Welcome to a home designed for living, gathering, and making memories. Nestled in Denver Connection West, this spacious two-story home offers 4 bedrooms, 3 bathrooms, and 3,017 sq.ft. of thoughtfully designed living space. From the moment you walk in, the open floor plan and high ceilings create a welcoming sense of space and light. The heart of the home is the inviting kitchen, featuring a generous island, pantry, and eat-in area, perfect for everything from busy mornings to dinners that turn into long conversations. A dedicated main-level office makes working from home convenient, while upstairs you'll find a spacious primary suite with a beautiful five-piece bath, creating a private retreat at the end of the day. The upstairs laundry room adds the kind of everyday convenience that makes life just a little easier. Outside, the fully fenced yard offers space to enjoy Colorado's beautiful days, whether you're entertaining, relaxing with a cup of coffee, or watching the kids or four-legged family members play.The two-car garage provides everyday convenience and additional storage, while the unfinished partial basement offers an opportunity to create the space you've always wanted, a home gym, hobby room, playroom, or simply room to grow. With 4,545 sq.ft. lot and a location close to DIA, shopping, dining, schools, and everyday conveniences, this home brings together the things that matter most: space, comfort, convenience, and room to make it your own. COME TAKE A LOOK, you may just feel right at home!
For sale
$585,000
4709 Helena Street, Denver, CO 80239
4beds
3,017sqft
Single Family Residence
Built in 2018
4,545 Square Feet Lot
$-- Zestimate®
$194/sqft
$-- HOA
What's special
- 40 days
- 208
- 11
Zillow last checked:
Listing updated:
Listed by:
Guadalupe Joseph 303-875-5448 Lupita@Realty-Connection.com,
Realty Connection Inc
Source: REcolorado as distributed by MLS GRID,MLS#: 1963128
Facts & features
Interior
Bedrooms & bathrooms
- Bedrooms: 4
- Bathrooms: 3
- Full bathrooms: 2
- 1/2 bathrooms: 1
- Main level bathrooms: 1
Bedroom
- Features: Primary Suite
- Level: Upper
Bedroom
- Level: Upper
Bedroom
- Level: Upper
Bedroom
- Level: Upper
Bathroom
- Level: Main
Bathroom
- Features: Primary Suite
- Level: Upper
Bathroom
- Level: Upper
Kitchen
- Level: Main
Laundry
- Level: Upper
Living room
- Level: Main
Office
- Level: Main
Heating
- Forced Air
Cooling
- Central Air
Appliances
- Included: Cooktop, Dishwasher, Disposal, Microwave, Oven, Refrigerator
Features
- Eat-in Kitchen, Five Piece Bath, High Speed Internet, Kitchen Island, Open Floorplan, Pantry, Primary Suite
- Flooring: Carpet, Vinyl
- Basement: Partial,Unfinished
Interior area
- Total structure area: 3,017
- Total interior livable area: 3,017 sqft
- Finished area above ground: 2,436
- Finished area below ground: 0
Property
Parking
- Total spaces: 2
- Parking features: Garage - Attached
- Attached garage spaces: 2
Features
- Levels: Two
- Stories: 2
- Patio & porch: Front Porch, Patio
Lot
- Size: 4,545 Square Feet
- Features: Level
Details
- Parcel number: 20206007
- Zoning: PUD
- Special conditions: Standard
Construction
Type & style
- Home type: SingleFamily
- Property subtype: Single Family Residence
Materials
- Concrete, Frame, Wood Siding
- Roof: Composition
Condition
- Year built: 2018
Utilities & green energy
- Sewer: Public Sewer
- Utilities for property: Cable Available, Electricity Connected, Natural Gas Connected
Community & HOA
Community
- Subdivision: Denver Connection West Filing
HOA
- Has HOA: Yes
- Amenities included: Park, Parking, Playground, Pool
- Services included: Maintenance Grounds, Recycling, Road Maintenance, Trash
- HOA name: Denver Connection W
- HOA phone: 720-913-4162
Location
- Region: Denver
Financial & listing details
- Price per square foot: $194/sqft
- Annual tax amount: $6,987
- Date on market: 9/3/2026
- Listing terms: Cash,Conventional,FHA,VA Loan
- Exclusions: None
- Ownership: Individual
- Electric utility on property: Yes
- Road surface type: Paved
Estimated market value
Not available
Estimated sales range
Not available
Not available
Price history
| Date | Event | Price |
|---|---|---|
| 9/3/2026 | Listed for sale | $585,000-5.5%$194/sqft |
Source:  REcolorado as distributed by MLS GRID #1963128 Report a problem REcolorado as distributed by MLS GRID #1963128 Report a problem | ||
| 4/9/2026 | Listing removed | -- |
Source: Owner Report a problem | ||
| 4/6/2026 | Listed for sale | $619,000$205/sqft |
Source: Owner Report a problem | ||
Public tax history
Tax history is unavailable.
Monthly payment
Est. payment
Payment breakdown
Explore the cost of this home by adjusting the details. Changes won't be saved.Climate risks
Neighborhood: Gateway - Green Valley Ranch
Nearby schools
Schools provided by the listing agent
- Elementary: Lena Archuleta
- Middle: DSST: Conservatory Green
- High: DSST: Green Valley Ranch
- District: Denver 1
Source: REcolorado as distributed by MLS GRID. This data may not be complete. We recommend contacting the local school district to confirm school assignments for this home.


Similar homes
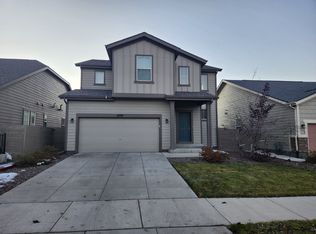
- $440,0004 bd3 ba1.9k sqft16291 Bolling Drive, Denver, CO 80239For Sale
 MLS ID #3322447, Alejandra Delacruz, A Realty Inc.. REcolorado as distributed by MLS GRID
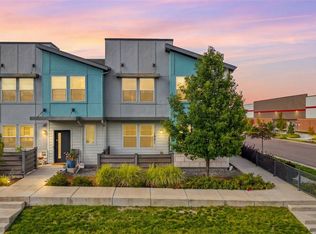
 - $450,0004 bd4 ba1.9k sqft17975 E 54th Ave, Denver, CO 80249For Sale
 MLS ID #1069620, Kristen White, Keller Williams-DTC. IRES as distributed by MLS GRID
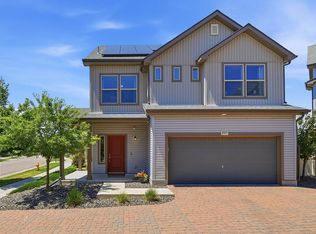
 - $480,0004 bd4 ba2.3k sqftGateway, Denver, CO 80249For Sale
 MLS ID #4826898, Jennifer Langhals, LPT Realty. REcolorado as distributed by MLS GRID
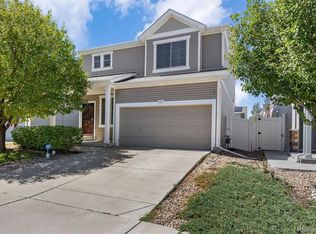
 - $--4 bd3 ba2.6k sqft13376 Willow St, Thornton, CO 80602AuctionXome
- $550,0005 bd3 ba3.1k sqftFronterra Village, Commerce City, CO 80022For SaleMLS ID #4949853, Venus Howard, Real Broker, LLC DBA Real. REcolorado as distributed by MLS GRID
- $585,0005 bd3 ba3.8k sqft26940 E Cedar Avenue, Aurora, CO 80018For SaleMLS ID #3576240, Bob Calicchia, Total Realty Corp.. REcolorado as distributed by MLS GRID
- $499,9003 bd3 ba2.3k sqft19926 E 40th Place, Denver, CO 80249For SaleMLS ID #8930719, Sarah LaBram, Milehimodern. REcolorado as distributed by MLS GRID
- $559,0003 bd3 ba3.1k sqft17227 Parkside Drive, Commerce City, CO 80022For SaleMLS ID #7667916, Mitchell Gonzales, Redfin Corporation. REcolorado as distributed by MLS GRID
- $474,7503 bd3 ba1.9k sqft806 White Crow St, Aurora, CO 80018For Sale
 MLS ID #6674716, Jose Falconett, Brokers Guild Homes. elevateMLS
 - $605,0003 bd3 ba3k sqft58 S Oak Hill Court, Aurora, CO 80018For SaleMLS ID #7334665, Kristen White, Keller Williams DTC. REcolorado as distributed by MLS GRID
- $485,0003 bd3 ba3.2k sqft12675 E 104th Place, Commerce City, CO 80022For SaleMLS ID #1756221, Randy Sons, US Realty Pros LLC. REcolorado as distributed by MLS GRID
- $575,0004 bd3 ba2.6k sqft11660 Park South Lane, Parker, CO 80138For SaleMLS ID #2623052, Corey Martin, Keller Williams DTC. REcolorado as distributed by MLS GRID
- $449,5003 bd4 ba2k sqft21061 Randolph Place, Denver, CO 80249For SaleMLS ID #7990981, Jay Jorgensen, Equity Colorado Real Estate. REcolorado as distributed by MLS GRID
- $587,7703 bd3 ba3k sqft6771 Sea Oats Drive, Parker, CO 80138For SaleMLS ID #5459146, Jenny Tempas, Resident Realty North Metro LLC. REcolorado as distributed by MLS GRID
- $584,9503 bd3 ba2.2k sqft24776 E 41st Avenue, Aurora, CO 80019New ConstructionREcolorado as distributed by MLS GRID
- $550,0003 bd3 ba2.8k sqft25283 E 2nd Avenue, Aurora, CO 80018For SaleMLS ID #2065153, Shannon Dudnick, Realty One Group Elevations, LLC. REcolorado as distributed by MLS GRID
- $479,0004 bd3 ba2.5k sqft163 Sabin Way, Lochbuie, CO 80603For SaleMLS ID #7758201, Paul Bracewell, Brick and Ivy LLC. REcolorado as distributed by MLS GRID
- $560,0004 bd3 ba2.4k sqft22803 E Progress Avenue, Aurora, CO 80015For SaleMLS ID #5316798, Adrienne Herzog, LPT Realty. REcolorado as distributed by MLS GRID
- $490,0003 bd3 ba1.6k sqft19408 E 59th, Aurora, CO 80019For SaleMLS ID #9108825, Christopher Baltazar, The Crossroads R.E. Team. REcolorado as distributed by MLS GRID
- $469,9903 bd4 ba1.8k sqft5167 S Fairplay St, Aurora, CO 80015For SaleMLS ID #1063623, Ruzlan Shamaev, Brokers Guild Homes. IRES as distributed by MLS GRID
