Completely reimagined for modern living, this beautifully renovated Green Valley Ranch residence blends thoughtful design with an abundance of natural light. A light filled generous entry foyer with refinished hardwood floors introduces the home, leading into a spacious living area with a fireplace framed by a crisp matte-white tile surround and sliding glass doors to the backyard. The bright kitchen features warm wood cabinetry, new stainless steel appliances and a center island, complemented by a dining area with a large picture window and stylish lighting. A dedicated office enclosed by glass French doors provides a refined work-from-home setting, while the primary suite offers a walk-in closet and updated en-suite bath. New carpet, fresh interior and exterior paint, updated lighting, a new furnace and new washer and dryer add to the extensive renovations. Outside, a private fenced backyard centers around a generous paver patio. An unfinished basement offers potential for future customization and has a large crawl space perfect for storage.
For sale
Price cut: $40.1K (9/30)
$499,900
19926 E 40th Place, Denver, CO 80249
3beds
2,386sqft
Single Family Residence
Built in 1999
5,265 Square Feet Lot
$-- Zestimate®
$210/sqft
$-- HOA
What's special
- 41 days
- 206
- 24
Zillow last checked:
Listing updated:
Listed by:
Sarah LaBram 720-290-4802 sarah@milehimodern.com,
Milehimodern,
Ben Clark 970-485-1730,
Milehimodern
Source: REcolorado as distributed by MLS GRID,MLS#: 8930719
Facts & features
Interior
Bedrooms & bathrooms
- Bedrooms: 3
- Bathrooms: 3
- Full bathrooms: 2
- 1/2 bathrooms: 1
- Main level bathrooms: 1
Bedroom
- Features: Primary Suite
- Level: Upper
Bedroom
- Level: Upper
Bedroom
- Level: Upper
Bathroom
- Level: Main
Bathroom
- Features: En Suite Bathroom, Primary Suite
- Level: Upper
Bathroom
- Level: Upper
Dining room
- Level: Main
Kitchen
- Level: Main
Laundry
- Level: Main
Living room
- Level: Main
Office
- Level: Main
Heating
- Forced Air, Natural Gas
Cooling
- Central Air
Appliances
- Included: Dishwasher, Disposal, Dryer, Microwave, Range, Refrigerator, Washer
- Laundry: In Unit
Features
- Built-in Features, Eat-in Kitchen, Entrance Foyer, High Ceilings, Kitchen Island, Open Floorplan, Primary Suite, Smoke Free, Vaulted Ceiling(s), Walk-In Closet(s)
- Flooring: Carpet, Tile, Wood
- Basement: Partial,Unfinished
- Number of fireplaces: 1
- Fireplace features: Gas, Living Room
Interior area
- Total structure area: 2,386
- Total interior livable area: 2,386 sqft
- Finished area above ground: 1,874
- Finished area below ground: 0
Property
Parking
- Total spaces: 4
- Parking features: Garage - Attached
- Attached garage spaces: 2
- Details: Off Street Spaces: 2
Features
- Levels: Two
- Stories: 2
- Patio & porch: Patio
- Exterior features: Lighting, Private Yard, Rain Gutters
- Fencing: Partial
Lot
- Size: 5,265 Square Feet
- Features: Landscaped, Level, Sprinklers In Front, Sprinklers In Rear
Details
- Parcel number: 22412025
- Zoning: R-2
- Special conditions: Standard
Construction
Type & style
- Home type: SingleFamily
- Property subtype: Single Family Residence
Materials
- Frame, Wood Siding
- Roof: Spanish Tile
Condition
- Updated/Remodeled
- Year built: 1999
Utilities & green energy
- Sewer: Public Sewer
- Water: Public
- Utilities for property: Cable Available, Electricity Connected, Internet Access (Wired), Natural Gas Connected, Phone Available
Community & HOA
Community
- Subdivision: Green Valley Ranch
HOA
- Has HOA: Yes
- HOA name: Green Valley Ranch HOA
- HOA phone: 303-307-3240
Location
- Region: Denver
Financial & listing details
- Price per square foot: $210/sqft
- Tax assessed value: $492,700
- Annual tax amount: $3,169
- Date on market: 9/9/2026
- Listing terms: Cash,Conventional
- Exclusions: None
- Ownership: Individual
- Electric utility on property: Yes
- Road surface type: Paved
Estimated market value
Not available
Estimated sales range
Not available
Not available
Price history
| Date | Event | Price |
|---|---|---|
| 9/30/2026 | Price change | $499,900-7.4%$210/sqft |
Source:  REcolorado as distributed by MLS GRID #8930719 Report a problem REcolorado as distributed by MLS GRID #8930719 Report a problem | ||
| 9/9/2026 | Listed for sale | $540,000+149.8%$226/sqft |
Source: REcolorado as distributed by MLS GRID #8930719 Report a problem | ||
| 12/13/2016 | Listing removed | $1,895+18.8%$1/sqft |
Source: Javed Pasha Report a problem | ||
| 4/10/2013 | Listing removed | $1,595$1/sqft |
Source: Rental Source Report a problem | ||
| 4/3/2013 | Sold | $216,200-3.9%$91/sqft |
Source: Public Record Report a problem | ||
| 3/28/2013 | Listed for rent | $1,595$1/sqft |
Source: Javed Pasha Report a problem | ||
| 2/14/2013 | Pending sale | $224,900$94/sqft |
Source: GERRETSON REALTY INC #1157860 Report a problem | ||
| 2/3/2013 | Listed for sale | $224,900+43.3%$94/sqft |
Source: GERRETSON REALTY INC #1157860 Report a problem | ||
| 7/12/1999 | Sold | $156,895$66/sqft |
Source: Public Record Report a problem | ||
Public tax history
| Year | Property taxes | Tax assessment |
|---|---|---|
| 2025 | $2,946 +5.4% | $34,730 +11.2% |
| 2024 | $2,796 +6.2% | $31,240 -8.8% |
| 2023 | $2,632 +2.3% | $34,260 +29.7% |
| 2022 | $2,573 +10% | $26,420 -2.8% |
| 2021 | $2,340 +2.3% | $27,170 +9.5% |
| 2020 | $2,289 +14.8% | $24,818 -0.7% |
| 2019 | $1,994 | $24,991 +22.1% |
| 2018 | $1,994 +0.2% | $20,460 |
| 2017 | $1,989 +16.4% | $20,460 +17.6% |
| 2016 | $1,709 +36.1% | $17,400 |
| 2015 | $1,255 -11.1% | $17,400 +43% |
| 2014 | $1,412 -7.8% | $12,170 |
| 2013 | $1,532 +18.9% | $12,170 -7% |
| 2012 | $1,288 +14.1% | $13,090 +1.6% |
| 2011 | $1,129 +7.5% | $12,890 +7% |
| 2010 | $1,050 -36.8% | $12,050 |
| 2009 | $1,662 -0.1% | $12,050 -29.6% |
| 2008 | $1,664 +7.6% | $17,120 |
| 2007 | $1,546 +0.8% | $17,120 +1.1% |
| 2006 | $1,533 -4.6% | $16,940 |
| 2005 | $1,607 +10.7% | $16,940 -6.3% |
| 2003 | $1,452 +1.2% | $18,070 +12.2% |
| 2002 | $1,434 | $16,110 +12.8% |
| 2001 | -- | $14,280 |
Find assessor info on the county website
Monthly payment
Est. payment
Payment breakdown
Explore the cost of this home by adjusting the details. Changes won't be saved.Climate risks
Neighborhood: Gateway - Green Valley Ranch
Nearby schools
Schools provided by the listing agent
- Elementary: Marrama
- Middle: Strive GVR
- High: DSST: Green Valley Ranch
- District: Denver 1
Source: REcolorado as distributed by MLS GRID. This data may not be complete. We recommend contacting the local school district to confirm school assignments for this home.


Similar homes
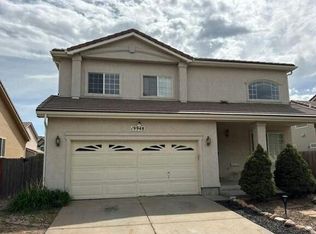
- $499,9953 bd3 ba1.9k sqft3897 Lisbon Street, Denver, CO 80249For Sale

 MLS ID #8659141, Farid Bayot, HomeSmart. REcolorado as distributed by MLS GRID
 - $460,0004 bd4 ba2.2k sqft19406 E 45th Avenue, Denver, CO 80249For Sale
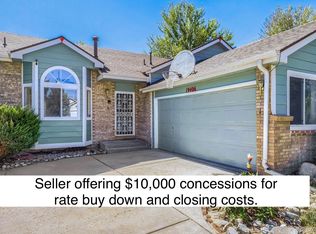 MLS ID #3423092, Michelle Giblette, eXp Realty, LLC. REcolorado as distributed by MLS GRID
 - $425,0003 bd3 ba1.7k sqft20000 Mitchell Place #80, Denver, CO 80249For Sale
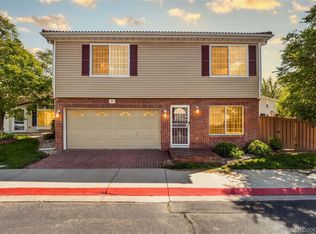 MLS ID #5366411, Michael Jones, LoKation. REcolorado as distributed by MLS GRID
 - $460,0003 bd3 ba1.7k sqft4608 Andes Way, Denver, CO 80249For Sale
 MLS ID #4133433, Phuong Smith, Brokers Guild Real Estate. REcolorado as distributed by MLS GRID
 - $425,0003 bd2 ba1.6k sqft20788 E 38th Place, Denver, CO 80249For SaleMLS ID #4571365, William Hobbs, Real Broker, LLC DBA Real. REcolorado as distributed by MLS GRID
- $445,0002 bd4 ba1.8k sqft4555 N Gibraltar Street, Denver, CO 80249For SaleMLS ID #9700476, Derek Maul, One Stop Realty, LLC. REcolorado as distributed by MLS GRID
- $560,0004 bd3 ba2.6k sqft21497 E 53rd Place, Denver, CO 80249For SaleMLS ID #5869237, Travis Poland, Berkshire Hathaway HomeServices Colorado, LLC - Highlands Ranch Real Estate. REcolorado as distributed by MLS GRID
- $439,9003 bd3 ba1.5k sqft5559 Netherland Street, Denver, CO 80249For SaleMLS ID #2565794, Benjamin Bear, RE/MAX Professionals. REcolorado as distributed by MLS GRID
- $425,0002 bd3 ba1.4k sqft19109 E 54th Place, Denver, CO 80249For SaleMLS ID #3993047, Lake Bishop, Foxtrot Realty. REcolorado as distributed by MLS GRID
- $499,9903 bd4 ba2.5k sqft881 S Memphis Way, Aurora, CO 80017For SaleMLS ID #7950162, Murray Shykind, Colorado Home Agents. REcolorado as distributed by MLS GRID
- $484,9003 bd3 ba2k sqft2831 S Walden Way, Aurora, CO 80013For SaleMLS ID #3058957, Nathan Staats, Amoriss Colorado Inc.. REcolorado as distributed by MLS GRID
- $479,0003 bd3 ba1.4k sqft19784 E Baker Place, Aurora, CO 80013For SaleMLS ID #7788643, Trichon Billingsley, Homeworks Realty & Property Management. REcolorado as distributed by MLS GRID
- $469,0003 bd2 ba1.8k sqft19161 E Louisiana Avenue, Aurora, CO 80017For SaleMLS ID #9377800, Scott Elliott, Keller Williams Real Estate LLC. REcolorado as distributed by MLS GRID
- $519,9004 bd4 ba2k sqft19781 E Vassar Avenue, Aurora, CO 80013For SaleMLS ID #8413671, Juan C Luevanos, HomeSmart. REcolorado as distributed by MLS GRID
- $500,0003 bd4 ba2.2k sqft22398 E Oxford Drive, Aurora, CO 80018For SaleMLS ID #4545038, Chris Calicchia, MB Bellissimo Homes. REcolorado as distributed by MLS GRID
- $460,0003 bd3 ba1.4k sqft233 S New Castle Way, Aurora, CO 80018For SaleMLS ID #6934852, Adam Hochevar, Milehimodern. REcolorado as distributed by MLS GRID
- $527,0004 bd3 ba3.2k sqft125 N Duquesne Street, Aurora, CO 80018For SaleMLS ID #8460011, Jan Watson, Brokers Guild Homes. REcolorado as distributed by MLS GRID
- $550,0003 bd3 ba2k sqft4120 S Himalaya Way, Aurora, CO 80013For SaleMLS ID #2670821, Alwin Simanjuntak, Brokers Guild Homes. REcolorado as distributed by MLS GRID
- $515,0003 bd2 ba3.1k sqft10117 Waco Street, Commerce City, CO 80022For SaleMLS ID #8212152, Thaddeus Robison, Rocky Mountain Real Estate Inc. REcolorado as distributed by MLS GRID
- $475,0003 bd3 ba1.8k sqft25562 E Cedar Place, Aurora, CO 80018For SaleMLS ID #7774811, Alex Johnson, Atlas Real Estate Group. REcolorado as distributed by MLS GRID
