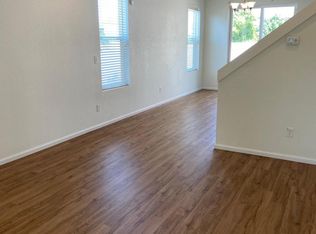
Welcome Home to Green Valley Ranch! 21497 E. 53rd Place is a beautifully maintained 4-bedroom, 2½-bath home tucked away on a quiet street in Denver’s Green Valley Ranch neighborhood. Step inside and you’ll find a comfortable, spacious layout that’s ready to welcome its next owners. The generous kitchen features a center island, offering plenty of room for meal prep, casual gatherings, and entertaining. The inviting primary suite provides a relaxing space to unwind, a spacious loft and three additional bedrooms that offer flexibility for guests, a home office, hobbies, or whatever fits your lifestyle. Out back, the deck is ready for summer barbecues, morning coffee, or simply enjoying Colorado’s beautiful weather. Pride of ownership shows throughout this well-cared-for home, making it easy to settle in and make it your own. With its peaceful setting, spacious floor plan, and welcoming outdoor space, this Green Valley Ranch home has so much to offer. Come see it and imagine yourself at home!
For sale
Price cut: $10K (10/6)
$560,000
21497 E 53rd Place, Denver, CO 80249
4beds
2,672sqft
Single Family Residence
Built in 2005
5,854 Square Feet Lot
$-- Zestimate®
$210/sqft
$-- HOA
What's special
- 52 days
- 238
- 14
Zillow last checked:
Listing updated:
Listed by:
Travis Poland 720-231-5409 travis@goackergroup.com,
Berkshire Hathaway HomeServices Colorado, LLC - Highlands Ranch Real Estate
Source: REcolorado as distributed by MLS GRID,MLS#: 5869237
Facts & features
Interior
Bedrooms & bathrooms
- Bedrooms: 4
- Bathrooms: 3
- Full bathrooms: 2
- 1/2 bathrooms: 1
- Main level bathrooms: 1
Bedroom
- Features: Primary Suite
- Level: Upper
Bedroom
- Level: Upper
Bedroom
- Level: Upper
Bedroom
- Level: Upper
Bathroom
- Level: Main
Bathroom
- Features: En Suite Bathroom
- Level: Upper
Bathroom
- Level: Upper
Dining room
- Level: Main
Family room
- Level: Main
Kitchen
- Level: Main
Laundry
- Level: Main
Living room
- Level: Main
Loft
- Level: Upper
Heating
- Forced Air, Natural Gas
Cooling
- Central Air
Appliances
- Included: Dishwasher, Disposal, Double Oven, Dryer, Microwave, Range, Refrigerator, Self Cleaning Oven, Washer
Features
- Eat-in Kitchen, Five Piece Bath, Kitchen Island, Laminate Counters, Open Floorplan, Primary Suite, Quartz Counters, Walk-In Closet(s)
- Flooring: Carpet, Tile, Wood
- Windows: Double Pane Windows
- Has basement: No
Interior area
- Total structure area: 2,672
- Total interior livable area: 2,672 sqft
- Finished area above ground: 2,672
Video & virtual tour
Property
Parking
- Total spaces: 2
- Parking features: Concrete, Dry Walled, Lighted, Garage Door Opener
- Attached garage spaces: 2
Features
- Levels: Two
- Stories: 2
- Patio & porch: Deck, Front Porch
- Exterior features: Balcony, Garden, Lighting, Private Yard
Lot
- Size: 5,854 Square Feet
- Features: Corner Lot, Landscaped, Level, Near Public Transit, Sprinklers In Front, Sprinklers In Rear
- Residential vegetation: Grassed, Xeriscaping
Details
- Parcel number: 14133001
- Zoning: C-MU-20
- Special conditions: Standard
Construction
Type & style
- Home type: SingleFamily
- Architectural style: Traditional
- Property subtype: Single Family Residence
Materials
- Frame, Vinyl Siding
- Roof: Slate
Condition
- Year built: 2005
Details
- Builder name: Oakwood Homes, LLC
Utilities & green energy
- Sewer: Public Sewer
- Water: Public
Community & HOA
Community
- Subdivision: Green Valley Ranch
HOA
- Has HOA: Yes
- Amenities included: Garden Area
- Services included: Maintenance Grounds, Recycling, Trash
- HOA name: GVR Metro District
- HOA phone: 303-307-3240
Location
- Region: Denver
Financial & listing details
- Price per square foot: $210/sqft
- Tax assessed value: $520,800
- Annual tax amount: $4,430
- Date on market: 8/21/2026
- Listing terms: Cash,Conventional,FHA,VA Loan
- Exclusions: Sellers Personal Property
- Ownership: Individual
Estimated market value
Not available
Estimated sales range
Not available
Not available
Price history
| Date | Event | Price |
|---|---|---|
| 10/6/2026 | Price change | $560,000-1.8%$210/sqft |
Source:  REcolorado as distributed by MLS GRID #5869237 Report a problem REcolorado as distributed by MLS GRID #5869237 Report a problem | ||
| 8/21/2026 | Listed for sale | $570,000-2.9%$213/sqft |
Source: REcolorado as distributed by MLS GRID #5869237 Report a problem | ||
| 5/2/2022 | Sold | $587,000+67.7%$220/sqft |
Source: Public Record Report a problem | ||
| 7/27/2017 | Sold | $350,000+0%$131/sqft |
Source: Public Record Report a problem | ||
| 6/8/2017 | Listed for sale | $349,900+27.4%$131/sqft |
Source: FRONT RANGE REALTY LLC #5712030 Report a problem | ||
| 8/8/2005 | Sold | $274,600$103/sqft |
Source: Public Record Report a problem | ||
Public tax history
| Year | Property taxes | Tax assessment |
|---|---|---|
| 2025 | $4,106 +3.9% | $36,710 +14.4% |
| 2024 | $3,952 +12.6% | $32,090 -8.6% |
| 2023 | $3,511 +8.3% | $35,110 +33.1% |
| 2022 | $3,241 -6.4% | $26,370 -2.8% |
| 2021 | $3,461 +1.6% | $27,120 +3.8% |
| 2020 | $3,407 +12.6% | $26,119 -0.7% |
| 2019 | $3,026 | $26,301 +17.7% |
| 2018 | $3,026 -19.4% | $22,350 |
| 2017 | $3,755 +23.4% | $22,350 +19.1% |
| 2016 | $3,042 +50.8% | $18,760 |
| 2015 | $2,017 0% | $18,760 +47% |
| 2014 | $2,017 -7.9% | $12,760 |
| 2013 | $2,190 +8.7% | $12,760 -7.3% |
| 2012 | $2,015 +11.4% | $13,770 |
| 2011 | $1,808 +1% | $13,770 +7.8% |
| 2010 | $1,790 -34.2% | $12,770 |
| 2009 | $2,721 +5.3% | $12,770 -36% |
| 2008 | $2,584 +21.7% | $19,940 |
| 2007 | $2,123 +302.7% | $19,940 +14.5% |
| 2006 | $527 | $17,410 |
Find assessor info on the county website
Monthly payment
Est. payment
Payment breakdown
Explore the cost of this home by adjusting the details. Changes won't be saved.Climate risks
Neighborhood: Gateway - Green Valley Ranch
Nearby schools
Schools provided by the listing agent
- Elementary: SOAR at Green Valley Ranch
- Middle: DSST: Conservatory Green
- High: DSST: Green Valley Ranch
- District: Denver 1
Source: REcolorado as distributed by MLS GRID. This data may not be complete. We recommend contacting the local school district to confirm school assignments for this home.

Similar homes
- $535,0005 bd4 ba2.4k sqft5548 Killarney Court, Denver, CO 80249For Sale

 MLS ID #6625521, Ben Slingsby, West and Main Homes Inc. REcolorado as distributed by MLS GRID
 - $500,0003 bd3 ba2k sqft20410 E 55th Place, Denver, CO 80249For Sale
 MLS ID #6116577, Toko Adroa, HomeSmart Realty. REcolorado as distributed by MLS GRID
 - $460,0004 bd4 ba2.2k sqft19406 E 45th Avenue, Denver, CO 80249For Sale
 MLS ID #3423092, Michelle Giblette, eXp Realty, LLC. REcolorado as distributed by MLS GRID
 - $459,9903 bd3 ba1.7k sqft4137 Orleans Court, Denver, CO 80249For Sale
 MLS ID #9216352, Tesfahun Mekuria, A&T Colorado Realty. REcolorado as distributed by MLS GRID
 - $485,0003 bd3 ba2k sqft5265 Ventura Street, Denver, CO 80249For SaleMLS ID #7740395, Lake Bishop, Foxtrot Realty. REcolorado as distributed by MLS GRID
- $450,0004 bd4 ba1.9k sqft17975 E 54th Ave, Denver, CO 80249For Sale
 MLS ID #1069620, Kristen White, Keller Williams-DTC. IRES as distributed by MLS GRID
 - $574,9994 bd4 ba3k sqft24167 E 5th Place, Aurora, CO 80018For SaleMLS ID #2925227, The Awaka Group, Real Broker, LLC DBA Real. REcolorado as distributed by MLS GRID
- $524,9003 bd3 ba2.8k sqft5064 Durham Court, Denver, CO 80239For SaleMLS ID #9396344, Murray Shykind, Colorado Home Agents. REcolorado as distributed by MLS GRID
- $527,0004 bd3 ba3.2k sqft125 N Duquesne Street, Aurora, CO 80018For SaleMLS ID #8460011, Jan Watson, Brokers Guild Homes. REcolorado as distributed by MLS GRID
- $599,0005 bd4 ba3.5k sqft4860 Crown Boulevard, Denver, CO 80239For SaleMLS ID #4922306, Kai Coleman, Coldwell Banker Realty 44. REcolorado as distributed by MLS GRID
- $549,9006 bd4 ba3.2k sqft24082 E 2nd Drive, Aurora, CO 80018For SaleMLS ID #4643475, Ethan Davis, Weichert Realtors Professionals. REcolorado as distributed by MLS GRID
- $560,0004 bd4 ba2.5k sqft22750 E Progress Avenue, Aurora, CO 80015For SaleMLS ID #8660319, Krystal Sanchez, Keller Williams Preferred Realty. REcolorado as distributed by MLS GRID
- $550,0004 bd4 ba2.4k sqft4860 S Picadilly Court, Aurora, CO 80015For SaleMLS ID #3249691, Robert Hryniewich, HomeSmart. REcolorado as distributed by MLS GRID
- $565,0004 bd4 ba2.9k sqft11097 Nome Street, Commerce City, CO 80640For SaleMLS ID #7301796, Luz Lombardi, Brokers Guild Homes. REcolorado as distributed by MLS GRID
- $590,0004 bd4 ba3k sqft2366 S Genoa Street, Aurora, CO 80013For SaleMLS ID #2087177, Kimora White, Equity Colorado Real Estate. REcolorado as distributed by MLS GRID
- $560,0004 bd3 ba3k sqft15677 E Quincy Lane, Aurora, CO 80015For SaleMLS ID #9092407, Robert Hryniewich, HomeSmart. REcolorado as distributed by MLS GRID
- $525,0004 bd3 ba2.4k sqft19931 E Radcliff Place, Aurora, CO 80015For SaleMLS ID #4092535, John Chrisbens, Compass - Denver. REcolorado as distributed by MLS GRID
- $605,0004 bd3 ba3.3k sqft19242 E Baker Place, Aurora, CO 80013For SaleMLS ID #9609590, Emmanuel Moye, Keller Williams DTC. REcolorado as distributed by MLS GRID
- $565,0003 bd2 ba2.7k sqft24025 E Wagon Trail Avenue, Aurora, CO 80016For SaleMLS ID #6440278, Erin Neptune, Ed Prather Real Estate. REcolorado as distributed by MLS GRID
- $569,0004 bd3 ba3.8k sqft3908 S Malta Court, Aurora, CO 80013For SaleMLS ID #4534466, Ryan Han, Metroplex Real Estate. REcolorado as distributed by MLS GRID
