An excellent opportunity for a first-time buyer to purchase a home where many of the important big-ticket improvements have already been completed. While the next owner may choose to personalize some of the finishes over time, many of the costly improvements that can make homeownership intimidating have already been addressed.
A new roof was installed in 2020, a new furnace and air conditioning were added in 2017, and Champion windows were installed in 2012. These may not be the most glamorous updates, but they represent meaningful investments in the home and allow the next owner to focus on cosmetic improvements at their own pace.
The comfortable and functional floor plan features a large pantry and an oversized primary bedroom, which was expanded to incorporate the home's former loft area, creating an exceptionally spacious retreat. The finished walkout basement provides valuable additional living space with direct access to the backyard—ideal for a family room, home office, workout space or guest area.
Outside, the spacious backyard offers plenty of room for entertaining, gardening, pets and play, while the 10' x 10' storage shed provides additional space for tools, bikes and outdoor equipment.
Tucked away on a quiet street in an established neighborhood, this home offers an appealing combination of space, functionality and potential. Bring your ideas for flooring, paint and finishes and make it your own, knowing that several of the larger and more expensive improvements have already been taken care of.
A wonderful opportunity to build equity and create a home that reflects your style—without having to start with the big-ticket items.
For sale
$525,000
19931 E Radcliff Place, Aurora, CO 80015
4beds
2,460sqft
Single Family Residence
Built in 1997
6,142 Square Feet Lot
$-- Zestimate®
$213/sqft
$41/mo HOA
What's special
- 6 days
- 474
- 35
Zillow last checked:
Listing updated:
Listed by:
John Chrisbens 303-250-0347 john.chrisbens@compass.com,
Compass - Denver
Source: REcolorado as distributed by MLS GRID,MLS#: 4092535
Facts & features
Interior
Bedrooms & bathrooms
- Bedrooms: 4
- Bathrooms: 3
- Full bathrooms: 1
- 3/4 bathrooms: 2
Bedroom
- Level: Upper
- Area: 128.38 Square Feet
- Dimensions: 13.1 x 9.8
Bedroom
- Level: Upper
- Area: 103.23 Square Feet
- Dimensions: 11.1 x 9.3
Bedroom
- Features: Primary Suite
- Level: Upper
- Area: 400.8 Square Feet
- Dimensions: 16.7 x 24
Bedroom
- Features: Primary Suite
- Level: Basement
- Area: 80.1 Square Feet
- Dimensions: 8.9 x 9
Bathroom
- Level: Upper
- Area: 45 Square Feet
- Dimensions: 5 x 9
Bathroom
- Features: En Suite Bathroom, Primary Suite
- Level: Upper
- Area: 75.6 Square Feet
- Dimensions: 8.4 x 9
Bathroom
- Level: Basement
- Area: 72.9 Square Feet
- Dimensions: 8.1 x 9
Dining room
- Level: Main
- Area: 87 Square Feet
- Dimensions: 11.6 x 7.5
Family room
- Level: Main
- Area: 193.05 Square Feet
- Dimensions: 14.3 x 13.5
Game room
- Level: Basement
- Area: 412.8 Square Feet
- Dimensions: 17.2 x 24
Kitchen
- Level: Main
- Area: 151.28 Square Feet
- Dimensions: 12.2 x 12.4
Living room
- Level: Main
- Area: 175.5 Square Feet
- Dimensions: 13 x 13.5
Utility room
- Level: Basement
- Area: 163.49 Square Feet
- Dimensions: 12.11 x 13.5
Heating
- Forced Air
Cooling
- Central Air
Features
- Basement: Finished
Interior area
- Total structure area: 2,460
- Total interior livable area: 2,460 sqft
- Finished area above ground: 1,708
- Finished area below ground: 451
Video & virtual tour
Property
Parking
- Total spaces: 2
- Parking features: Concrete
- Attached garage spaces: 2
Features
- Levels: Two
- Stories: 2
- Patio & porch: Covered, Deck, Front Porch
- Exterior features: Private Yard, Rain Gutters
- Fencing: Full
Lot
- Size: 6,142 Square Feet
- Features: Landscaped, Level
Details
- Parcel number: 033611721
- Special conditions: Standard
Construction
Type & style
- Home type: SingleFamily
- Architectural style: Traditional
- Property subtype: Single Family Residence
Materials
- Frame
- Foundation: Slab
- Roof: Composition
Condition
- Year built: 1997
Utilities & green energy
- Electric: 110V
- Sewer: Public Sewer
- Water: Public
- Utilities for property: Cable Available, Electricity Connected, Natural Gas Connected, Phone Connected
Community & HOA
Community
- Subdivision: Fox Hill 7th Flg
HOA
- Has HOA: Yes
- HOA fee: $490 annually
- HOA name: Westwind Management Group LLC
- HOA phone: 800-310-6552
Location
- Region: Centennial
Financial & listing details
- Price per square foot: $213/sqft
- Tax assessed value: $572,300
- Annual tax amount: $4,105
- Date on market: 8/31/2026
- Listing terms: Cash,Conventional,FHA,VA Loan
- Exclusions: Sellers Personal Property & Staging Items
- Ownership: Individual
- Electric utility on property: Yes
- Road surface type: Paved
Estimated market value
Not available
Estimated sales range
Not available
Not available
Price history
| Date | Event | Price |
|---|---|---|
| 8/31/2026 | Listed for sale | $525,000+120.6%$213/sqft |
Source:  REcolorado as distributed by MLS GRID #4092535 Report a problem REcolorado as distributed by MLS GRID #4092535 Report a problem | ||
| 10/10/2012 | Sold | $238,000-4.8%$97/sqft |
Source: Public Record Report a problem | ||
| 7/27/2012 | Price change | $249,900-3.8%$102/sqft |
Source: RE/MAX CENTRAL ALLIANCE #1114054 Report a problem | ||
| 5/31/2012 | Listed for sale | $259,900+79.9%$106/sqft |
Source: RE/MAX Alliance #1097421 Report a problem | ||
| 7/30/1997 | Sold | $144,451$59/sqft |
Source: Public Record Report a problem | ||
Public tax history
| Year | Property taxes | Tax assessment |
|---|---|---|
| 2025 | $3,915 +12.5% | $35,769 -94.2% |
| 2024 | $3,478 +25.2% | $615,800 +1378.2% |
| 2023 | $2,778 -3.7% | $41,659 +44.5% |
| 2022 | $2,886 | $28,836 -2.8% |
| 2021 | -- | $29,666 +5.7% |
| 2020 | $2,709 +10% | $28,064 |
| 2019 | $2,463 | $28,064 +18.8% |
| 2018 | $2,463 +1.7% | $23,630 |
| 2017 | $2,423 | $23,630 +6.9% |
| 2016 | -- | $22,105 |
| 2015 | -- | $22,105 +45.5% |
| 2014 | $2,306 +31.7% | $15,196 -8.2% |
| 2013 | $1,751 | $16,560 |
| 2012 | -- | $16,560 |
| 2011 | $1,761 +2% | $16,560 +1.2% |
| 2010 | $1,726 -13.9% | $16,370 |
| 2009 | $2,005 | $16,370 -13.8% |
| 2008 | -- | $18,984 |
| 2007 | -- | $18,984 +7% |
| 2006 | -- | $17,743 |
| 2005 | -- | $17,743 +0% |
| 2002 | $1,689 +12.4% | $17,740 +19.1% |
| 2001 | $1,503 | $14,900 |
Find assessor info on the county website
Monthly payment
Est. payment
Payment breakdown
Explore the cost of this home by adjusting the details. Changes won't be saved.Climate risks
Neighborhood: 80015
Nearby schools
Schools provided by the listing agent
- Elementary: Summit
- Middle: Horizon
- High: Eaglecrest
- District: Cherry Creek 5
Source: REcolorado as distributed by MLS GRID. This data may not be complete. We recommend contacting the local school district to confirm school assignments for this home.


Similar homes
- $525,5004 bd3 ba1.9k sqft4984 S Dunkirk Way, Centennial, CO 80015For Sale

 MLS ID #5828352, Angela Hutton-Hall, City Park Realty LLC. REcolorado as distributed by MLS GRID
 - $496,0004 bd3 ba1.5k sqft19710 E Stanford Avenue, Centennial, CO 80015For Sale
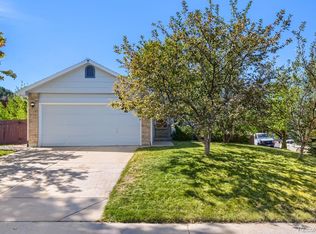 MLS ID #8006571, Andrea Lewis, RE/MAX Professionals. REcolorado as distributed by MLS GRID
 - $525,0004 bd3 ba2.5k sqft5297 S Malaya Way, Centennial, CO 80015For Sale
 MLS ID #8839808, Shawna Bellendir, Sellstate Altitude Realty. REcolorado as distributed by MLS GRID
 - $560,0007 bd4 ba3k sqft20469 E Union Avenue, Aurora, CO 80015For Sale
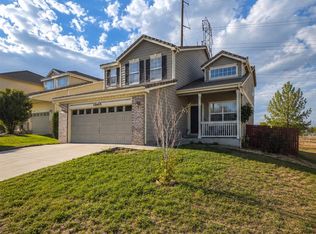 MLS ID #3142084, Judy Johnson, You 1st Realty. REcolorado as distributed by MLS GRID
 - $497,0003 bd3 ba2k sqft19803 E Stanford Drive, Centennial, CO 80015For SaleMLS ID #6418424, Colorado Dream House Team, Keller Williams DTC. REcolorado as distributed by MLS GRID
- $535,0004 bd3 ba2.2k sqft19062 E Quinn Place, Aurora, CO 80015For SaleMLS ID #9417613, Anson Young, eXp Realty, LLC. REcolorado as distributed by MLS GRID
- $535,0004 bd3 ba2.4k sqft5114 S Jebel Street, Centennial, CO 80015For SaleMLS ID #1949022, Leah Klepetka, LIV Sotheby's International Realty. REcolorado as distributed by MLS GRID
- $465,0003 bd2 ba2.1k sqft5241 S Jericho Street, Aurora, CO 80015For SaleMLS ID #1989149, David Jimenez, Greenwood Estates Realty LLC. REcolorado as distributed by MLS GRID
- $535,0003 bd3 ba2.9k sqft4934 S Danube Street, Aurora, CO 80015For SaleMLS ID #9679298, Jessica Kuhn, City Limits Property Management, LLC. REcolorado as distributed by MLS GRID
- $517,5004 bd4 ba2.7k sqft5339 S Jebel Street, Aurora, CO 80015For SaleMLS ID #5916759, Becky Flowers, Flowers Power Realty, LLC. REcolorado as distributed by MLS GRID
- $559,0004 bd3 ba1.8k sqft5566 S Ireland Street, Aurora, CO 80015For SaleMLS ID #7777018, Brett Bennett, Ajax Realty Group. REcolorado as distributed by MLS GRID
- $580,0004 bd3 ba3k sqft4835 S Danube Way, Aurora, CO 80015For SaleMLS ID #7170800, Alex Johnson, Atlas Real Estate Group. REcolorado as distributed by MLS GRID
- $549,9003 bd3 ba1.9k sqft5035 S Dunkirk Way, Aurora, CO 80015For SaleMLS ID #2160027, Maryana Alekson, Maryana Alekson. REcolorado as distributed by MLS GRID
- $559,9003 bd4 ba2.2k sqft21121 E Belleview Place, Aurora, CO 80015For SaleMLS ID #4587606, Kevin Mackessy, Blue Olive Properties. REcolorado as distributed by MLS GRID
- $519,0003 bd3 ba2.4k sqft4722 S Picadilly Court, Aurora, CO 80015For SaleMLS ID #2916675, Yewei Jiang, Brokers Guild Homes. REcolorado as distributed by MLS GRID
- $500,0004 bd4 ba2.2k sqft4215 S Ireland Court, Aurora, CO 80013For SaleMLS ID #1658282, The Awaka Group, Real Broker, LLC DBA Real. REcolorado as distributed by MLS GRID
- $515,0003 bd2 ba1.3k sqft20290 E Red Fox Lane, Centennial, CO 80015For SaleMLS ID #8076986, Merle Tracy, Fathom Realty Colorado LLC. REcolorado as distributed by MLS GRID
- $450,0003 bd2 ba1.8k sqft5228 S Jericho Way, Aurora, CO 80015For SaleMLS ID #7634921, Mark Risley, Compass - Denver. REcolorado as distributed by MLS GRID
- $559,5004 bd4 ba2.7k sqft4842 S Bahama Way, Aurora, CO 80015For SaleMLS ID #5970562, Richard Berst, LIV Sotheby's International Realty. REcolorado as distributed by MLS GRID
