Located in the desirable Fox Hill community, a beautiful and exceptionally cared for ranch style home with 3-car garage on quiet corner lot. From the moment you step inside, you’re greeted by soaring vaulted ceilings and a bright, open layout that perfectly blends style and comfort. The main level features a formal living and dining room, plus a spacious kitchen. You’ll love the flow of the main floor as the home was designed for a seamless indoor/outdoor living experience with a spacious patio and garden area off the back. This home features an office/bedroom in the front near the entrance and a gourmet kitchen & family room area designed with an ‘open concept’ just perfect for gathering with family and friends. This beautiful kitchen was meant for entertaining, featuring a stainless-steel refrigerator, double oven and a large pantry. The family room area has plenty of seating space. The primary bedroom is spacious with its own sliding doors to the walk out deck, a rare find in this floorplan! The primary bathroom has dual sinks, walk-in closet & large walk-in glass block shower. The additional bedroom on the main floor shares a full bathroom. Easy access to the main floor laundry and mudroom off the garage. This amazing home has ceiling fans in the master bedroom and living area. Downstairs is a huge living area and storage space, a tremendous blank canvas awaiting your creative design. This house has plenty of room for everyone. Newer luxury vinyl flooring, newer furnace/air conditioning, roof less than 2 years, brand-new carpet in the upstairs bedrooms and stairs, and French doors in the primary bedroom for private entrance leading outside to the deck. This home is move in ready!! Coveted Cherry Creek Schools, conveniently located near Fox Hill Plaza, shopping, restaurants, coffee shops, Quincy and Aurora reservoirs, public transit, I-225, and more! Cherry Creek 5 School District: Summit Elementary, Horizon Middle, & Smoky Hill High.
For sale
$539,500
4697 S Flanders Way, Aurora, CO 80015
2beds
3,385sqft
Single Family Residence
Built in 1993
7,318 Square Feet Lot
$530,000 Zestimate®
$159/sqft
$30/mo HOA
What's special
- 2 days
- 131
- 2
Zillow last checked:
Listing updated:
Listed by:
Matt Toland 720-933-5378 mattsellingdenver@gmail.com,
Megastar Realty,
Cesar Reyes 303-523-0789,
Megastar Realty
Source: REcolorado as distributed by MLS GRID,MLS#: 7240115
Facts & features
Interior
Bedrooms & bathrooms
- Bedrooms: 2
- Bathrooms: 3
- Full bathrooms: 2
- 3/4 bathrooms: 1
- Main level bathrooms: 3
- Main level bedrooms: 2
Bedroom
- Level: Main
Bedroom
- Features: Primary Suite
- Level: Main
Bathroom
- Features: En Suite Bathroom
- Level: Main
Bathroom
- Level: Main
Bathroom
- Level: Main
Bonus room
- Level: Main
Dining room
- Level: Main
Family room
- Level: Main
Kitchen
- Level: Main
Laundry
- Level: Main
Living room
- Level: Main
Mud room
- Level: Main
Heating
- Forced Air
Cooling
- Central Air
Appliances
- Included: Dishwasher, Disposal, Double Oven, Dryer, Electric Water Heater, Microwave, Oven, Refrigerator, Self Cleaning Oven, Washer
- Laundry: Laundry Closet
Features
- Ceiling Fan(s), High Ceilings, Laminate Counters, Open Floorplan, Pantry, Primary Suite, Smoke Free, Vaulted Ceiling(s), Walk-In Closet(s)
- Flooring: Carpet, Vinyl
- Windows: Bay Window(s), Double Pane Windows
- Basement: Unfinished
Interior area
- Total structure area: 3,385
- Total interior livable area: 3,385 sqft
- Finished area above ground: 2,116
- Finished area below ground: 0
Property
Parking
- Total spaces: 3
- Parking features: Oversized
- Attached garage spaces: 3
Features
- Levels: One
- Stories: 1
- Patio & porch: Covered, Front Porch, Patio
- Exterior features: Barbecue, Fire Pit, Garden, Private Yard, Rain Gutters
- Fencing: Partial
Lot
- Size: 7,318 Square Feet
- Features: Corner Lot, Landscaped, Near Public Transit, Sloped
- Residential vegetation: Grassed
Details
- Parcel number: 033404611
- Special conditions: Standard
Construction
Type & style
- Home type: SingleFamily
- Architectural style: Traditional
- Property subtype: Single Family Residence
Materials
- Brick, Frame, Wood Siding
- Foundation: Slab
- Roof: Composition
Condition
- Year built: 1993
Details
- Warranty included: Yes
Utilities & green energy
- Electric: 110V, 220 Volts, 220 Volts in Garage
- Sewer: Public Sewer
- Water: Public
- Utilities for property: Cable Available, Electricity Connected, Natural Gas Available, Natural Gas Connected, Phone Available
Community & HOA
Community
- Security: Security System
- Subdivision: Fox Hill
HOA
- Has HOA: Yes
- Services included: Road Maintenance, Snow Removal, Trash
- HOA fee: $360 annually
- HOA name: Fox Hill
- HOA phone: 303-369-1800
Location
- Region: Centennial
Financial & listing details
- Price per square foot: $159/sqft
- Tax assessed value: $560,300
- Annual tax amount: $4,123
- Date on market: 9/18/2026
- Listing terms: Cash,Conventional,FHA,VA Loan
- Exclusions: Sellers Personal Items
- Ownership: Estate
- Electric utility on property: Yes
- Road surface type: Paved
Estimated market value
$530,000
$504,000 - $557,000
$3,227/mo
Price history
| Date | Event | Price |
|---|---|---|
| 9/18/2026 | Listed for sale | $539,500+30%$159/sqft |
Source:  REcolorado as distributed by MLS GRID #7240115 Report a problem REcolorado as distributed by MLS GRID #7240115 Report a problem | ||
| 4/9/2018 | Sold | $415,000+4.5%$123/sqft |
Source: Public Record Report a problem | ||
| 4/8/2018 | Listed for sale | $397,000$117/sqft |
Source: HomeSmart Realty Group of Colorado #8663143 Report a problem | ||
| 2/27/2018 | Pending sale | $397,000$117/sqft |
Source: HomeSmart Realty Group of Colorado #8663143 Report a problem | ||
| 2/23/2018 | Listed for sale | $397,000+30.2%$117/sqft |
Source: HomeSmart Cherry Creek #8663143 Report a problem | ||
| 1/23/2015 | Sold | $305,000+3.4%$90/sqft |
Source: Public Record Report a problem | ||
| 12/4/2014 | Pending sale | $295,000$87/sqft |
Source: RE/MAX MASTERS INC #6889703 Report a problem | ||
| 12/3/2014 | Listed for sale | $295,000$87/sqft |
Source: RE/MAX MASTERS INC #6889703 Report a problem | ||
| 11/24/2014 | Pending sale | $295,000$87/sqft |
Source: RE/MAX MASTERS INC #6889703 Report a problem | ||
| 11/22/2014 | Listed for sale | $295,000$87/sqft |
Source: RE/MAX MASTERS INC #6889703 Report a problem | ||
Public tax history
| Year | Property taxes | Tax assessment |
|---|---|---|
| 2025 | $3,644 +12.3% | $35,019 +3.1% |
| 2024 | $3,244 +8.8% | $33,976 -10.7% |
| 2023 | $2,980 -0.3% | $38,027 +28.8% |
| 2022 | $2,990 | $29,531 -2.8% |
| 2021 | -- | $30,381 +1.1% |
| 2020 | $2,981 +9.7% | $30,052 |
| 2019 | $2,717 | $30,052 +18.6% |
| 2018 | $2,717 +1.7% | $25,344 |
| 2017 | $2,672 | $25,344 +6.6% |
| 2016 | -- | $23,784 |
| 2015 | -- | $23,784 +39.8% |
| 2014 | $1,739 +53.2% | $17,018 -11.3% |
| 2013 | $1,135 | $19,190 |
| 2012 | -- | $19,190 |
| 2011 | $2,007 +2% | $19,190 +6% |
| 2010 | $1,968 +31.3% | $18,110 |
| 2009 | $1,499 | $18,110 -15.5% |
| 2008 | -- | $21,421 |
| 2007 | -- | $21,421 +4.2% |
| 2006 | -- | $20,561 |
| 2005 | -- | $20,561 -1.7% |
| 2002 | $1,992 +7.9% | $20,920 +14.3% |
| 2001 | $1,846 | $18,300 |
Find assessor info on the county website
Monthly payment
Est. payment
Payment breakdown
Explore the cost of this home by adjusting the details. Changes won't be saved.Climate risks
Neighborhood: 80015
Nearby schools
Schools provided by the listing agent
- Elementary: Summit
- Middle: Horizon
- High: Eaglecrest
- District: Cherry Creek 5
Source: REcolorado as distributed by MLS GRID. This data may not be complete. We recommend contacting the local school district to confirm school assignments for this home.
- $488,3003 bd3 ba1.5k sqft4687 S Flanders Way, Centennial, CO 80015Off Market
- $556,7003 bd3 ba2.1k sqft4626 S Flanders St, Centennial, CO 80015Off Market
- $536,2003 bd3 ba2.1k sqft4677 S Flanders Way, Centennial, CO 80015Off Market
- $627,4003 bd4 ba2.1k sqft19642 E Union Dr, Centennial, CO 80015Off Market
Similar homes
- $550,0004 bd3 ba2.6k sqft5582 S Jericho Way, Centennial, CO 80015For Sale

 MLS ID #5591798, Dan D Gerlock, Coldwell Banker Realty 18. REcolorado as distributed by MLS GRID
 - $560,0004 bd4 ba2.3k sqft4915 S Flanders Court, Aurora, CO 80015For Sale
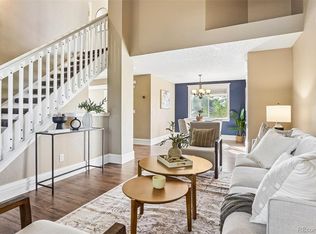 MLS ID #4115143, Tim Aberle, Thrive Real Estate Group. REcolorado as distributed by MLS GRID
 - $535,0003 bd3 ba2.9k sqft4934 S Danube Street, Aurora, CO 80015For Sale
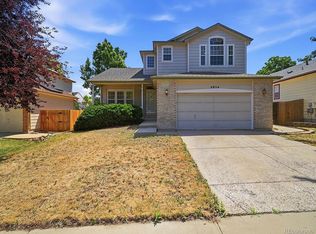 MLS ID #9679298, Jessica Kuhn, City Limits Property Management, LLC. REcolorado as distributed by MLS GRID
 - $517,0003 bd3 ba2.2k sqft18854 E Quincy Place, Aurora, CO 80015For Sale
 MLS ID #9217180, Nick Zimmerman, A to Z Realty. REcolorado as distributed by MLS GRID
 - $570,0004 bd3 ba3k sqft4835 S Danube Way, Aurora, CO 80015For SaleMLS ID #7170800, Alex Johnson, Atlas Real Estate Group. REcolorado as distributed by MLS GRID
- $515,0004 bd3 ba1.9k sqft4984 S Dunkirk Way, Centennial, CO 80015For SaleMLS ID #5828352, Angela Hutton-Hall, City Park Realty LLC. REcolorado as distributed by MLS GRID
- $497,0003 bd3 ba2k sqft19803 E Stanford Drive, Centennial, CO 80015For SaleMLS ID #6418424, Colorado Dream House Team, Keller Williams DTC. REcolorado as distributed by MLS GRID
- $585,0003 bd3 ba2.5k sqft5484 S Danube Way, Centennial, CO 80015For SaleMLS ID #2399932, Jamie Bernal, Coldwell Banker Realty 44. REcolorado as distributed by MLS GRID
- $549,9003 bd3 ba1.9k sqft5035 S Dunkirk Way, Aurora, CO 80015For SaleMLS ID #2160027, Maryana Alekson, Maryana Alekson. REcolorado as distributed by MLS GRID
- $640,0005 bd3 ba3.1k sqft19960 E Belleview Lane, Centennial, CO 80015For SaleMLS ID #5593181, Chris Royer, RE/MAX Professionals. REcolorado as distributed by MLS GRID
- $575,0003 bd3 ba2.9k sqft3740 S Walden Street, Aurora, CO 80013For SaleMLS ID #3864412, Jennifer Hanson, RE/MAX Accord. REcolorado as distributed by MLS GRID
- $535,0004 bd3 ba2.2k sqft19062 E Quinn Place, Aurora, CO 80015For SaleMLS ID #9417613, Anson Young, eXp Realty, LLC. REcolorado as distributed by MLS GRID
- $545,0004 bd3 ba1.6k sqft21539 E Crestridge Place, Centennial, CO 80015For SaleMLS ID #8021795, Jamie Goodvin, JPAR Modern Real Estate. REcolorado as distributed by MLS GRID
- $535,0004 bd3 ba2.4k sqft5114 S Jebel Street, Centennial, CO 80015For SaleMLS ID #1949022, Leah Klepetka, LIV Sotheby's International Realty. REcolorado as distributed by MLS GRID
- $600,0004 bd3 ba3.1k sqft5269 S Ventura Way, Centennial, CO 80015For SaleMLS ID #5790373, Andy Vigil, Vigil & Associates LLC. REcolorado as distributed by MLS GRID
- $585,0004 bd3 ba3.3k sqft18822 E Prentice Place, Centennial, CO 80015For SaleMLS ID #6471236, Alex Johnson, Atlas Real Estate Group. REcolorado as distributed by MLS GRID
- $517,5004 bd4 ba2.7k sqft5339 S Jebel Street, Aurora, CO 80015For SaleMLS ID #5916759, Becky Flowers, Flowers Power Realty, LLC. REcolorado as distributed by MLS GRID
- $559,9003 bd4 ba2.2k sqft21121 E Belleview Place, Aurora, CO 80015For SaleMLS ID #4587606, Kevin Mackessy, Blue Olive Properties. REcolorado as distributed by MLS GRID
- $600,0003 bd3 ba1.8k sqft20919 E Quincy Drive, Aurora, CO 80015For SaleMLS ID #6369089, Christina Epling, eXp Realty, LLC. REcolorado as distributed by MLS GRID
