Welcome to this spacious 4-bedroom, 4-bathroom home offering the perfect opportunity to add your personal touch while building instant equity. With a functional floor plan, generous living spaces, and an unfinished basement ready for your vision, this home provides endless possibilities to customize and expand to fit your needs.
The main level is designed for comfortable everyday living and entertaining, while the upstairs features four well-sized bedrooms, including a spacious primary suite with a private bath. The unfinished basement offers excellent potential for additional living space, a home gym, theater, or extra bedrooms.
The home is in overall good condition but could benefit from a little TLC, making it an ideal opportunity for buyers looking to personalize a home without taking on a major renovation. Conveniently located near parks, schools, shopping, dining, and major commuter routes, this property combines space, value, and potential in one desirable package.
Don't miss your chance to make this home your own—schedule your private showing today!
For sale
Price cut: $7K (8/26)
$503,000
19268 E Caspian Place, Aurora, CO 80013
4beds
3,420sqft
Single Family Residence
Built in 2002
6,534 Square Feet Lot
$-- Zestimate®
$147/sqft
$67/mo HOA
What's special
- 44 days
- 886
- 72
Zillow last checked:
Listing updated:
Listed by:
Nicholas Monge 720-773-9537 nicholas.monge@exprealty.com,
eXp Realty, LLC
Source: REcolorado as distributed by MLS GRID,MLS#: 4405350
Facts & features
Interior
Bedrooms & bathrooms
- Bedrooms: 4
- Bathrooms: 4
- Full bathrooms: 1
- 3/4 bathrooms: 2
- 1/2 bathrooms: 1
- Main level bathrooms: 2
Bedroom
- Level: Upper
Bedroom
- Level: Upper
Bedroom
- Level: Upper
Bedroom
- Level: Upper
Bathroom
- Level: Upper
Bathroom
- Level: Upper
Bathroom
- Level: Main
Bathroom
- Level: Main
Laundry
- Level: Main
Heating
- Forced Air
Cooling
- Central Air
Appliances
- Included: Dishwasher, Freezer, Microwave, Oven, Refrigerator
- Laundry: In Unit
Features
- Eat-in Kitchen, Five Piece Bath, Laminate Counters, Open Floorplan, Pantry, Primary Suite, Smoke Free
- Flooring: Carpet, Laminate, Linoleum, Tile, Wood
- Windows: Window Coverings
- Basement: Full,Unfinished
- Number of fireplaces: 1
- Fireplace features: Family Room, Gas, Gas Log
Interior area
- Total structure area: 3,420
- Total interior livable area: 3,420 sqft
- Finished area above ground: 2,278
- Finished area below ground: 0
Property
Parking
- Total spaces: 2
- Parking features: Garage - Attached
- Attached garage spaces: 2
Features
- Levels: Two
- Stories: 2
- Patio & porch: Covered, Front Porch, Patio
- Exterior features: Lighting, Private Yard, Rain Gutters
- Fencing: Full
Lot
- Size: 6,534 Square Feet
- Features: Level
Details
- Parcel number: 034248081
- Special conditions: Short Sale
Construction
Type & style
- Home type: SingleFamily
- Architectural style: Contemporary
- Property subtype: Single Family Residence
Materials
- Frame, Wood Siding
- Roof: Composition
Condition
- Updated/Remodeled
- Year built: 2002
Utilities & green energy
- Sewer: Public Sewer
- Water: Public
- Utilities for property: Cable Available, Natural Gas Available, Phone Available
Community & HOA
Community
- Security: Smoke Detector(s)
- Subdivision: Iliff Commons
HOA
- Has HOA: Yes
- Services included: Maintenance Grounds
- HOA fee: $200 quarterly
- HOA name: Iliff Commons
- HOA phone: 720-570-6257
Location
- Region: Aurora
Financial & listing details
- Price per square foot: $147/sqft
- Tax assessed value: $548,400
- Annual tax amount: $3,688
- Date on market: 7/24/2026
- Listing terms: Cash,Conventional,FHA,VA Loan
- Exclusions: Seller's Personal Property.
- Ownership: Individual
- Electric utility on property: Yes
- Road surface type: Paved
Foreclosure details
Estimated market value
Not available
Estimated sales range
Not available
Not available
Price history
| Date | Event | Price |
|---|---|---|
| 8/26/2026 | Price change | $503,000-1.4%$147/sqft |
Source:  REcolorado as distributed by MLS GRID #4405350 Report a problem REcolorado as distributed by MLS GRID #4405350 Report a problem | ||
| 8/3/2026 | Listed for sale | $510,000$149/sqft |
Source: REcolorado as distributed by MLS GRID #4405350 Report a problem | ||
| 7/29/2026 | Pending sale | $510,000$149/sqft |
Source: eXp Realty #4405350 Report a problem | ||
| 7/29/2026 | Contingent | $510,000$149/sqft |
Source: eXp Realty #4405350 Report a problem | ||
| 7/24/2026 | Listed for sale | $510,000+15.9%$149/sqft |
Source: REcolorado as distributed by MLS GRID #4405350 Report a problem | ||
| 6/1/2026 | Listing removed | $3,450$1/sqft |
Source: Zillow Rentals Report a problem | ||
| 5/31/2026 | Price change | $3,450-4.2%$1/sqft |
Source: Zillow Rentals Report a problem | ||
| 5/19/2026 | Listed for rent | $3,600$1/sqft |
Source: Zillow Rentals Report a problem | ||
| 2/28/2020 | Sold | $440,000$129/sqft |
Source: Public Record Report a problem | ||
| 1/23/2020 | Pending sale | $440,000$129/sqft |
Source: LIV Sotheby's International Realty #2742176 Report a problem | ||
| 1/8/2020 | Price change | $440,000-1.1%$129/sqft |
Source: LIV Sotheby's International Realty #2742176 Report a problem | ||
| 12/12/2019 | Listed for sale | $445,000+111.9%$130/sqft |
Source: LIV Sotheby's International Realty #2742176 Report a problem | ||
| 2/10/2009 | Sold | $210,000-26.1%$61/sqft |
Source: Public Record Report a problem | ||
| 8/1/2005 | Sold | $284,000+12.5%$83/sqft |
Source: Public Record Report a problem | ||
| 6/16/2003 | Sold | $252,402$74/sqft |
Source: Public Record Report a problem | ||
Public tax history
| Year | Property taxes | Tax assessment |
|---|---|---|
| 2025 | $3,563 +3.1% | $34,275 -7.8% |
| 2024 | $3,456 +12.8% | $37,185 -9.9% |
| 2023 | $3,065 -3.1% | $41,267 +35.2% |
| 2022 | $3,164 | $30,525 -2.8% |
| 2021 | -- | $31,403 +10.1% |
| 2020 | $2,970 +11% | $28,522 |
| 2019 | $2,675 | -- |
| 2018 | $2,675 +15% | $25,301 |
| 2017 | $2,327 | $25,301 +10.1% |
| 2016 | -- | $22,973 |
| 2015 | -- | $22,973 +34.9% |
| 2014 | $2,083 +29.9% | $17,034 +2.4% |
| 2013 | $1,604 | $16,640 |
| 2012 | -- | $16,640 |
| 2011 | $1,451 +1.1% | $16,640 -7% |
| 2010 | $1,435 -22% | $17,900 |
| 2009 | $1,841 | $17,900 -15.7% |
| 2008 | -- | $21,237 |
| 2007 | -- | $21,237 +2.7% |
| 2006 | -- | $20,688 |
| 2005 | -- | $20,688 +270.8% |
| 2002 | -- | $5,580 |
Find assessor info on the county website
Monthly payment
Est. payment
Payment breakdown
Explore the cost of this home by adjusting the details. Changes won't be saved.Climate risks
Neighborhood: Sterling Hills
Nearby schools
Schools provided by the listing agent
- Elementary: Side Creek
- Middle: Mrachek
- High: Rangeview
- District: Adams-Arapahoe 28J
Source: REcolorado as distributed by MLS GRID. This data may not be complete. We recommend contacting the local school district to confirm school assignments for this home.
Similar homes
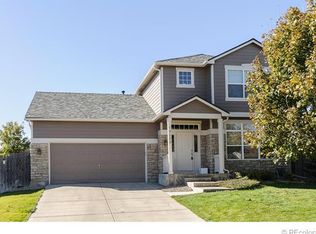
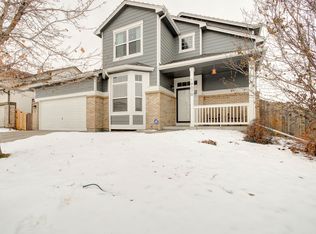
- $539,0004 bd4 ba2.2k sqft2241 S Walden Street, Aurora, CO 80013For Sale

 MLS ID #6483760, Carrie Hill, Rocky Mountain Real Estate Inc. REcolorado as distributed by MLS GRID
 - $604,0004 bd4 ba3k sqft2366 S Genoa Street, Aurora, CO 80013For Sale
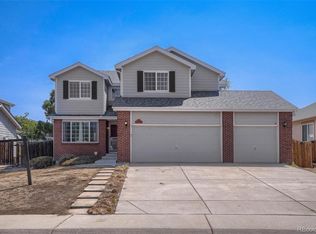 MLS ID #2087177, Kimora White, Equity Colorado Real Estate. REcolorado as distributed by MLS GRID
 - $528,0004 bd4 ba2.8k sqft4108 S Andes Way, Aurora, CO 80013For Sale
 MLS ID #7092954, Kristen Miller, A Perfect Location Realty. REcolorado as distributed by MLS GRID
 - $540,0003 bd3 ba2.7k sqft20802 E Girard Drive, Aurora, CO 80013For Sale
 MLS ID #3839369, Amy Turner, Coldwell Banker Realty 24. REcolorado as distributed by MLS GRID
 - $595,0004 bd3 ba4.2k sqft3754 S Orleans Street, Aurora, CO 80013For SaleMLS ID #3205939, Eriqueca Sanders, 303 Realty Group Inc. REcolorado as distributed by MLS GRID
- $529,9994 bd4 ba2.5k sqft1154 S Kalispell Street, Aurora, CO 80017For SaleMLS ID #2225066, Darlyng Frias, Megastar Realty. REcolorado as distributed by MLS GRID
- $450,0003 bd3 ba2.5k sqft1024 S Mobile Street, Aurora, CO 80017For SaleMLS ID #8883219, Ajiee Anderson, Sellstate ACE Realty. REcolorado as distributed by MLS GRID
- $463,0004 bd3 ba2.6k sqft11521 E 1st Avenue, Aurora, CO 80010For SaleMLS ID #4075070, Om Pokwal, Realty One Group Premier Colorado. REcolorado as distributed by MLS GRID
- $575,0003 bd3 ba2.5k sqft4820 S Kirk Way, Aurora, CO 80015For SaleMLS ID #3605078, Stacie Duffy, Novella Real Estate. REcolorado as distributed by MLS GRID
- $584,9994 bd3 ba3.9k sqft1372 S Duquesne Court, Aurora, CO 80018For SaleMLS ID #4545779, Yuliya Arushanova, Real Broker, LLC DBA Real. REcolorado as distributed by MLS GRID
- $574,9004 bd4 ba3k sqft6096 S Shawnee Street, Aurora, CO 80015For SaleMLS ID #2692214, Jennifer Premac, Jennifer Premac, Individual Proprietor. REcolorado as distributed by MLS GRID
- $595,0005 bd4 ba2.9k sqft5134 S Ukraine Street, Aurora, CO 80015For SaleMLS ID #6249880, Bernadette England, Redfin Corporation. REcolorado as distributed by MLS GRID
- $692,5004 bd5 ba3.8k sqft4454 S Himalaya Circle, Aurora, CO 80015For SaleMLS ID #4586957, Michael Galansky, The Galansky Group LLC. REcolorado as distributed by MLS GRID
- $600,0004 bd4 ba2.9k sqft163 N Jamestown Way, Aurora, CO 80018For Sale
 MLS ID #1064860, Jennifer Lee, Compass-Denver. IRES as distributed by MLS GRID
 - $600,0004 bd4 ba2.7k sqft14192 E Chenango Place, Aurora, CO 80015For SaleMLS ID #8112966, Melissa Wiggins, Keller Williams Realty Downtown LLC. REcolorado as distributed by MLS GRID
- $559,9003 bd4 ba2.2k sqft21121 E Belleview Place, Aurora, CO 80015For SaleMLS ID #4587606, Kevin Mackessy, Blue Olive Properties. REcolorado as distributed by MLS GRID
- $691,5005 bd3 ba4.1k sqft1510 S De Gaulle Circle, Aurora, CO 80018For SaleMLS ID #8768516, Alexis Shoop, Compass - Denver. REcolorado as distributed by MLS GRID
- $524,9002 bd2 ba1.7k sqft5943 S Waco Court, Aurora, CO 80016For SaleMLS ID #7886542, Diana Kearns, Realty One Group Premier. REcolorado as distributed by MLS GRID
- $652,4005 bd5 ba3.5k sqft21986 E Oberlin Place, Aurora, CO 80018For SaleMLS ID #5222284, Jennifer Barnes, LPT Realty. REcolorado as distributed by MLS GRID
- $690,0005 bd4 ba3.7k sqft15305 E Penwood Place, Aurora, CO 80015For SaleMLS ID #2042741, Alissa Dunn, HomeSmart Realty. REcolorado as distributed by MLS GRID
