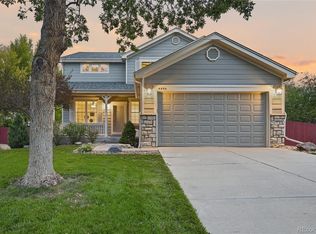
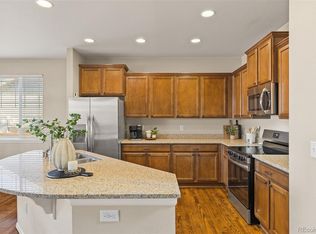
The bright, open floor plan features gleaming hardwood floors, abundant natural light, and a beautifully updated kitchen with granite countertops, stainless steel appliances, dishwasher, refrigerator, built-in wine fridge, and ample cabinetry. The kitchen opens seamlessly to the inviting family room with a cozy fireplace, making it ideal for entertaining. The main level also includes a formal dining room or additional living space with a bay window, powder room, laundry room, and private office.
Upstairs, the spacious primary suite offers mountain views, a remodeled 5-piece bath with granite countertops, newer cabinetry, tile flooring, and a spacious closet with custom organizers. Two additional bedrooms and an updated full bath complete the upper level.
The finished basement adds exceptional living space with a fourth bedroom, full bath, and bonus room.
Enjoy the beautifully maintained yard and unbeatable location just minutes from Southlands Mall, shopping, dining, parks, trails, and entertainment, with convenient access to E-470 for an easy commute. Move-in ready with modern updates throughout—this is one you won't want to miss!
For sale
Price cut: $25K (8/19)
$574,900
6096 S Shawnee Street, Aurora, CO 80015
4beds
3,002sqft
Single Family Residence
Built in 1999
6,186 Square Feet Lot
$573,000 Zestimate®
$192/sqft
$70/mo HOA
What's special
- 56 days
- 1,522
- 127
Zillow last checked:
Listing updated:
Listed by:
Jennifer Premac 303-565-6155 jen.premac@gmail.com,
Jennifer Premac, Individual Proprietor
Source: REcolorado as distributed by MLS GRID,MLS#: 2692214
Facts & features
Interior
Bedrooms & bathrooms
- Bedrooms: 4
- Bathrooms: 4
- Full bathrooms: 3
- 1/2 bathrooms: 1
- Main level bathrooms: 1
Bedroom
- Features: Primary Suite
- Level: Upper
Bedroom
- Level: Upper
Bedroom
- Level: Upper
Bedroom
- Level: Basement
Bathroom
- Features: En Suite Bathroom
- Level: Upper
Bathroom
- Level: Upper
Bathroom
- Level: Main
Bathroom
- Level: Basement
Office
- Level: Main
Heating
- Forced Air
Cooling
- Central Air
Features
- Basement: Finished
Interior area
- Total structure area: 3,002
- Total interior livable area: 3,002 sqft
- Finished area above ground: 2,232
Property
Parking
- Total spaces: 2
- Parking features: Garage - Attached
- Attached garage spaces: 2
Features
- Levels: Two
- Stories: 2
Lot
- Size: 6,186 Square Feet
- Features: Level
Details
- Parcel number: 033294629
- Special conditions: Standard
Construction
Type & style
- Home type: SingleFamily
- Property subtype: Single Family Residence
Materials
- Brick, Wood Siding
- Roof: Composition
Condition
- Year built: 1999
Utilities & green energy
- Sewer: Public Sewer
- Water: Public
Community & HOA
Community
- Subdivision: Parkview Heights
HOA
- Has HOA: Yes
- HOA fee: $210 quarterly
- HOA name: Metro Property Management
- HOA phone: 303-309-6220
Location
- Region: Centennial
Financial & listing details
- Price per square foot: $192/sqft
- Tax assessed value: $682,400
- Annual tax amount: $4,644
- Date on market: 7/16/2026
- Listing terms: Cash,Conventional,FHA,Other,USDA Loan,VA Loan
- Ownership: Corporation/Trust
Estimated market value
$573,000
$544,000 - $602,000
$3,645/mo
Price history
| Date | Event | Price |
|---|---|---|
| 8/19/2026 | Price change | $574,900-4.2%$192/sqft |
Source:  REcolorado as distributed by MLS GRID #2692214 Report a problem REcolorado as distributed by MLS GRID #2692214 Report a problem | ||
| 7/16/2026 | Listed for sale | $599,900+18.8%$200/sqft |
Source: REcolorado as distributed by MLS GRID #2692214 Report a problem | ||
| 3/19/2024 | Listing removed | -- |
Source: Zillow Rentals Report a problem | ||
| 3/12/2024 | Listed for rent | $3,375$1/sqft |
Source: Zillow Rentals Report a problem | ||
| 2/28/2024 | Listing removed | -- |
Source: Zillow Rentals Report a problem | ||
| 2/13/2024 | Listed for rent | $3,375$1/sqft |
Source: Zillow Rentals Report a problem | ||
| 12/14/2020 | Sold | $505,000+1%$168/sqft |
Source: Public Record Report a problem | ||
| 10/30/2020 | Pending sale | $500,000$167/sqft |
Source: Your Castle Real Estate Inc #2978313 Report a problem | ||
| 10/27/2020 | Listed for sale | $500,000$167/sqft |
Source: Your Castle Real Estate Inc #2978313 Report a problem | ||
| 10/19/2020 | Pending sale | $500,000$167/sqft |
Source: Your Castle Real Estate Inc #2978313 Report a problem | ||
| 10/15/2020 | Listed for sale | $500,000+13.7%$167/sqft |
Source: Your Castle Real Estate Inc #2978313 Report a problem | ||
| 7/25/2017 | Sold | $439,900$147/sqft |
Source: Public Record Report a problem | ||
| 5/31/2017 | Listed for sale | $439,900+131.5%$147/sqft |
Source: Scout Real Estate Group #5051390 Report a problem | ||
| 3/9/2009 | Sold | $190,000-29.6%$63/sqft |
Source: Public Record Report a problem | ||
| 3/30/2005 | Sold | $270,000-12.6%$90/sqft |
Source: Public Record Report a problem | ||
| 10/3/2002 | Sold | $309,000+36.3%$103/sqft |
Source: Public Record Report a problem | ||
| 1/4/2000 | Sold | $226,697$76/sqft |
Source: Public Record Report a problem | ||
Public tax history
| Year | Property taxes | Tax assessment |
|---|---|---|
| 2025 | $4,274 +12.5% | $42,650 +4.4% |
| 2024 | $3,798 +17.5% | $40,843 -9.2% |
| 2023 | $3,234 +6.5% | $44,960 +36.8% |
| 2022 | $3,036 | $32,867 +4.2% |
| 2021 | -- | $31,553 -4.4% |
| 2020 | $3,196 +11.5% | $32,998 |
| 2019 | $2,867 | $32,998 +20.4% |
| 2018 | $2,867 +1.7% | $27,396 |
| 2017 | $2,819 | $27,396 +15% |
| 2016 | -- | $23,816 |
| 2015 | -- | $23,816 +14.5% |
| 2014 | -- | $20,807 -1.3% |
| 2013 | $2,396 | $21,080 |
| 2012 | -- | $21,080 |
| 2011 | $2,280 +2% | $21,080 -0.5% |
| 2010 | $2,235 -5.2% | $21,180 |
| 2009 | $2,358 | $21,180 -4.8% |
| 2008 | -- | $22,241 |
| 2007 | -- | $22,241 +2.9% |
| 2006 | -- | $21,611 |
| 2005 | -- | $21,611 +7.3% |
| 2002 | $1,918 +8% | $20,150 +14.4% |
| 2001 | $1,776 | $17,610 |
Find assessor info on the county website
Monthly payment
Est. payment
Payment breakdown
Explore the cost of this home by adjusting the details. Changes won't be saved.Climate risks
Neighborhood: 80015
Nearby schools
Schools provided by the listing agent
- Elementary: Canyon Creek
- Middle: Thunder Ridge
- High: Cherokee Trail
- District: Cherry Creek 5
Source: REcolorado as distributed by MLS GRID. This data may not be complete. We recommend contacting the local school district to confirm school assignments for this home.
Similar homes
- $545,0005 bd4 ba3.2k sqft5453 S Sicily Street, Aurora, CO 80015For Sale

 MLS ID #5154325, Delroy Gill, LIV Sotheby's International Realty. REcolorado as distributed by MLS GRID
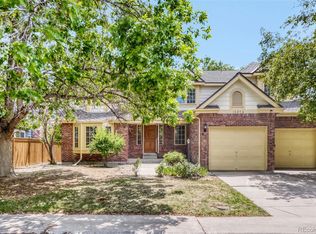
 - $650,0004 bd3 ba3.1k sqft4896 S Himalaya Court, Aurora, CO 80015For Sale
 MLS ID #9585588, Tatyana Sturm, EXIT Realty DTC, Cherry Creek, Pikes Peak.. REcolorado as distributed by MLS GRID
 - $590,0004 bd4 ba2.8k sqft163 N Jamestown Way, Aurora, CO 80018For Sale
 MLS ID #8501441, Janine Ruscetta, Compass - Denver. REcolorado as distributed by MLS GRID
 - $597,5005 bd3 ba3.8k sqft16270 E Belleview Place, Centennial, CO 80015For Sale
 MLS ID #5272678, Ken Blevins, Real Broker, LLC DBA Real. REcolorado as distributed by MLS GRID
 - $600,0004 bd4 ba2.7k sqft14192 E Chenango Place, Aurora, CO 80015For SaleMLS ID #8112966, Melissa Wiggins, Keller Williams Realty Downtown LLC. REcolorado as distributed by MLS GRID
- $699,0004 bd4 ba4.2k sqft5335 S Flanders Way, Centennial, CO 80015For SaleMLS ID #2126348, Theresa Ikeda, Equity Colorado Real Estate. REcolorado as distributed by MLS GRID
- $664,0003 bd4 ba2.4k sqft5433 S Fundy Court, Centennial, CO 80015For SaleMLS ID #9319133, Jason Glowacki, Redfin Corporation. REcolorado as distributed by MLS GRID
- $585,0003 bd2 ba2.7k sqft24025 E Wagon Trail Avenue, Aurora, CO 80016For SaleMLS ID #6440278, Erin Neptune, Ed Prather Real Estate. REcolorado as distributed by MLS GRID
- $625,0005 bd3 ba3.5k sqft23469 E Ottawa Place, Aurora, CO 80016For SaleMLS ID #3705210, Jason Carden, eXp Realty, LLC. REcolorado as distributed by MLS GRID
- $699,0005 bd4 ba2.8k sqft15498 E Dorado Place, Aurora, CO 80015For SaleMLS ID #2475316, Tara Maynard, Redfin Corporation. REcolorado as distributed by MLS GRID
- $692,5004 bd5 ba3.8k sqft4454 S Himalaya Circle, Aurora, CO 80015For SaleMLS ID #4586957, Michael Galansky, The Galansky Group LLC. REcolorado as distributed by MLS GRID
- $540,0003 bd3 ba2.7k sqft20802 E Girard Drive, Aurora, CO 80013For SaleMLS ID #3839369, Amy Turner, Coldwell Banker Realty 24. REcolorado as distributed by MLS GRID
- $734,9005 bd3 ba4.1k sqft5790 S Danube Circle, Aurora, CO 80015For SaleMLS ID #1668327, John Schwab, HomeSmart Realty. REcolorado as distributed by MLS GRID
- $729,9003 bd3 ba4.3k sqft20737 E Fair Lane, Aurora, CO 80016For SaleMLS ID #7143991, Michael Cutbirth, Coldwell Banker Realty 24. REcolorado as distributed by MLS GRID
- $649,7004 bd3 ba3.7k sqft7318 S Millbrook Street, Aurora, CO 80016For SaleMLS ID #6439958, Nicole Malone, Kentwood Real Estate Cherry Creek. REcolorado as distributed by MLS GRID
- $503,0004 bd4 ba3.4k sqft19268 E Caspian Place, Aurora, CO 80013For SaleMLS ID #4405350, Nicholas Monge, eXp Realty, LLC. REcolorado as distributed by MLS GRID
- $544,9004 bd3 ba2.5k sqft20241 Willowbend Lane, Parker, CO 80138For SaleMLS ID #5795187, Sue Kenner, Keller Williams DTC. REcolorado as distributed by MLS GRID
- $652,4005 bd5 ba3.5k sqft21986 E Oberlin Place, Aurora, CO 80018For SaleMLS ID #5222284, Jennifer Barnes, LPT Realty. REcolorado as distributed by MLS GRID
- $584,9994 bd3 ba3.9k sqft1372 S Duquesne Court, Aurora, CO 80018For SaleMLS ID #4545779, Yuliya Arushanova, Real Broker, LLC DBA Real. REcolorado as distributed by MLS GRID
- $815,0005 bd4 ba4.3k sqft18093 E Alamo Drive, Centennial, CO 80015For SaleMLS ID #2423506, Adam Haman, Your Castle Real Estate Inc. REcolorado as distributed by MLS GRID
