Welcome to this exceptional home in one of Centennial’s most sought-after communities, located within the award-winning Cherry Creek School District. Perfectly situated on a quiet interior street with a desirable south-facing driveway, this beautifully designed residence offers generous living spaces, thoughtful updates, and room for everyone to enjoy.
The heart of the home is the gourmet kitchen, featuring abundant granite countertops, an oversized peninsula ideal for gathering, double ovens, a walk-in pantry, and ample cabinetry for the home chef. The kitchen flows seamlessly into the breathtaking family room, where soaring vaulted ceilings, a cozy gas fireplace, and walls of windows create an inviting space filled with natural light.
Entertain with ease in the formal dining room, unwind in the elegant living room with a shared fireplace connecting to the main-floor office, or step outside to the expansive backyard complete with a large patio with gazebo, and beautifully maintained flower and garden beds.
Upstairs, you'll find an impressive primary suite with vaulted ceilings, a sitting area, spacious walk-in closet, and an updated five-piece bath featuring quartz countertops and designer tile. The oversized secondary bedrooms provide exceptional comfort and flexibility for family or guests.
The finished basement is a hobbyist's dream, offering abundant flex space, a dedicated media room for movie nights, and an oversized fifth bedroom that would also make an outstanding home gym, studio, or private guest suite. Tons of storage!
Additional highlights include a spacious three-car garage with built-in workbench, large main floor laundry and mudroom, newer furnace/AC/heat pump, and an ideal floor plan designed for both everyday living and entertaining.
With top-rated Cherry Creek schools, convenient location, and outstanding spaces both inside and out, this is a rare opportunity to enjoy the lifestyle your buyers have been waiting for!
For sale
$830,000
18093 E Alamo Drive, Centennial, CO 80015
5beds
4,374sqft
Single Family Residence
Built in 1998
7,797 Square Feet Lot
$825,400 Zestimate®
$190/sqft
$77/mo HOA
What's special
- 18 days |
- 1,548 |
- 119 |
Zillow last checked:
Listing updated:
Listed by:
Adam Haman 303-550-5949 adamhaman@yahoo.com,
Your Castle Real Estate Inc,
Brent Corrigan 720-394-8473,
Your Castle Real Estate Inc
Source: REcolorado as distributed by MLS GRID,MLS#: 2423506
Facts & features
Interior
Bedrooms & bathrooms
- Bedrooms: 5
- Bathrooms: 4
- Full bathrooms: 3
- 1/2 bathrooms: 1
- Main level bathrooms: 1
Bedroom
- Level: Upper
Bedroom
- Level: Upper
Bedroom
- Level: Upper
Bedroom
- Level: Basement
Bedroom
- Features: Primary Suite
- Level: Upper
Bathroom
- Features: Primary Suite
- Level: Upper
Bathroom
- Level: Upper
Bathroom
- Level: Main
Bathroom
- Level: Basement
Dining room
- Level: Main
Family room
- Level: Main
Family room
- Level: Basement
Kitchen
- Level: Main
Laundry
- Level: Main
Living room
- Level: Main
Media room
- Level: Basement
Office
- Level: Main
Utility room
- Level: Basement
Heating
- Forced Air
Cooling
- Central Air
Appliances
- Included: Dishwasher, Disposal, Dryer, Microwave, Oven, Refrigerator, Washer
- Laundry: In Unit
Features
- Eat-in Kitchen, Entrance Foyer, Five Piece Bath, Granite Counters, High Ceilings, Kitchen Island, Open Floorplan, Pantry, Primary Suite, Smoke Free, Walk-In Closet(s)
- Flooring: Carpet, Wood
- Windows: Double Pane Windows
- Basement: Finished,Full
- Number of fireplaces: 2
- Fireplace features: Bedroom, Gas, Living Room
Interior area
- Total structure area: 4,374
- Total interior livable area: 4,374 sqft
- Finished area above ground: 2,874
- Finished area below ground: 1,393
Video & virtual tour
Property
Parking
- Total spaces: 3
- Parking features: Garage - Attached
- Attached garage spaces: 3
Features
- Levels: Two
- Stories: 2
- Patio & porch: Patio
- Exterior features: Garden, Private Yard, Smart Irrigation
- Fencing: Partial
Lot
- Size: 7,797 Square Feet
- Features: Level
Details
- Parcel number: 033730216
- Special conditions: Standard
Construction
Type & style
- Home type: SingleFamily
- Architectural style: Contemporary
- Property subtype: Single Family Residence
Materials
- Frame
- Foundation: Concrete Perimeter
- Roof: Composition
Condition
- Year built: 1998
Utilities & green energy
- Sewer: Public Sewer
Community & HOA
Community
- Subdivision: The Hills At Piney Creek
HOA
- Has HOA: Yes
- HOA fee: $231 quarterly
- HOA name: Westwind Management Group LLC
- HOA phone: 303-369-1800
Location
- Region: Centennial
Financial & listing details
- Price per square foot: $190/sqft
- Tax assessed value: $807,700
- Annual tax amount: $5,925
- Date on market: 7/31/2026
- Listing terms: Cash,Conventional,FHA,VA Loan
- Exclusions: Seller's Belongings
- Ownership: Individual
Estimated market value
$825,400
$784,000 - $867,000
$4,157/mo
Price history
| Date | Event | Price |
|---|---|---|
| 7/31/2026 | Listed for sale | $830,000+5.3%$190/sqft |
Source:  REcolorado as distributed by MLS GRID #2423506 Report a problem REcolorado as distributed by MLS GRID #2423506 Report a problem | ||
| 12/10/2021 | Sold | $788,000+41.2%$180/sqft |
Source: Public Record Report a problem | ||
| 7/19/2016 | Pending sale | $558,000$128/sqft |
Source: RE/MAX ALLIANCE #9166480 Report a problem | ||
| 7/16/2016 | Price change | $558,000-1.8%$128/sqft |
Source: RE/MAX ALLIANCE #9166480 Report a problem | ||
| 5/13/2016 | Listed for sale | $568,000+53.7%$130/sqft |
Source: RE/MAX ALLIANCE #9166480 Report a problem | ||
| 3/8/2011 | Sold | $369,500-4%$84/sqft |
Source: Public Record Report a problem | ||
| 1/27/2011 | Price change | $385,000-2.5%$88/sqft |
Source: RE/MAX Masters, Inc. #920479 Report a problem | ||
| 11/13/2010 | Price change | $395,000-3.2%$90/sqft |
Source: RE/MAX Masters, Inc. #920479 Report a problem | ||
| 8/21/2010 | Listed for sale | $408,000+21.8%$93/sqft |
Source: RE/MAX Masters, Inc. #920479 Report a problem | ||
| 10/28/2008 | Sold | $335,000-11.6%$77/sqft |
Source: Public Record Report a problem | ||
| 2/10/2006 | Sold | $379,000-1.6%$87/sqft |
Source: Public Record Report a problem | ||
| 10/24/2002 | Sold | $385,000-1.9%$88/sqft |
Source: Public Record Report a problem | ||
| 11/14/2001 | Sold | $392,500+32.9%$90/sqft |
Source: Public Record Report a problem | ||
| 3/19/1999 | Sold | $295,333$68/sqft |
Source: Public Record Report a problem | ||
Public tax history
| Year | Property taxes | Tax assessment |
|---|---|---|
| 2025 | $5,543 +12.2% | $50,481 -2.8% |
| 2024 | $4,938 +26.7% | $51,918 -7.5% |
| 2023 | $3,896 -0.4% | $56,143 +45.8% |
| 2022 | $3,914 | $38,503 -2.8% |
| 2021 | -- | $39,611 -0.3% |
| 2020 | $3,956 -1.2% | $39,747 |
| 2019 | $4,003 | $39,747 +8% |
| 2018 | $4,003 +1.6% | $36,799 |
| 2017 | $3,938 | $36,799 +10.3% |
| 2016 | -- | $33,360 |
| 2015 | -- | $33,360 +10.7% |
| 2014 | $3,635 +0.9% | $30,137 +5.3% |
| 2013 | $3,601 | $28,620 |
| 2012 | -- | $28,620 |
| 2011 | $3,610 +1.9% | $28,620 -8.1% |
| 2010 | $3,542 -1.1% | $31,130 |
| 2009 | $3,583 | $31,130 -0.6% |
| 2008 | -- | $31,323 |
| 2007 | -- | $31,323 -1% |
| 2006 | -- | $31,649 |
| 2005 | -- | $31,649 -4.8% |
| 2002 | $3,501 +14% | $33,250 +24.1% |
| 2001 | $3,072 | $26,800 |
Find assessor info on the county website
Monthly payment
Est. payment
Payment breakdown
Explore the cost of this home by adjusting the details. Changes won't be saved.Climate risks
Neighborhood: 80015
Nearby schools
GreatSchools rating
- 9/10Trails West Elementary SchoolGrades: PK-5Distance: 0.5 mi
- 7/10Falcon Creek Middle SchoolGrades: 6-8Distance: 1.2 mi
- 9/10Grandview High SchoolGrades: 9-12Distance: 2.1 mi
Schools provided by the listing agent
- Elementary: Trails West
- Middle: Falcon Creek
- High: Grandview
- District: Cherry Creek 5
Source: REcolorado as distributed by MLS GRID. This data may not be complete. We recommend contacting the local school district to confirm school assignments for this home.
- $796,9005 bd4 ba3.7k sqft18135 E Alamo Dr, Centennial, CO 80015Off Market

- $738,8004 bd3 ba3k sqft18125 E Alamo Dr, Centennial, CO 80015Off Market
- $811,0005 bd5 ba4.1k sqft18145 E Alamo Dr, Centennial, CO 80015Sold
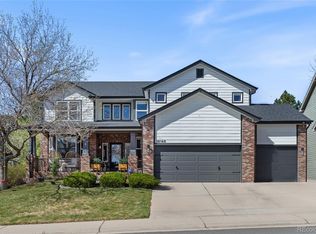
- $716,3005 bd3 ba2.9k sqft18124 E Dorado Dr, Centennial, CO 80015Off Market
- $773,9004 bd4 ba4.3k sqft18144 E Dorado Dr, Centennial, CO 80015Off Market
- $764,6004 bd4 ba3.1k sqft18104 E Dorado Dr, Centennial, CO 80015Off Market
- $724,6004 bd4 ba2.9k sqft18105 E Alamo Dr, Centennial, CO 80015Off Market
- $757,5004 bd5 ba2.6k sqft18155 E Alamo Dr, Centennial, CO 80015Off Market
A local agent can set up tours, give advice and negotiate with sellers.
Similar homes
- $740,0004 bd4 ba4.3k sqft5860 S Espana Street, Aurora, CO 80015For Sale
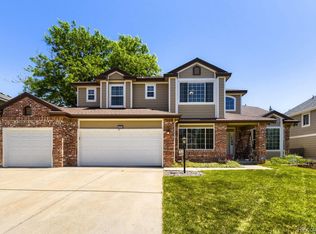
 MLS ID #5836770, Tony Estrada, eXp Realty, LLC. REcolorado as distributed by MLS GRID
 - $699,0005 bd4 ba2.8k sqft15498 E Dorado Place, Aurora, CO 80015For Sale
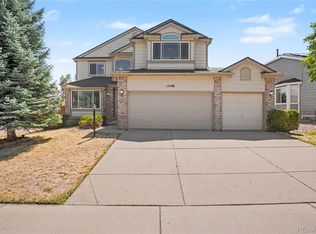 MLS ID #2475316, Tara Maynard, Redfin Corporation. REcolorado as distributed by MLS GRID
 - $975,0004 bd5 ba5.6k sqft5498 S Helena Street, Aurora, CO 80015For Sale
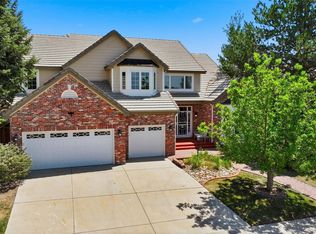 MLS ID #4702154, Karla Anderson, Compass - Denver. REcolorado as distributed by MLS GRID
 - $739,0005 bd4 ba4.8k sqft5205 S Haleyville Way, Aurora, CO 80016Pending

 MLS ID #5719364, Kari Jene Edge, Edge Real Estate Services LLC. elevateMLS
 - $900,0005 bd5 ba4.3k sqft19617 E Fair Drive, Aurora, CO 80016For SaleMLS ID #5870916, The Awaka Group, Real Broker, LLC DBA Real. REcolorado as distributed by MLS GRID
- $745,0003 bd3 ba4.3k sqft20737 E Fair Lane, Aurora, CO 80016For SaleMLS ID #7143991, Michael Cutbirth, Coldwell Banker Realty 24. REcolorado as distributed by MLS GRID
- $860,0005 bd4 ba5.1k sqft8244 S Catawba Court, Aurora, CO 80016For SaleMLS ID #7461065, Jennifer Stenbak, Compass - Denver. REcolorado as distributed by MLS GRID
- $692,5004 bd5 ba3.8k sqft4454 S Himalaya Circle, Aurora, CO 80015For SaleMLS ID #4586957, Michael Galansky, The Galansky Group LLC. REcolorado as distributed by MLS GRID
- $875,0004 bd4 ba3.8k sqft24364 E Fremont Drive, Aurora, CO 80016For SaleMLS ID #8802719, Tiffany Rivera, NAV Real Estate. REcolorado as distributed by MLS GRID
- $950,0005 bd4 ba5.7k sqft6491 S Ouray Street, Aurora, CO 80016For SaleMLS ID #2739829, The Awaka Group, Real Broker, LLC DBA Real. REcolorado as distributed by MLS GRID
- $875,0005 bd5 ba5k sqft6875 S Buchanan Court, Aurora, CO 80016For SaleMLS ID #1849553, Patrick Morgan, Madison & Company Properties. REcolorado as distributed by MLS GRID
- $794,9954 bd3 ba4.5k sqft25583 E Frost Place, Aurora, CO 80016For SaleMLS ID #2034146, Jacek Glowacki, Your Castle Real Estate Inc. REcolorado as distributed by MLS GRID
- $704,9005 bd3 ba3.9k sqft6668 S Killarney Court, Aurora, CO 80016For SaleMLS ID #1719043, Julie Maeda, Guardian Real Estate Group. REcolorado as distributed by MLS GRID
- $599,9004 bd4 ba3k sqft6096 S Shawnee Street, Aurora, CO 80015For SaleMLS ID #2692214, Jennifer Premac, Jennifer Premac, Individual Proprietor. REcolorado as distributed by MLS GRID
- $589,0003 bd3 ba3.9k sqft21527 E Smoky Hill Road, Aurora, CO 80015For SaleMLS ID #6636509, Ely Danner, Resident Realty Western Slope, LLC. REcolorado as distributed by MLS GRID
- $569,9504 bd4 ba2.7k sqft4842 S Bahama Way, Aurora, CO 80015For SaleMLS ID #5970562, Richard Berst, LIV Sotheby's International Realty. REcolorado as distributed by MLS GRID
- $580,0004 bd3 ba3k sqft15677 E Quincy Lane, Aurora, CO 80015For SaleMLS ID #9092407, Robert Hryniewich, HomeSmart. REcolorado as distributed by MLS GRID
- $730,0004 bd4 ba3.6k sqft25481 E Ottawa Drive, Aurora, CO 80016For SaleMLS ID #6867238, Jeff Lovato, Keller Williams Integrity Real Estate LLC. REcolorado as distributed by MLS GRID
- $739,9504 bd4 ba4.2k sqft25332 E Indore Drive, Aurora, CO 80016For SaleMLS ID #9697436, William Watson, Your Home Sold Guaranteed Realty - Premier Partners. REcolorado as distributed by MLS GRID
- $1,199,0005 bd6 ba6k sqft6103 S Kalispell Street, Centennial, CO 80016For SaleMLS ID #3611589, Jennifer Oldham, Coldwell Banker Realty 24. REcolorado as distributed by MLS GRID
