Welcome to this meticulously crafted residence in the highly sought-after Tallyn’s Reach community, located within the award-winning Cherry Creek School District! Boasting a bright, open-concept floor plan, this home is perfectly designed for both everyday living and elegant entertaining. The heart of the home features a recently remodeled chef's kitchen complete with premium granite countertops, stainless steel appliances, ample cabinet space, and a center island with seating. A dedicated main-level office provides the ideal work-from-home space. Upstairs, retreat to the luxurious primary suite featuring a spacious walk-in closet and a newly remodeled, spa-like ensuite with dual vanities, a soaking tub, and a separate shower. The home offers 4 traditional bedrooms plus a finished basement featuring a flexible 5th non-conforming bedroom and abundant storage space. Complete with a 2-car garage plus a 1-car garage, alongside a private backyard oasis featuring a deck and lush landscaping. All this is situated just minutes away from premier shopping, dining, and entertainment. Schedule your showing today!
For sale
Price cut: $25K (7/9)
$875,000
24364 E Fremont Drive, Aurora, CO 80016
4beds
3,887sqft
:
Get pre-qualified$5,517/mo
Single Family Residence
Built in 2002
8,059 Square Feet Lot
$-- Zestimate®
$225/sqft
$110/mo HOA
What's special
- 69 days |
- 166 |
- 3 |
Zillow last checked:
Listing updated:
Listed by:
Tiffany Rivera 720-325-7265 trivera.re@gmail.com,
NAV Real Estate
Source: REcolorado as distributed by MLS GRID,MLS#: 8802719
Facts & features
Interior
Bedrooms & bathrooms
- Bedrooms: 4
- Bathrooms: 4
- Full bathrooms: 1
- 3/4 bathrooms: 2
- 1/2 bathrooms: 1
- Main level bathrooms: 1
- Main level bedrooms: 1
Bedroom
- Description: Primary Bedroom
- Features: Primary Suite
- Level: Upper
- Area: 239.89 Square Feet
- Dimensions: 16.1 x 14.9
Bedroom
- Level: Upper
- Area: 134 Square Feet
- Dimensions: 10 x 13.4
Bedroom
- Level: Main
- Area: 144.72 Square Feet
- Dimensions: 10.8 x 13.4
Bedroom
- Level: Upper
- Area: 127.72 Square Feet
- Dimensions: 12.4 x 10.3
Bathroom
- Description: Primary Bath
- Features: En Suite Bathroom
- Level: Upper
- Area: 134.4 Square Feet
- Dimensions: 12 x 11.2
Bathroom
- Level: Upper
Bathroom
- Level: Main
Bathroom
- Level: Basement
Office
- Level: Main
- Area: 138 Square Feet
- Dimensions: 12 x 11.5
Heating
- Forced Air
Cooling
- Attic Fan, Central Air
Appliances
- Included: Dishwasher, Dryer, Microwave, Oven, Range, Refrigerator, Washer
Features
- Flooring: Carpet, Laminate, Wood
- Basement: Finished,Partial,Unfinished
- Number of fireplaces: 1
- Fireplace features: Family Room, Gas
Interior area
- Total structure area: 3,887
- Total interior livable area: 3,887 sqft
- Finished area above ground: 2,570
- Finished area below ground: 1,317
Video & virtual tour
Property
Parking
- Total spaces: 3
- Parking features: Garage - Attached
- Attached garage spaces: 3
Features
- Levels: Two
- Stories: 2
- Patio & porch: Deck
- Fencing: Full
Lot
- Size: 8,059 Square Feet
- Features: Many Trees
Details
- Parcel number: 034054316
- Special conditions: Standard
Construction
Type & style
- Home type: SingleFamily
- Property subtype: Single Family Residence
Materials
- Concrete, Wood Siding
- Roof: Other
Condition
- Year built: 2002
Utilities & green energy
- Sewer: Public Sewer
Community & HOA
Community
- Subdivision: Tallyns Reach Sub 2nd Flg
HOA
- Has HOA: Yes
- Amenities included: Clubhouse, Park, Playground, Pool, Tennis Court(s), Trail(s)
- Services included: Recycling, Trash
- HOA fee: $270 quarterly
- HOA name: Tallyn's Reach
- HOA phone: 303-779-5710
- Second HOA fee: $237 annually
- Second HOA name: Tallyns Reach Master
- Second HOA phone: 303-530-0700
Location
- Region: Aurora
Financial & listing details
- Price per square foot: $225/sqft
- Tax assessed value: $732,900
- Annual tax amount: $4,237
- Date on market: 6/11/2026
- Listing terms: 1031 Exchange,Cash,Conventional,FHA,VA Loan
- Exclusions: Sellers Personal Property, Washer/Dryer In The Laundry Room
- Ownership: Individual
Estimated market value
Not available
Estimated sales range
Not available
Not available
Price history
| Date | Event | Price |
|---|---|---|
| 7/9/2026 | Price change | $875,000-2.8%$225/sqft |
Source:  REcolorado as distributed by MLS GRID #8802719 Report a problem REcolorado as distributed by MLS GRID #8802719 Report a problem | ||
| 6/11/2026 | Listed for sale | $900,000+23%$232/sqft |
Source: REcolorado as distributed by MLS GRID #8802719 Report a problem | ||
| 7/5/2024 | Sold | $731,500-0.5%$188/sqft |
Source: REcolorado as distributed by MLS GRID #6899761 Report a problem | ||
| 5/20/2024 | Pending sale | $735,000$189/sqft |
Source: REcolorado as distributed by MLS GRID #6899761 Report a problem | ||
| 5/17/2024 | Listed for sale | $735,000+92.4%$189/sqft |
Source: REcolorado as distributed by MLS GRID #6899761 Report a problem | ||
| 1/2/2014 | Sold | $382,000-2%$98/sqft |
Source: Public Record Report a problem | ||
| 9/27/2013 | Listed for sale | $389,900+19.8%$100/sqft |
Source: Elite Home Colorado #1241505 Report a problem | ||
| 3/11/2003 | Sold | $325,554$84/sqft |
Source: Public Record Report a problem | ||
Public tax history
| Year | Property taxes | Tax assessment |
|---|---|---|
| 2025 | $4,169 +14.2% | $45,806 -5.5% |
| 2024 | $3,651 +20.7% | $48,468 -8% |
| 2023 | $3,026 -21.9% | $52,659 +45.2% |
| 2022 | $3,876 | $36,266 -2.8% |
| 2021 | -- | $37,309 +3.2% |
| 2020 | $4,584 +2.7% | $36,150 |
| 2019 | $4,465 | -- |
| 2018 | $4,465 +0.8% | $34,790 |
| 2017 | $4,427 | $34,790 +8.8% |
| 2016 | -- | $31,975 |
| 2015 | -- | $31,975 +35.8% |
| 2014 | $3,938 +26% | $23,554 -0.3% |
| 2013 | $3,126 | $23,620 |
| 2012 | -- | $23,620 |
| 2011 | $3,216 +1.7% | $23,620 -6.7% |
| 2010 | $3,163 -12.6% | $25,320 |
| 2009 | $3,618 | $25,320 -12% |
| 2008 | -- | $28,760 |
| 2007 | -- | $28,760 +12.2% |
| 2006 | -- | $25,623 |
| 2005 | -- | $25,623 +117.3% |
| 2002 | $891 +98.9% | $11,790 +110.5% |
| 2001 | $448 | $5,600 |
Find assessor info on the county website
Monthly payment
Est. payment
Payment breakdown
Explore the cost of this home by adjusting the details. Changes won't be saved.Climate risks
Neighborhood: Tallyn's Reach
Nearby schools
GreatSchools rating
- 7/10Black Forest Hills Elementary SchoolGrades: PK-5Distance: 0.5 mi
- 6/10Fox Ridge Middle SchoolGrades: 6-8Distance: 1.3 mi
- 8/10Cherokee Trail High SchoolGrades: 9-12Distance: 1.5 mi
Schools provided by the listing agent
- Elementary: Black Forest Hills
- Middle: Fox Ridge
- High: Cherokee Trail
- District: Cherry Creek 5
Source: REcolorado as distributed by MLS GRID. This data may not be complete. We recommend contacting the local school district to confirm school assignments for this home.
- $681,9004 bd3 ba4.7k sqft24354 E Fremont Dr, Aurora, CO 80016Off Market

- $694,7004 bd3 ba2.8k sqft24374 E Fremont Dr, Aurora, CO 80016Off Market
- $698,0004 bd3 ba2.5k sqft24344 E Fremont Dr, Aurora, CO 80016Off Market
- $643,4004 bd2 ba2.5k sqft24384 E Fremont Dr, Aurora, CO 80016Off Market

- $1,030,0005 bd4 ba4.7k sqft24357 E Fremont Dr, Aurora, CO 80016For Sale
- $806,5005 bd4 ba3.7k sqft24367 E Fremont Dr, Aurora, CO 80016Off Market
- $665,0003 bd3 ba2.2k sqft24334 E Fremont Dr, Aurora, CO 80016Off Market
- $691,2004 bd4 ba3.9k sqft24347 E Fremont Dr, Aurora, CO 80016Off Market
A local agent can set up tours, give advice and negotiate with sellers.
Similar homes
- $794,9954 bd3 ba4.5k sqft25583 E Frost Place, Aurora, CO 80016For Sale
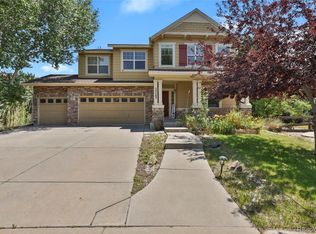
 MLS ID #2034146, Jacek Glowacki, Your Castle Real Estate Inc. REcolorado as distributed by MLS GRID
 - $875,0005 bd5 ba5k sqft6875 S Buchanan Court, Aurora, CO 80016For Sale
 MLS ID #1849553, Patrick Morgan, Madison & Company Properties. REcolorado as distributed by MLS GRID
 - $750,0005 bd5 ba4.5k sqft24684 E Quarto Place, Aurora, CO 80016For Sale
 MLS ID #9133581, Greg Livingston, Keller Williams DTC. REcolorado as distributed by MLS GRID
 - $675,0004 bd3 ba2.7k sqft23588 E Mineral Place, Aurora, CO 80016For Sale
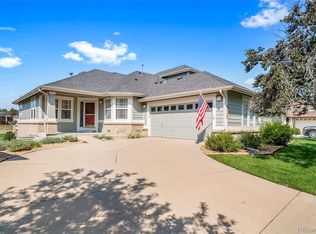 MLS ID #4505767, Dan Turner, South Denver Digs Realty. REcolorado as distributed by MLS GRID
 - $938,8505 bd5 ba5k sqft24872 E Irish Drive, Aurora, CO 80016For SaleMLS ID #1921792, Tom Ullrich, RE/MAX Professionals. REcolorado as distributed by MLS GRID
- $730,0004 bd4 ba3.6k sqft25481 E Ottawa Drive, Aurora, CO 80016For SaleMLS ID #6867238, Jeff Lovato, Keller Williams Integrity Real Estate LLC. REcolorado as distributed by MLS GRID
- $729,9004 bd3 ba4k sqft25411 E Indore Drive, Aurora, CO 80016For SaleMLS ID #6175273, Julie Maeda, Guardian Real Estate Group. REcolorado as distributed by MLS GRID
- $730,0004 bd3 ba4.5k sqft25480 E Hinsdale Place, Aurora, CO 80016For SaleMLS ID #4076791, PJ Magin, Berkshire Hathaway HomeServices Colorado Real Estate, LLC - Brighton. REcolorado as distributed by MLS GRID
- $739,9504 bd4 ba4.2k sqft25332 E Indore Drive, Aurora, CO 80016For SaleMLS ID #9697436, William Watson, Your Home Sold Guaranteed Realty - Premier Partners. REcolorado as distributed by MLS GRID
- $944,9005 bd4 ba5.3k sqft22226 E Glasgow Place, Aurora, CO 80016For SaleMLS ID #3543318, Brandon Lee, Douglas County Real Estate LLC. REcolorado as distributed by MLS GRID
- $795,0005 bd3 ba4.6k sqft8623 S Zante Street, Aurora, CO 80016For SaleMLS ID #3523294, Molly Hollis, Gather Realty. REcolorado as distributed by MLS GRID
- $975,0003 bd4 ba4.6k sqft23366 E Piccolo Drive, Aurora, CO 80016For SaleMLS ID #7286518, Luke Brenning, MHC Realty Group LLC. REcolorado as distributed by MLS GRID
- $830,0005 bd4 ba4.3k sqft18093 E Alamo Drive, Centennial, CO 80015For SaleMLS ID #2423506, Adam Haman, Your Castle Real Estate Inc. REcolorado as distributed by MLS GRID
- $704,9005 bd3 ba3.9k sqft6668 S Killarney Court, Aurora, CO 80016For SaleMLS ID #1719043, Julie Maeda, Guardian Real Estate Group. REcolorado as distributed by MLS GRID
- $1,030,0005 bd5 ba5.2k sqft7963 S Valleyhead Way, Aurora, CO 80016For SaleMLS ID #9871845, Maura Fischer, Coldwell Banker Realty 24. REcolorado as distributed by MLS GRID
- $740,0004 bd4 ba4.3k sqft5860 S Espana Street, Aurora, CO 80015For SaleMLS ID #5836770, Tony Estrada, eXp Realty, LLC. REcolorado as distributed by MLS GRID
- $879,0004 bd4 ba5.6k sqft23000 Allendale Avenue, Parker, CO 80138For SaleMLS ID #7009054, Chris Hartsfield, eXp Realty, LLC. REcolorado as distributed by MLS GRID
- $692,5004 bd5 ba3.8k sqft4454 S Himalaya Circle, Aurora, CO 80015For SaleMLS ID #4586957, Michael Galansky, The Galansky Group LLC. REcolorado as distributed by MLS GRID
- $674,9005 bd4 ba4.1k sqft25104 E Archer Place, Aurora, CO 80018For SaleMLS ID #6155280, Amy Barney, HomeSmart Realty. REcolorado as distributed by MLS GRID
- $700,0004 bd3 ba3.2k sqft21259 E Layton Lane, Aurora, CO 80015For SaleMLS ID #8387651, Bruce Durrell, Different Realty Services. REcolorado as distributed by MLS GRID
