Where natural light, architectural volume, and an exceptional setting come together. Beautifully maintained and perfectly positioned on a landscaped lot backing to open space, this impressive two-story home offers 4,381 square feet, 4 bedrooms, 4 bathrooms, and a thoughtfully designed floor plan in the award-winning Cherry Creek School District.
Step inside to a dramatic two-story foyer where a graceful curved staircase, soaring ceilings, and a spectacular wall of windows create an unforgettable first impression. The light-filled great room serves as the heart of the home, while the open floor plan provides seamless flow between the living areas, kitchen, and outdoor living space.
The spacious kitchen features granite countertops, stainless steel appliances, abundant cabinetry, generous prep space, a center island, and a bright breakfast area overlooking the backyard. A private main-floor office with French doors offers an ideal space for working from home or a quiet retreat.
Upstairs, the spacious primary suite includes a luxurious five-piece bath with a soaking tub, separate shower, dual vanities, and a large walk-in closet. Three additional bedrooms and well-appointed bathrooms provide comfortable accommodations for family, guests, or flexible living.
Outside, enjoy one of the home's most desirable features—a beautifully landscaped backyard backing to open space with mature trees, offering exceptional privacy and a peaceful setting for relaxing or entertaining.
Conveniently located near parks, walking trails, Southlands shopping and dining, golf courses, E-470, Denver Tech Center, and Denver International Airport, this move-in-ready home offers the rare combination of generous living space, timeless architectural character, abundant natural light, and an outstanding location.
For sale
Price cut: $25K (7/24)
$740,000
5860 S Espana Street, Aurora, CO 80015
4beds
4,381sqft
:
Get pre-qualified$4,687/mo
Single Family Residence
Built in 1996
8,451 Square Feet Lot
$-- Zestimate®
$169/sqft
$114/mo HOA
What's special
- 41 days |
- 786 |
- 21 |
Zillow last checked:
Listing updated:
Listed by:
Tony Estrada 720-300-7033 tony@estradaweb.com,
eXp Realty, LLC
Source: REcolorado as distributed by MLS GRID,MLS#: 5836770
Facts & features
Interior
Bedrooms & bathrooms
- Bedrooms: 4
- Bathrooms: 4
- Full bathrooms: 3
- 3/4 bathrooms: 1
- Main level bathrooms: 1
Bedroom
- Description: Large Room Overlooking Greenbelt
- Features: Primary Suite
- Level: Upper
- Area: 283.5 Square Feet
- Dimensions: 21 x 13.5
Bedroom
- Description: Walk-In Closet
- Level: Upper
- Area: 132 Square Feet
- Dimensions: 12 x 11
Bedroom
- Description: Corner Bedroom, Two Windows
- Level: Upper
- Area: 156 Square Feet
- Dimensions: 13 x 12
Bedroom
- Description: Has Its Own Bathroom, Walk-In Closet
- Level: Upper
- Area: 188.5 Square Feet
- Dimensions: 14.5 x 13
Bathroom
- Description: 3/4 Bathroom On Main Floor
- Level: Main
- Area: 80 Square Feet
- Dimensions: 8 x 10
Bathroom
- Description: Two Sinks, Large Tub, Remodeled Shower
- Features: Primary Suite
- Level: Upper
- Area: 195 Square Feet
- Dimensions: 15 x 13
Bathroom
- Description: En Suite Bathroom
- Features: En Suite Bathroom
- Level: Upper
- Area: 40 Square Feet
- Dimensions: 8 x 5
Bathroom
- Description: Hallway Bathroom, Two Sinks
- Level: Upper
- Area: 75 Square Feet
- Dimensions: 10 x 7.5
Dining room
- Description: Large Window To Back Yard
- Level: Main
- Area: 169 Square Feet
- Dimensions: 13 x 13
Family room
- Description: High Ceilings, Open To Second Floor
- Level: Main
- Area: 348.5 Square Feet
- Dimensions: 17 x 20.5
Kitchen
- Description: Granite Countertops, Breakfast Nook
- Level: Main
- Area: 303.75 Square Feet
- Dimensions: 22.5 x 13.5
Laundry
- Description: Sink, Built-In Cabinets
- Level: Main
- Area: 90 Square Feet
- Dimensions: 10 x 9
Living room
- Description: Vaulted Ceiling, Bay Window
- Level: Main
- Area: 266.5 Square Feet
- Dimensions: 20.5 x 13
Media room
- Description: Unfinished Basement
- Level: Basement
- Area: 1855 Square Feet
- Dimensions: 53 x 35
Office
- Description: Built-In Shelves
- Level: Main
- Area: 218.5 Square Feet
- Dimensions: 19 x 11.5
Heating
- Forced Air
Cooling
- Central Air
Appliances
- Included: Dishwasher, Disposal, Dryer, Microwave, Oven, Range, Refrigerator, Washer
Features
- Built-in Features, Entrance Foyer, Five Piece Bath, Granite Counters, High Ceilings, High Speed Internet, Kitchen Island, Primary Suite, Smoke Free, Vaulted Ceiling(s), Walk-In Closet(s)
- Flooring: Carpet, Tile, Wood
- Windows: Bay Window(s), Double Pane Windows, Window Coverings, Window Treatments
- Basement: Bath/Stubbed,Crawl Space,Partial,Sump Pump,Unfinished
- Number of fireplaces: 1
- Fireplace features: Family Room
Interior area
- Total structure area: 4,381
- Total interior livable area: 4,381 sqft
- Finished area above ground: 3,061
- Finished area below ground: 0
Video & virtual tour
Property
Parking
- Total spaces: 3
- Parking features: Garage - Attached
- Attached garage spaces: 3
Features
- Levels: Two
- Stories: 2
- Patio & porch: Front Porch, Patio
- Exterior features: Garden, Private Yard
- Fencing: Full
- Has view: Yes
- View description: Meadow
Lot
- Size: 8,451 Square Feet
- Features: Greenbelt, Landscaped, Master Planned, Meadow, Sprinklers In Front, Sprinklers In Rear
- Residential vegetation: Grassed, Wooded
Details
- Parcel number: 033416805
- Zoning: MU
- Special conditions: Standard
Construction
Type & style
- Home type: SingleFamily
- Architectural style: Traditional
- Property subtype: Single Family Residence
Materials
- Brick, Wood Siding
- Foundation: Slab
- Roof: Composition
Condition
- Updated/Remodeled
- Year built: 1996
Utilities & green energy
- Electric: 110V, 220 Volts
- Sewer: Public Sewer
- Water: Public
- Utilities for property: Cable Available, Electricity Connected, Natural Gas Connected, Phone Available
Community & HOA
Community
- Security: Carbon Monoxide Detector(s), Smoke Detector(s), Video Doorbell
- Subdivision: Tuscany
HOA
- Has HOA: Yes
- Amenities included: Clubhouse, Park, Playground, Pool, Tennis Court(s), Trail(s)
- Services included: Maintenance Grounds, Recycling, Trash
- HOA fee: $80 monthly
- HOA name: AMI-Tuscany Maintenance
- HOA phone: 720-633-9722
- Second HOA fee: $34 monthly
- Second HOA name: AMI-Tuscany Recreation
- Second HOA phone: 720-633-9722
Location
- Region: Aurora
Financial & listing details
- Price per square foot: $169/sqft
- Tax assessed value: $740,500
- Annual tax amount: $4,767
- Date on market: 7/2/2026
- Listing terms: Cash,Conventional,FHA,VA Loan
- Exclusions: Seller's Personal Property, Refrigerator, Washer, Dryer.
- Ownership: Individual
- Electric utility on property: Yes
- Road surface type: Paved
Estimated market value
Not available
Estimated sales range
Not available
Not available
Price history
| Date | Event | Price |
|---|---|---|
| 8/8/2026 | Listed for sale | $740,000$169/sqft |
Source:  REcolorado as distributed by MLS GRID #5836770 Report a problem REcolorado as distributed by MLS GRID #5836770 Report a problem | ||
| 7/26/2026 | Pending sale | $740,000$169/sqft |
Source: eXp Realty #5836770 Report a problem | ||
| 7/24/2026 | Price change | $740,000-3.3%$169/sqft |
Source: REcolorado as distributed by MLS GRID #5836770 Report a problem | ||
| 7/2/2026 | Listed for sale | $765,000+190.4%$175/sqft |
Source: REcolorado as distributed by MLS GRID #5836770 Report a problem | ||
| 8/8/1996 | Sold | $263,425$60/sqft |
Source: Public Record Report a problem | ||
Public tax history
| Year | Property taxes | Tax assessment |
|---|---|---|
| 2025 | $4,208 +12.1% | $46,282 +1.9% |
| 2024 | $3,753 +19.1% | $45,420 -8.4% |
| 2023 | $3,151 -0.4% | $49,580 +32.3% |
| 2022 | $3,163 | $37,475 -2.8% |
| 2021 | -- | $38,552 +0.8% |
| 2020 | $3,155 +11.8% | $38,253 |
| 2019 | $2,823 | $38,253 +17.6% |
| 2018 | $2,823 -20% | $32,530 |
| 2017 | $3,527 | $32,530 +3.9% |
| 2016 | -- | $31,323 |
| 2015 | -- | $31,323 +16.4% |
| 2014 | $3,449 +5.9% | $26,913 +2.6% |
| 2013 | $3,256 | $26,240 |
| 2012 | -- | $26,240 |
| 2011 | $3,282 +2.8% | $26,240 -6.3% |
| 2010 | $3,193 -5.4% | $28,010 |
| 2009 | $3,374 | $28,010 -5% |
| 2008 | -- | $29,476 |
| 2007 | -- | $29,476 +6.4% |
| 2006 | -- | $27,693 |
| 2005 | -- | $27,693 -7.9% |
| 2002 | $3,167 +3.7% | $30,080 +12.9% |
| 2001 | $3,055 | $26,650 |
Find assessor info on the county website
Monthly payment
Est. payment
Payment breakdown
Explore the cost of this home by adjusting the details. Changes won't be saved.Climate risks
Neighborhood: 80015
Nearby schools
GreatSchools rating
- 7/10Rolling Hills Elementary SchoolGrades: PK-5Distance: 0.3 mi
- 7/10Falcon Creek Middle SchoolGrades: 6-8Distance: 0.3 mi
- 9/10Grandview High SchoolGrades: 9-12Distance: 1.4 mi
Schools provided by the listing agent
- Elementary: Rolling Hills
- Middle: Falcon Creek
- High: Grandview
- District: Cherry Creek 5
Source: REcolorado as distributed by MLS GRID. This data may not be complete. We recommend contacting the local school district to confirm school assignments for this home.
- $742,7005 bd4 ba4.1k sqft5864 S Espana St, Aurora, CO 80015Off Market
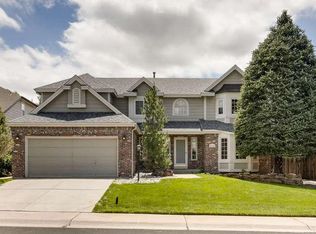
- $679,5005 bd3 ba2.6k sqft5858 S Espana St, Aurora, CO 80015Off Market
- $825,0004 bd5 ba3k sqft5868 S Espana St, Aurora, CO 80015Sold
- $735,0004 bd4 ba3k sqft5854 S Espana St, Aurora, CO 80015Off Market
- $714,0005 bd4 ba3.6k sqft5857 S Espana St, Aurora, CO 80015Off Market
- $726,1004 bd4 ba3k sqft5853 S Espana St, Aurora, CO 80015Off Market
- $726,2004 bd4 ba3k sqft5863 S Espana St, Aurora, CO 80015Off Market
- $669,7004 bd3 ba2.6k sqft5847 S Espana St, Aurora, CO 80015Off Market
A local agent can set up tours, give advice and negotiate with sellers.
Similar homes
- $745,0003 bd3 ba4.3k sqft20737 E Fair Lane, Aurora, CO 80016For Sale

 MLS ID #7143991, Michael Cutbirth, Coldwell Banker Realty 24. REcolorado as distributed by MLS GRID
 - $692,5004 bd5 ba3.8k sqft4454 S Himalaya Circle, Aurora, CO 80015For Sale
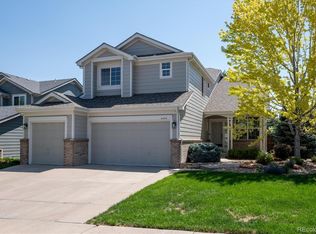 MLS ID #4586957, Michael Galansky, The Galansky Group LLC. REcolorado as distributed by MLS GRID
 - $830,0005 bd4 ba4.3k sqft18093 E Alamo Drive, Centennial, CO 80015For Sale
 MLS ID #2423506, Adam Haman, Your Castle Real Estate Inc. REcolorado as distributed by MLS GRID
 - $664,0003 bd4 ba2.4k sqft5433 S Fundy Court, Centennial, CO 80015For Sale
 MLS ID #9319133, Jason Glowacki, Redfin Corporation. REcolorado as distributed by MLS GRID
 - $704,9005 bd3 ba3.9k sqft6668 S Killarney Court, Aurora, CO 80016For SaleMLS ID #1719043, Julie Maeda, Guardian Real Estate Group. REcolorado as distributed by MLS GRID
- $739,9504 bd4 ba4.2k sqft25332 E Indore Drive, Aurora, CO 80016For SaleMLS ID #9697436, William Watson, Your Home Sold Guaranteed Realty - Premier Partners. REcolorado as distributed by MLS GRID
- $638,5005 bd4 ba2.8k sqft19913 E Progress Place, Centennial, CO 80015For SaleMLS ID #4283954, Jeremy Carr, Your Castle Real Estate Inc. REcolorado as distributed by MLS GRID
- $730,0004 bd4 ba3.6k sqft25481 E Ottawa Drive, Aurora, CO 80016For SaleMLS ID #6867238, Jeff Lovato, Keller Williams Integrity Real Estate LLC. REcolorado as distributed by MLS GRID
- $675,0004 bd3 ba2.7k sqft23588 E Mineral Place, Aurora, CO 80016For SaleMLS ID #4505767, Dan Turner, South Denver Digs Realty. REcolorado as distributed by MLS GRID
- $569,9504 bd4 ba2.7k sqft4842 S Bahama Way, Aurora, CO 80015For SaleMLS ID #5970562, Richard Berst, LIV Sotheby's International Realty. REcolorado as distributed by MLS GRID
- $794,9954 bd3 ba4.5k sqft25583 E Frost Place, Aurora, CO 80016For SaleMLS ID #2034146, Jacek Glowacki, Your Castle Real Estate Inc. REcolorado as distributed by MLS GRID
- $688,0004 bd3 ba3.7k sqft7318 S Millbrook Street, Aurora, CO 80016For SaleMLS ID #6439958, Nicole Malone, Kentwood Real Estate Cherry Creek. REcolorado as distributed by MLS GRID
- $589,0003 bd3 ba3.9k sqft21527 E Smoky Hill Road, Aurora, CO 80015For SaleMLS ID #6636509, Ely Danner, Resident Realty Western Slope, LLC. REcolorado as distributed by MLS GRID
- $625,0004 bd3 ba3.6k sqft4949 S Valdai Way, Aurora, CO 80015For SaleMLS ID #6792031, Jenny Apodaca, HomeSmart. REcolorado as distributed by MLS GRID
- $740,0004 bd4 ba4k sqft10548 Oakmoor Lane, Parker, CO 80134For SaleMLS ID #1750160, Elizabeth Lowey, Marrs Realty and Management. REcolorado as distributed by MLS GRID
- $999,0005 bd6 ba5.6k sqft19676 E Pinewood Drive, Aurora, CO 80016For SaleMLS ID #8874993, Cari Gallo, RE/MAX Leaders. REcolorado as distributed by MLS GRID
- $875,0004 bd4 ba3.8k sqft24364 E Fremont Drive, Aurora, CO 80016For SaleMLS ID #8802719, Tiffany Rivera, NAV Real Estate. REcolorado as distributed by MLS GRID
- $580,0004 bd3 ba3k sqft15677 E Quincy Lane, Aurora, CO 80015For SaleMLS ID #9092407, Robert Hryniewich, HomeSmart. REcolorado as distributed by MLS GRID
- $749,0004 bd3 ba4k sqft460 High Plains St, Castle Rock, CO 80104For Sale
 MLS ID #7035085, Aimee Fletcher CLHMS GRI , Exp Realty LLC. elevateMLS
 - $720,0004 bd4 ba3.2k sqft9832 Amber Rock Drive, Parker, CO 80134For SaleMLS ID #4344405, Jennifer Routon, LIV Sotheby's International Realty. REcolorado as distributed by MLS GRID
