Experience luxury living in the prestigious, highly sought-after Siena neighborhood. This former model home showcases exceptional craftsmanship and custom finishes throughout, beginning with an elegant marble/stone tile entryway. Designed for culinary enthusiasts, the true gourmet kitchen features two stoves with a total of eight burners (four gas and four electric), double ovens, granite countertops, an eat-at bar, and a spacious breakfast nook. Solid wood glazed maple cabinetry and an expansive pantry offer both beauty and functionality. The resort-style primary suite is a serene retreat, complete with a wet bar, cozy sitting room, fireplace, and an oversized walk-in closet. Each of the five bedrooms includes either a walk-in closet or an ensuite bath, while a private main-floor office adds convenience and flexibility. The finished basement is perfect for entertaining, offering a kitchen, a generous living area ideal for movie nights or large gatherings, ample space for a pool table, and an additional large bedroom with an ensuite bath. Additional features include a built-in sound system, security-monitored doors and windows, and professional landscaping. The expansive stamped concrete patio provides plenty of room for outdoor dining and relaxation, surrounded by mature trees that create a secluded atmosphere. A dedicated dog run completes the outdoor space, making it ideal for pet lovers. This home effortlessly combines elegance, comfort, and functionality in one of the area’s most coveted locations.
For sale
$999,000
19676 E Pinewood Drive, Aurora, CO 80016
5beds
5,698sqft
:
Get pre-qualified$6,274/mo
Single Family Residence
Built in 2000
10,018 Square Feet Lot
$970,700 Zestimate®
$175/sqft
$101/mo HOA
What's special
- 58 days |
- 503 |
- 35 |
Zillow last checked:
Listing updated:
Listed by:
Cari Gallo 303-834-1144,
RE/MAX Leaders
Source: REcolorado as distributed by MLS GRID,MLS#: 8874993
Facts & features
Interior
Bedrooms & bathrooms
- Bedrooms: 5
- Bathrooms: 6
- Full bathrooms: 4
- 3/4 bathrooms: 1
- 1/2 bathrooms: 1
- Main level bathrooms: 2
Bedroom
- Description: Oversized Primary With Sitting Room And Fireplace
- Features: Primary Suite
- Level: Upper
- Area: 316.2 Square Feet
- Dimensions: 18.6 x 17
Bedroom
- Description: Walk-In Closet
- Level: Upper
- Area: 190.5 Square Feet
- Dimensions: 15 x 12.7
Bedroom
- Description: Walk-In Closet
- Level: Upper
- Area: 164.72 Square Feet
- Dimensions: 14.2 x 11.6
Bedroom
- Description: En Suite Bath
- Level: Upper
- Area: 157.07 Square Feet
- Dimensions: 13.9 x 11.3
Bedroom
- Level: Basement
- Area: 159.44 Square Feet
- Dimensions: 11.3 x 14.11
Bathroom
- Description: New Lighting And Fixtures
- Level: Main
- Area: 32.06 Square Feet
- Dimensions: 4.11 x 7.8
Bathroom
- Level: Main
- Area: 33.28 Square Feet
- Dimensions: 5.2 x 6.4
Bathroom
- Description: Jetted Tub And Huge Walk-In Closet
- Features: En Suite Bathroom
- Level: Upper
- Area: 170.75 Square Feet
- Dimensions: 12.11 x 14.1
Bathroom
- Description: Jack And Jill
- Features: En Suite Bathroom
- Level: Upper
Bathroom
- Description: New Lighting And Fixtures
- Features: En Suite Bathroom
- Level: Upper
- Area: 29.22 Square Feet
- Dimensions: 4.11 x 7.11
Bathroom
- Level: Basement
- Area: 47.7 Square Feet
- Dimensions: 4.5 x 10.6
Bonus room
- Description: Storage Or Workshop Great Flex Space
- Level: Basement
- Area: 83.53 Square Feet
- Dimensions: 8.11 x 10.3
Dining room
- Description: Bay Windows
- Level: Main
- Area: 199.27 Square Feet
- Dimensions: 13.11 x 15.2
Family room
- Description: Huge Family Room With Gas Fireplace And Large Windows
- Level: Main
- Area: 399.91 Square Feet
- Dimensions: 20.3 x 19.7
Game room
- Description: Pool Table
- Level: Basement
- Area: 531.28 Square Feet
- Dimensions: 18.9 x 28.11
Kitchen
- Description: 8 Burners 2 Ovens
- Level: Main
- Area: 229.52 Square Feet
- Dimensions: 15.2 x 15.1
Laundry
- Description: Large Basin Sink
- Level: Main
- Area: 98.55 Square Feet
- Dimensions: 7.3 x 13.5
Living room
- Description: Bay Window And Vaulted Ceiling
- Level: Main
- Area: 234.9 Square Feet
- Dimensions: 17.4 x 13.5
Media room
- Description: Media Room With Wet Bar
- Level: Basement
- Area: 397.65 Square Feet
- Dimensions: 16.5 x 24.1
Office
- Description: Attached Full Bath
- Level: Main
- Area: 182.04 Square Feet
- Dimensions: 16.11 x 11.3
Heating
- Forced Air, Natural Gas
Cooling
- Central Air
Appliances
- Included: Bar Fridge, Convection Oven, Cooktop, Dishwasher, Disposal, Double Oven, Dryer, Microwave, Oven, Range, Range Hood, Refrigerator, Self Cleaning Oven, Washer, Wine Cooler
Features
- Built-in Features, Ceiling Fan(s), Eat-in Kitchen, Five Piece Bath, Granite Counters, High Speed Internet, Jack & Jill Bathroom, Kitchen Island, Pantry, Primary Suite, Smart Thermostat, Smoke Free, Sound System, Vaulted Ceiling(s), Walk-In Closet(s), Wet Bar
- Flooring: Carpet, Stone, Tile, Wood
- Windows: Bay Window(s), Double Pane Windows, Window Coverings
- Basement: Finished,Full
- Number of fireplaces: 2
- Fireplace features: Family Room, Gas Log, Master Bedroom
Interior area
- Total structure area: 5,698
- Total interior livable area: 5,698 sqft
- Finished area above ground: 4,081
- Finished area below ground: 1,617
Property
Parking
- Total spaces: 3
- Parking features: Garage - Attached
- Attached garage spaces: 3
Features
- Levels: Two
- Stories: 2
- Patio & porch: Patio
- Exterior features: Dog Run, Gas Valve, Lighting, Rain Gutters, Smart Irrigation
Lot
- Size: 10,018 Square Feet
- Features: Landscaped, Level, Many Trees, Sprinklers In Front, Sprinklers In Rear
Details
- Parcel number: 033810007
- Special conditions: Standard
Construction
Type & style
- Home type: SingleFamily
- Property subtype: Single Family Residence
Materials
- Brick, Frame, Wood Siding
- Roof: Concrete
Condition
- Year built: 2000
Details
- Builder model: Oxford
- Builder name: Richmond American Homes
Utilities & green energy
- Sewer: Public Sewer
Community & HOA
Community
- Security: Carbon Monoxide Detector(s), Security System, Smart Cameras, Smart Security System, Smoke Detector(s), Video Doorbell
- Subdivision: Tuscany South
HOA
- Has HOA: Yes
- Amenities included: Clubhouse, Park, Playground, Pool, Tennis Court(s), Trail(s)
- Services included: Maintenance Grounds, Recycling, Sewer, Trash
- HOA fee: $69 monthly
- HOA name: AMI Advanced Management LLC
- HOA phone: 720-633-9722
- Second HOA fee: $32 monthly
- Second HOA name: Tuscany Recreation
- Second HOA phone: 720-633-9722
Location
- Region: Aurora
Financial & listing details
- Price per square foot: $175/sqft
- Tax assessed value: $1,003,400
- Annual tax amount: $6,651
- Date on market: 6/5/2026
- Listing terms: Cash,Conventional
- Exclusions: Sellers Personal Property, Refrigerator/Freezer In Garage
- Ownership: Individual
Estimated market value
$970,700
$922,000 - $1.02M
$5,122/mo
Price history
| Date | Event | Price |
|---|---|---|
| 6/5/2026 | Listed for sale | $999,000+125.5%$175/sqft |
Source:  REcolorado as distributed by MLS GRID #8874993 Report a problem REcolorado as distributed by MLS GRID #8874993 Report a problem | ||
| 2/18/2009 | Sold | $443,000-1.5%$78/sqft |
Source: Public Record Report a problem | ||
| 1/20/2009 | Price change | $449,900-2.2%$79/sqft |
Source: Prudential Real Estate #694736 Report a problem | ||
| 12/7/2008 | Price change | $459,900-2.1%$81/sqft |
Source: Prudential Real Estate #694736 Report a problem | ||
| 11/17/2008 | Price change | $469,900-1.1%$82/sqft |
Source: Prudential Real Estate #694736 Report a problem | ||
| 10/26/2008 | Price change | $474,900-2.1%$83/sqft |
Source: Prudential Real Estate #694736 Report a problem | ||
| 10/14/2008 | Price change | $484,900-3%$85/sqft |
Source: Prudential Real Estate #694736 Report a problem | ||
| 8/26/2008 | Listed for sale | $499,900-24.3%$88/sqft |
Source: Prudential Real Estate #694736 Report a problem | ||
| 1/9/2007 | Sold | $660,000+3.9%$116/sqft |
Source: Public Record Report a problem | ||
| 7/26/2004 | Sold | $635,000$111/sqft |
Source: Public Record Report a problem | ||
Public tax history
| Year | Property taxes | Tax assessment |
|---|---|---|
| 2025 | $5,872 +0.3% | $62,713 -93.5% |
| 2024 | $5,854 +27.4% | $970,900 +1378.2% |
| 2023 | $4,594 -0.4% | $65,682 +45.3% |
| 2022 | $4,613 | $45,217 -2.8% |
| 2021 | -- | $46,518 +3.8% |
| 2020 | $4,483 -3.5% | $44,831 |
| 2019 | $4,645 | $44,831 +5.4% |
| 2018 | $4,645 +1.7% | $42,530 |
| 2017 | $4,570 | $42,530 -0.5% |
| 2016 | -- | $42,729 |
| 2015 | -- | $42,729 +17.7% |
| 2014 | $4,659 +7.2% | $36,290 +7.9% |
| 2013 | $4,348 | $33,640 |
| 2012 | -- | $33,640 |
| 2011 | $4,623 +1.9% | $33,640 -15.6% |
| 2010 | $4,537 -20.4% | $39,860 |
| 2009 | $5,698 | $39,860 -20.3% |
| 2008 | -- | $50,013 |
| 2007 | -- | $50,013 -2.7% |
| 2006 | -- | $51,414 |
| 2005 | -- | $51,414 +13.6% |
| 2002 | $4,211 +975.1% | $45,260 +1247% |
| 2001 | $392 | $3,360 |
Find assessor info on the county website
Monthly payment
Est. payment
Payment breakdown
Explore the cost of this home by adjusting the details. Changes won't be saved.Climate risks
Neighborhood: 80016
Nearby schools
GreatSchools rating
- 7/10Rolling Hills Elementary SchoolGrades: PK-5Distance: 0.5 mi
- 7/10Falcon Creek Middle SchoolGrades: 6-8Distance: 0.1 mi
- 9/10Grandview High SchoolGrades: 9-12Distance: 1.2 mi
Schools provided by the listing agent
- Elementary: Rolling Hills
- Middle: Falcon Creek
- High: Grandview
- District: Cherry Creek 5
Source: REcolorado as distributed by MLS GRID. This data may not be complete. We recommend contacting the local school district to confirm school assignments for this home.
- $872,5004 bd4 ba3.6k sqft19656 E Pinewood Dr, Aurora, CO 80016Off Market
- $1,050,6006 bd6 ba6.2k sqft19696 E Pinewood Dr, Aurora, CO 80016Off Market
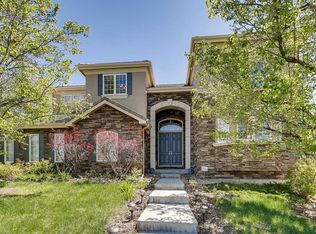
- $862,9004 bd4 ba3.6k sqft19667 E Maplewood Ave, Aurora, CO 80016Off Market
- $954,2005 bd5 ba6.1k sqft19697 E Maplewood Ave, Aurora, CO 80016Off Market
- $741,5004 bd3 ba3k sqft19637 E Maplewood Ave, Aurora, CO 80016Off Market
- $781,0004 bd3 ba2.9k sqft19636 E Pinewood Dr, Aurora, CO 80016Off Market
- $955,3004 bd5 ba3.9k sqft19728 E Pinewood Dr, Aurora, CO 80016Off Market
- $837,5004 bd4 ba4.7k sqft19748 E Pinewood Dr, Aurora, CO 80016Sold
A local agent can set up tours, give advice and negotiate with sellers.
Similar homes
- $955,0005 bd4 ba5.3k sqft22226 E Glasgow Place, Aurora, CO 80016For Sale
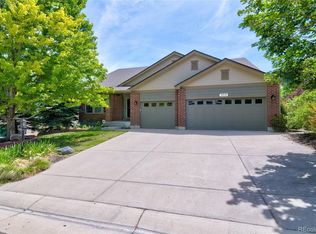
 MLS ID #3543318, Brandon Lee, Douglas County Real Estate LLC. REcolorado as distributed by MLS GRID
 - $925,9995 bd4 ba5.6k sqft25338 E Costilla Place, Aurora, CO 80016For Sale
 MLS ID #4825500, Evan Watson, Your Home Sold Guaranteed Realty - Premier Partners. REcolorado as distributed by MLS GRID
 - $1,075,0004 bd3 ba4.7k sqft25421 E Indore Drive, Aurora, CO 80016For Sale
 MLS ID #2724570, Cindy Russ, Compass - Denver. REcolorado as distributed by MLS GRID
 - $938,8505 bd5 ba5k sqft24872 E Irish Drive, Aurora, CO 80016For Sale
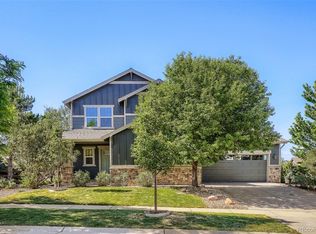 MLS ID #1921792, Tom Ullrich, RE/MAX Professionals. REcolorado as distributed by MLS GRID
 - $1,199,0005 bd6 ba6k sqft6103 S Kalispell Street, Centennial, CO 80016For SaleMLS ID #3611589, Jennifer Oldham, Coldwell Banker Realty 24. REcolorado as distributed by MLS GRID
- $1,269,9006 bd5 ba6.9k sqft6558 S Riviera Way, Aurora, CO 80016For SaleMLS ID #3561731, Troy Hansford Team, RE/MAX Professionals. REcolorado as distributed by MLS GRID
- $1,250,0006 bd5 ba4.8k sqft6493 S Sedalia Street, Centennial, CO 80016For SaleMLS ID #8442780, Harold Sanderson, Assured Realty. REcolorado as distributed by MLS GRID
- $850,0005 bd5 ba5k sqft6875 S Buchanan Court, Aurora, CO 80016For SaleMLS ID #1849553, Patrick Morgan, Madison & Company Properties. REcolorado as distributed by MLS GRID
- $1,089,0004 bd4 ba5.1k sqft27693 E Euclid Drive, Aurora, CO 80016For SaleMLS ID #9732515, Evan Watson, Your Home Sold Guaranteed Realty - Premier Partners. REcolorado as distributed by MLS GRID
- $875,0004 bd4 ba3.8k sqft24364 E Fremont Drive, Aurora, CO 80016For SaleMLS ID #8802719, Tiffany Rivera, NAV Real Estate. REcolorado as distributed by MLS GRID
- $708,9005 bd3 ba3.9k sqft6668 S Killarney Court, Aurora, CO 80016For SaleMLS ID #1719043, Julie Maeda, Guardian Real Estate Group. REcolorado as distributed by MLS GRID
- $795,0005 bd3 ba4.6k sqft8623 S Zante Street, Aurora, CO 80016For SaleMLS ID #3523294, Molly Hollis, Gather Realty. REcolorado as distributed by MLS GRID
- $1,345,0005 bd5 ba5.1k sqft24967 E Geddes Circle, Aurora, CO 80016For SaleMLS ID #5479700, M. Kay Watson, MB K Watson Prop. REcolorado as distributed by MLS GRID
- $765,0005 bd5 ba4.2k sqft24765 E Crestline Place, Aurora, CO 80016For SaleMLS ID #4951468, Darren Turnbeaugh, Turning Point Real Estate Inc. REcolorado as distributed by MLS GRID
- $699,0003 bd2 ba4.1k sqft23589 E Ottawa Place, Aurora, CO 80016For SaleMLS ID #3155112, Stacy Blair, Compass - Denver. REcolorado as distributed by MLS GRID
- $739,9504 bd4 ba4.2k sqft25332 E Indore Drive, Aurora, CO 80016For SaleMLS ID #9697436, William Watson, Your Home Sold Guaranteed Realty - Premier Partners. REcolorado as distributed by MLS GRID
- $925,0005 bd5 ba4.9k sqft10822 Quail Creek Drive, Parker, CO 80138For SaleMLS ID #8322064, Mark S. Thomas, HomeSmart. REcolorado as distributed by MLS GRID
- $688,0004 bd3 ba3.7k sqft7318 S Millbrook Street, Aurora, CO 80016For SaleMLS ID #6439958, Nicole Malone, Kentwood Real Estate Cherry Creek. REcolorado as distributed by MLS GRID
- $975,0004 bd4 ba5.4k sqft724 Imboden Mile Rd, Watkins, CO 80137For Sale
 MLS ID #3398823, Sol Yvette Zachau, United Real Estate Prestige Denver. elevateMLS
 - $1,000,0006 bd5 ba5.6k sqft5791 Chisholm Place, Parker, CO 80134For SaleMLS ID #3643800, Brian Anzur, Coldwell Banker Realty 24. REcolorado as distributed by MLS GRID
