DRAMATIC PRICE ADJUSTMENT!! NOW OFFERED AT $889,000
Approximately 4,521 square feet of living space
5 bedrooms and 5 bathrooms
3-car attached garage
Finished walk-out basement
Backs to open space with mature trees for added privacy
Built in 1996
Spacious two-story family room with a gas fireplace
Gourmet kitchen featuring granite countertops, a center island, and abundant cabinetry
Expansive primary suite with generous living space
Media/recreation room in the finished basement
Garden area and mature landscaping, with frequent visits from deer, foxes, and other wildlife.
This home offers an exceptional balance of space, comfort, and natural beauty. Backing to open space instead of neighboring homes, it provides a peaceful setting with scenic views and increased privacy. The mature trees and wildlife create a true Colorado atmosphere that's difficult to find in many suburban neighborhoods.
The open floor plan is well suited for both everyday living and entertaining. The large kitchen flows naturally into the family room, while the walk-out basement creates an additional gathering area for movie nights, game days, or hosting guests.
The oversized primary suite serves as a private retreat, and the five-bedroom, five-bathroom layout provides flexibility for family members, guests, or home office space.
Located in Parker's desirable Quail Creek Estates neighborhood, the home offers convenient access to parks, trails, shopping, dining, and highly regarded schools, while still maintaining a quiet residential feel.
Overall, this is a home that combines generous living space, a functional floor plan, and a premium location backing to open space—qualities that continue to be highly sought after in Parker's housing market.
For sale
Price cut: $36K (8/6)
$889,000
10822 Quail Creek Drive, Parker, CO 80138
5beds
4,969sqft
Single Family Residence
Built in 1996
8,712 Square Feet Lot
$-- Zestimate®
$179/sqft
$100/mo HOA
What's special
- 53 days
- 558
- 39
Zillow last checked:
Listing updated:
Listed by:
Mark S. Thomas 303-378-8805 MarkStanfordThomas@gmail.com,
HomeSmart
Source: REcolorado as distributed by MLS GRID,MLS#: 8322064
Facts & features
Interior
Bedrooms & bathrooms
- Bedrooms: 5
- Bathrooms: 5
- Full bathrooms: 3
- 3/4 bathrooms: 1
- 1/2 bathrooms: 1
- Main level bathrooms: 1
Bedroom
- Level: Upper
- Area: 214.32 Square Feet
- Dimensions: 15.2 x 14.1
Bedroom
- Level: Upper
- Area: 132.31 Square Feet
- Dimensions: 10.1 x 13.1
Bedroom
- Level: Upper
- Area: 183.52 Square Feet
- Dimensions: 12.4 x 14.8
Bedroom
- Level: Upper
- Area: 186.76 Square Feet
- Dimensions: 16.1 x 11.6
Bedroom
- Description: Used As An Office
- Level: Basement
- Area: 156.22 Square Feet
- Dimensions: 12.11 x 12.9
Bathroom
- Description: 5-Piece Primary Bath
- Level: Upper
Bathroom
- Description: Guest Bedroom
- Level: Upper
Bathroom
- Description: Jack 'n Jill With Two Sinks
- Level: Upper
Bathroom
- Level: Main
Bathroom
- Level: Upper
Den
- Description: Vaulted Ceiling, Gas Fireplace
- Level: Main
Dining room
- Level: Main
- Area: 142.74 Square Feet
- Dimensions: 12.2 x 11.7
Game room
- Description: Used As A Recreation Room
- Level: Basement
- Area: 505.52 Square Feet
- Dimensions: 35.6 x 14.2
Kitchen
- Description: Featuring An Island And Eating Space
- Level: Main
Living room
- Level: Main
- Area: 227.92 Square Feet
- Dimensions: 15.4 x 14.8
Media room
- Level: Basement
- Area: 205.67 Square Feet
- Dimensions: 13.1 x 15.7
Heating
- Forced Air
Cooling
- Central Air
Appliances
- Laundry: In Unit
Features
- Ceiling Fan(s), Eat-in Kitchen, Entrance Foyer, Five Piece Bath, Granite Counters, High Ceilings, Kitchen Island, Primary Suite, Smoke Free, Vaulted Ceiling(s), Walk-In Closet(s), Wet Bar
- Flooring: Carpet, Linoleum, Wood
- Windows: Bay Window(s), Double Pane Windows, Window Coverings
- Basement: Exterior Entry,Walk-Out Access
- Number of fireplaces: 1
- Fireplace features: Family Room
Interior area
- Total structure area: 4,969
- Total interior livable area: 4,969 sqft
- Finished area above ground: 3,297
- Finished area below ground: 1,224
Property
Parking
- Total spaces: 3
- Parking features: Garage - Attached
- Attached garage spaces: 3
Features
- Levels: Two
- Stories: 2
- Patio & porch: Covered, Deck
- Exterior features: Balcony, Garden, Private Yard, Rain Gutters
Lot
- Size: 8,712 Square Feet
- Features: Open Space
Details
- Parcel number: R0386141
- Special conditions: Standard
Construction
Type & style
- Home type: SingleFamily
- Architectural style: Traditional
- Property subtype: Single Family Residence
Materials
- Brick, Frame
Condition
- Year built: 1996
Utilities & green energy
- Electric: 110V, 220 Volts
- Sewer: Public Sewer
- Water: Public
- Utilities for property: Cable Available, Electricity Connected, Natural Gas Connected, Phone Connected
Community & HOA
Community
- Subdivision: Quail Creek Estates
HOA
- Has HOA: Yes
- Amenities included: Park, Playground
- Services included: Maintenance Grounds, Recycling, Trash
- HOA fee: $100 monthly
- HOA name: Quail Creek
- HOA phone: 866-611-5864
Location
- Region: Parker
Financial & listing details
- Price per square foot: $179/sqft
- Tax assessed value: $887,594
- Annual tax amount: $4,762
- Date on market: 7/7/2026
- Listing terms: Cash,Conventional,FHA,Jumbo,VA Loan
- Exclusions: Seller's Personal Property, Including Washer, Dryer Refrigerator And Staging Items.
- Ownership: Individual
- Electric utility on property: Yes
- Road surface type: Paved
Estimated market value
Not available
Estimated sales range
Not available
Not available
Price history
| Date | Event | Price |
|---|---|---|
| 8/6/2026 | Price change | $889,000-3.9%$179/sqft |
Source:  REcolorado as distributed by MLS GRID #8322064 Report a problem REcolorado as distributed by MLS GRID #8322064 Report a problem | ||
| 7/6/2026 | Listed for sale | $925,000+111.7%$186/sqft |
Source: REcolorado as distributed by MLS GRID #8322064 Report a problem | ||
| 10/15/2008 | Sold | $437,000-1.8%$88/sqft |
Source: Public Record Report a problem | ||
| 9/2/2008 | Listed for sale | $445,000+11.3%$90/sqft |
Source: Listhub #697545 Report a problem | ||
| 6/5/2001 | Sold | $400,000+25%$80/sqft |
Source: Public Record Report a problem | ||
| 10/1/1996 | Sold | $320,054+553.2%$64/sqft |
Source: Public Record Report a problem | ||
| 11/28/1995 | Sold | $49,000$10/sqft |
Source: Public Record Report a problem | ||
Public tax history
| Year | Property taxes | Tax assessment |
|---|---|---|
| 2025 | $4,938 -1.2% | $55,470 -7.9% |
| 2024 | $4,997 +40.4% | $60,220 -1% |
| 2023 | $3,559 -4% | $60,800 +47.7% |
| 2022 | $3,706 | $41,170 -2.8% |
| 2021 | -- | $42,360 +7.7% |
| 2020 | $3,482 +4.5% | $39,330 |
| 2019 | $3,331 0% | $39,330 +7.9% |
| 2018 | $3,331 +7.8% | $36,450 |
| 2017 | $3,091 +97.3% | $36,450 +0.5% |
| 2016 | $1,566 -50.9% | $36,260 |
| 2015 | $3,190 | $36,260 +14% |
| 2013 | -- | $31,820 -6% |
| 2012 | -- | $33,840 |
| 2011 | -- | $33,840 +0.9% |
| 2010 | -- | $33,540 -6.4% |
| 2009 | $1,623 | $35,840 |
| 2008 | -- | $35,840 +9.3% |
| 2007 | -- | $32,800 |
| 2006 | $2,944 +6% | $32,800 +6.1% |
| 2004 | $2,779 -37.6% | $30,920 -9.4% |
| 2003 | $4,455 | $34,130 |
| 2002 | -- | $34,130 +9.3% |
| 2001 | $2,809 +2.2% | $31,230 +5% |
| 2000 | $2,749 | $29,757 |
Find assessor info on the county website
Monthly payment
Est. payment
Payment breakdown
Explore the cost of this home by adjusting the details. Changes won't be saved.Climate risks
Neighborhood: 80138
Nearby schools
Schools provided by the listing agent
- Elementary: Pioneer
- Middle: Cimarron
- High: Legend
- District: Douglas RE-1
Source: REcolorado as distributed by MLS GRID. This data may not be complete. We recommend contacting the local school district to confirm school assignments for this home.
Similar homes
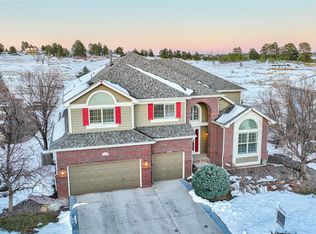
- $875,0004 bd3 ba4.7k sqft11731 Riverdale Drive, Parker, CO 80138For Sale
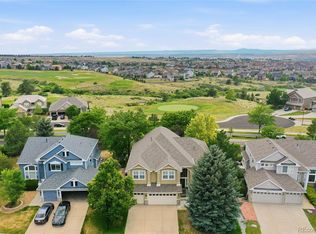
 MLS ID #5962373, Karen Hepp, Madison & Company Properties. REcolorado as distributed by MLS GRID
 - $893,0005 bd5 ba4.5k sqft11952 Pine Top Street, Parker, CO 80138For Sale
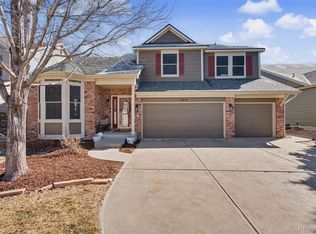 MLS ID #5047315, Jamie Krakofsky, Keller Williams Partners Realty. REcolorado as distributed by MLS GRID
 - $719,0004 bd4 ba3.9k sqft21832 E Tallkid Avenue, Parker, CO 80138For Sale
 MLS ID #4956093, Angela Fladebo, Orchard Brokerage LLC. REcolorado as distributed by MLS GRID
 - $935,0005 bd5 ba4.7k sqft6987 Ashley Court, Parker, CO 80134For Sale
 MLS ID #9725789, Bob Kelly, Kentwood Real Estate DTC, LLC. REcolorado as distributed by MLS GRID
 - $775,0004 bd3 ba4.1k sqft23383 Rockdale Place, Parker, CO 80138For SaleMLS ID #3520086, Duane Rademacher, Mile High Real Estate. REcolorado as distributed by MLS GRID
- $1,275,0004 bd4 ba4.2k sqft8888 Inspiration Drive, Parker, CO 80138For SaleMLS ID #4924555, Peter Janisch, Professional Brokers Group. REcolorado as distributed by MLS GRID
- $1,100,0004 bd5 ba5k sqft12794 S Robinson Ranch Drive, Parker, CO 80134For SaleMLS ID #1895614, Cody Charlesworth, Keller Williams Preferred Realty. REcolorado as distributed by MLS GRID
- $689,0006 bd4 ba3.5k sqft11943 Song Bird Hills Street, Parker, CO 80138For SaleMLS ID #6437271, Kimberly Brown, Coldwell Banker Realty 24. REcolorado as distributed by MLS GRID
- $859,9995 bd4 ba5.6k sqft25338 E Costilla Place, Aurora, CO 80016For SaleMLS ID #4825500, Evan Watson, Your Home Sold Guaranteed Realty - Premier Partners. REcolorado as distributed by MLS GRID
- $915,0004 bd3 ba4.6k sqft8251 S Quatar Circle, Aurora, CO 80016For SaleMLS ID #8277083, Bob Calicchia, Total Realty Corp.. REcolorado as distributed by MLS GRID
- $799,0005 bd5 ba5k sqft7305 Meadow View, Parker, CO 80134For SaleMLS ID #5207684, Debra Arterbury, Silverwood Real Estate Services LLC. REcolorado as distributed by MLS GRID
- $624,9003 bd2 ba3.5k sqft22042 Hill Gail Way, Parker, CO 80138For SaleMLS ID #3468336, Andrew Botcherby, RE/MAX Real Estate Group Inc. REcolorado as distributed by MLS GRID
- $875,0005 bd5 ba5k sqft6875 S Buchanan Court, Aurora, CO 80016For SaleMLS ID #1849553, Patrick Morgan, Madison & Company Properties. REcolorado as distributed by MLS GRID
- $849,9505 bd4 ba4.2k sqft10653 Chadsworth Lane, Highlands Ranch, CO 80126For SaleMLS ID #1780188, Joe Hildebrand, RE/MAX Professionals. REcolorado as distributed by MLS GRID
- $729,9004 bd4 ba4k sqft10548 Oakmoor Lane, Parker, CO 80134For SaleMLS ID #1750160, Elizabeth Lowey, Marrs Realty and Management. REcolorado as distributed by MLS GRID
- $875,0004 bd4 ba3.8k sqft24364 E Fremont Drive, Aurora, CO 80016For SaleMLS ID #8802719, Tiffany Rivera, NAV Real Estate. REcolorado as distributed by MLS GRID
- $1,250,0005 bd4 ba4.9k sqft6196 Ponderosa Way, Parker, CO 80134For SaleMLS ID #3810519, Carl Ballard, EXIT Realty DTC, Cherry Creek, Pikes Peak.. REcolorado as distributed by MLS GRID
- $995,0004 bd4 ba4.6k sqft7781 S Pitkin Court, Centennial, CO 80016For SaleMLS ID #4778115, Renee Cohen, Coldwell Banker Global Luxury Denver. REcolorado as distributed by MLS GRID
- $890,0005 bd4 ba3.7k sqft2085 Chelsea Court, Highlands Ranch, CO 80126For SaleMLS ID #2844337, Kathleen Dorram, Keller Williams DTC. REcolorado as distributed by MLS GRID
- $720,0004 bd4 ba3.2k sqft9832 Amber Rock Drive, Parker, CO 80134For SaleMLS ID #4344405, Jennifer Routon, LIV Sotheby's International Realty. REcolorado as distributed by MLS GRID
