Welcome home to 10548 Oakmoor Lane, a beautiful property nestled in the highly desirable Stonegate community of Parker! From the moment you arrive, the pride of ownership is evident. Inside, the spacious floor plan flows effortlessly, providing the perfect balance for both daily living and vibrant entertaining. The home features bright, open living spaces, a well-appointed kitchen, and comfortable bedrooms. Step outside to enjoy a beautifully landscaped yard, ideal for Colorado summer BBQs or quiet morning coffee. Conveniently located near top-rated Douglas County schools, community pools, parks, and trails. Don't miss the chance to make this exceptional, turn-key home your own! Highlighted by a premium, top-tier CertainTeed Presidential Shake Class 4 Impact-Resistant roof in the timeless "Weathered Wood" colorway, offering incredible curb appeal, longevity, and significant potential insurance savings.
For sale
Price increase: $5K (7/23)
$740,000
10548 Oakmoor Lane, Parker, CO 80134
4beds
4,037sqft
:
Get pre-qualified$4,723/mo
Single Family Residence
Built in 1996
7,187 Square Feet Lot
$-- Zestimate®
$183/sqft
$17/mo HOA
What's special
- 30 days |
- 1,244 |
- 64 |
Zillow last checked:
Listing updated:
Listed by:
Elizabeth Lowey 303-359-3050 Elizabeth@marrsrealtymgmt.com,
Marrs Realty and Management
Source: REcolorado as distributed by MLS GRID,MLS#: 1750160
Facts & features
Interior
Bedrooms & bathrooms
- Bedrooms: 4
- Bathrooms: 4
- Full bathrooms: 3
- 1/2 bathrooms: 1
- Main level bathrooms: 1
Bedroom
- Features: Primary Suite
- Level: Upper
Bedroom
- Level: Upper
Bedroom
- Level: Upper
Bedroom
- Level: Upper
Bathroom
- Level: Upper
Bathroom
- Level: Upper
Bathroom
- Level: Basement
Bathroom
- Level: Main
Dining room
- Level: Main
Family room
- Level: Main
Family room
- Level: Basement
Kitchen
- Level: Main
Laundry
- Level: Main
Living room
- Level: Main
Heating
- Forced Air, Natural Gas
Cooling
- Central Air
Appliances
- Included: Dishwasher, Dryer, Microwave, Range, Refrigerator, Washer
- Laundry: In Unit
Features
- Eat-in Kitchen, Five Piece Bath, High Ceilings, Kitchen Island, Open Floorplan, Primary Suite, Vaulted Ceiling(s), Walk-In Closet(s)
- Flooring: Carpet, Vinyl, Wood
- Basement: Partial
- Number of fireplaces: 1
- Fireplace features: Family Room
Interior area
- Total structure area: 4,037
- Total interior livable area: 4,037 sqft
- Finished area above ground: 2,987
- Finished area below ground: 945
Video & virtual tour
Property
Parking
- Total spaces: 3
- Parking features: Garage - Attached
- Attached garage spaces: 3
Features
- Levels: Two
- Stories: 2
- Patio & porch: Deck, Patio
- Exterior features: Private Yard, Water Feature
- Fencing: Full
Lot
- Size: 7,187 Square Feet
- Features: Landscaped, Level, Many Trees, Open Space, Sprinklers In Front, Sprinklers In Rear
Details
- Parcel number: R0382194
- Zoning: PDU
- Special conditions: Standard
Construction
Type & style
- Home type: SingleFamily
- Architectural style: A-Frame
- Property subtype: Single Family Residence
Materials
- Frame
- Roof: Wood
Condition
- Year built: 1996
Utilities & green energy
- Sewer: Public Sewer
- Water: Public
Community & HOA
Community
- Security: Carbon Monoxide Detector(s), Smoke Detector(s)
- Subdivision: Stonegate
HOA
- Has HOA: Yes
- Amenities included: Pond Seasonal, Trail(s)
- HOA fee: $200 annually
- HOA name: Stonegate Village
- HOA phone: 303-224-0004
Location
- Region: Parker
Financial & listing details
- Price per square foot: $183/sqft
- Tax assessed value: $811,403
- Annual tax amount: $4,742
- Date on market: 7/10/2026
- Listing terms: Cash,Conventional,FHA,VA Loan
- Exclusions: Seller's Personal Property
- Ownership: Individual
- Road surface type: Paved
Estimated market value
Not available
Estimated sales range
Not available
Not available
Price history
| Date | Event | Price |
|---|---|---|
| 7/23/2026 | Price change | $740,000+0.7%$183/sqft |
Source:  REcolorado as distributed by MLS GRID #1750160 Report a problem REcolorado as distributed by MLS GRID #1750160 Report a problem | ||
| 7/14/2026 | Pending sale | $735,000$182/sqft |
Source: REcolorado as distributed by MLS GRID #1750160 Report a problem | ||
| 7/10/2026 | Listed for sale | $735,000+102.7%$182/sqft |
Source: REcolorado as distributed by MLS GRID #1750160 Report a problem | ||
| 11/6/2002 | Sold | $362,600+25.9%$90/sqft |
Source: Public Record Report a problem | ||
| 8/17/1999 | Sold | $288,000+12.4%$71/sqft |
Source: Public Record Report a problem | ||
| 3/13/1996 | Sold | $256,282$63/sqft |
Source: Public Record Report a problem | ||
Public tax history
| Year | Property taxes | Tax assessment |
|---|---|---|
| 2025 | $5,562 -0.9% | $50,710 -8.8% |
| 2024 | $5,610 +29.8% | $55,620 -1% |
| 2023 | $4,323 -2.7% | $56,170 +43.4% |
| 2022 | $4,445 | $39,160 -2.8% |
| 2021 | -- | $40,280 +3.2% |
| 2020 | $4,321 +11.2% | $39,030 |
| 2019 | $3,886 0% | $39,030 +10% |
| 2018 | $3,886 +6% | $35,480 |
| 2017 | $3,665 -0.7% | $35,480 +0.9% |
| 2016 | $3,691 -1.9% | $35,170 |
| 2015 | $3,762 +7.5% | $35,170 +19.2% |
| 2014 | $3,500 | $29,500 |
| 2013 | -- | $29,500 +2.7% |
| 2012 | -- | $28,720 |
| 2011 | -- | $28,720 -13% |
| 2010 | -- | $33,020 +1.5% |
| 2009 | $1,919 | $32,520 |
| 2008 | -- | $32,520 +5.4% |
| 2007 | -- | $30,840 |
| 2006 | $3,614 +14.7% | $30,840 +7.3% |
| 2004 | $3,150 -34.2% | $28,740 +2.9% |
| 2003 | $4,787 | $27,930 |
| 2002 | -- | $27,930 +10.8% |
| 2001 | $3,083 -1.1% | $25,210 +0% |
| 2000 | $3,118 | $25,209 |
Find assessor info on the county website
Monthly payment
Est. payment
Payment breakdown
Explore the cost of this home by adjusting the details. Changes won't be saved.Climate risks
Neighborhood: Stonegate
Nearby schools
GreatSchools rating
- 7/10Pine Grove Elementary SchoolGrades: PK-6Distance: 0.6 mi
- 4/10Sierra Middle SchoolGrades: 7-8Distance: 1.9 mi
- 8/10Chaparral High SchoolGrades: 9-12Distance: 1.3 mi
Schools provided by the listing agent
- Elementary: Pine Grove
- Middle: Sierra
- High: Chaparral
- District: Douglas RE-1
Source: REcolorado as distributed by MLS GRID. This data may not be complete. We recommend contacting the local school district to confirm school assignments for this home.
- $768,8004 bd4 ba3.5k sqft10568 Oakmoor Ln, Parker, CO 80134Off Market
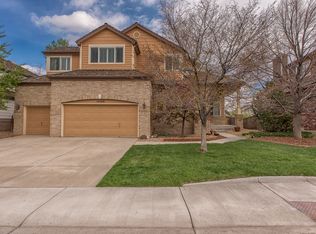
- $779,2005 bd4 ba3.5k sqft10538 Oakmoor Ln, Parker, CO 80134Off Market
- $845,0005 bd4 ba3.5k sqft10578 Oakmoor Ln, Parker, CO 80134Sold

- $749,9004 bd4 ba3.9k sqft10531 Wintersweet Ct, Parker, CO 80134Off Market

- $750,9004 bd4 ba2.7k sqft16687 Black Oak Ct, Parker, CO 80134Off Market
- $345,0005 bd5 ba2.2k sqft10541 Wintersweet Ct, Parker, CO 80134Sold
- $713,7004 bd4 ba3.3k sqft10521 Wintersweet Ct, Parker, CO 80134Off Market
- $753,5003 bd3 ba3k sqft10588 Oakmoor Ln, Parker, CO 80134Off Market
A local agent can set up tours, give advice and negotiate with sellers.
Similar homes
- $719,0004 bd3 ba3.2k sqft10130 Lodestone Way, Parker, CO 80134For Sale
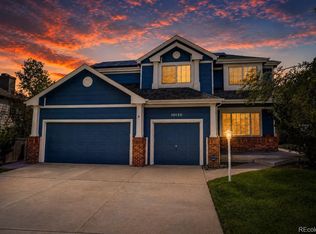
 MLS ID #5145935, Illona Gerlock, Coldwell Banker Realty 18. REcolorado as distributed by MLS GRID
 - $670,0004 bd4 ba2.9k sqft16141 Bluebonnet Drive, Parker, CO 80134For Sale
 MLS ID #6097560, Greg Newman, Newman Realty Group. REcolorado as distributed by MLS GRID
 - $635,0005 bd3 ba3.7k sqft10894 Willow Reed Circle, Parker, CO 80134For Sale
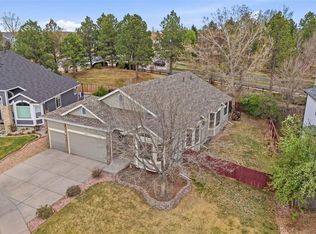 MLS ID #5968835, Joan Pratt, RE/MAX Professionals. REcolorado as distributed by MLS GRID
 - $800,0005 bd4 ba4k sqft11854 S Breeze Grass Way, Parker, CO 80134For Sale
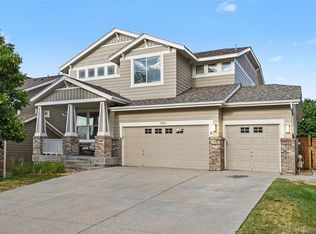 MLS ID #4202699, Kimberly Beck, Corcoran Perry & Co.. REcolorado as distributed by MLS GRID
 - $695,0006 bd4 ba3.8k sqft19249 E Downy Creek Place, Parker, CO 80134For SaleMLS ID #1602654, Meg Bente, Windermere DTC. REcolorado as distributed by MLS GRID
- $659,9006 bd5 ba5k sqft10624 Sedgwick Way, Parker, CO 80134For SaleMLS ID #8326156, Sue Kenner, Keller Williams DTC. REcolorado as distributed by MLS GRID
- $680,0003 bd4 ba3.3k sqft17351 Cornerstone Drive, Parker, CO 80134For SaleMLS ID #9699636, Rike Palese, RE/MAX Professionals. REcolorado as distributed by MLS GRID
- $819,0004 bd4 ba4.9k sqft15672 E Indian Brook Circle, Parker, CO 80134For SaleMLS ID #3722982, The Billy Van Heusen Team, Keller Williams DTC. REcolorado as distributed by MLS GRID
- $659,9003 bd3 ba3.4k sqft8419 Dove Ridge Way, Parker, CO 80134For SaleMLS ID #8662601, Mike Duggan, RE/MAX Professionals. REcolorado as distributed by MLS GRID
- $664,9003 bd4 ba3.2k sqft15401 E Copper Creek Lane, Parker, CO 80134For SaleMLS ID #3935053, Candace Pellinen, Coldwell Banker Realty 24. REcolorado as distributed by MLS GRID
- $635,0003 bd3 ba3.1k sqft18296 E Saskatoon Place, Parker, CO 80134For SaleMLS ID #4724580, Bob Calicchia, Total Realty Corp.. REcolorado as distributed by MLS GRID
- $749,0004 bd3 ba4k sqft460 High Plains St, Castle Rock, CO 80104For Sale
 MLS ID #7035085, Aimee Fletcher CLHMS GRI , Exp Realty LLC. elevateMLS
 - $699,0003 bd4 ba3.8k sqft13060 Norway Maple Street, Parker, CO 80134For SaleMLS ID #5160891, Zac Nelson, Compass - Denver. REcolorado as distributed by MLS GRID
- $740,0004 bd4 ba4.3k sqft5860 S Espana Street, Aurora, CO 80015For SaleMLS ID #5836770, Tony Estrada, eXp Realty, LLC. REcolorado as distributed by MLS GRID
- $583,5005 bd3 ba2.6k sqft15737 Greenstone Circle, Parker, CO 80134For SaleMLS ID #9422100, Jai Singh, HomeSmart Realty. REcolorado as distributed by MLS GRID
- $775,0004 bd3 ba4.1k sqft23383 Rockdale Place, Parker, CO 80138For SaleMLS ID #3520086, Duane Rademacher, Mile High Real Estate. REcolorado as distributed by MLS GRID
- $689,9004 bd4 ba3.1k sqft23981 Glenmoor Drive, Parker, CO 80138For SaleMLS ID #8763934, Hoffmans Homes, Engel and Volkers: Castle Rock & Castle Pines. REcolorado as distributed by MLS GRID
- $670,0004 bd3 ba3.2k sqft11341 S Lost Creek Circle, Parker, CO 80138For SaleMLS ID #9123657, James Mayl, One Avenue Realty. REcolorado as distributed by MLS GRID
- $730,0004 bd3 ba3.3k sqft1201 Berganot Trail, Castle Pines, CO 80108For SaleMLS ID #9866972, Nicole Gregory, LIV Sotheby's International Realty. REcolorado as distributed by MLS GRID
- $745,0003 bd3 ba4.3k sqft20737 E Fair Lane, Aurora, CO 80016For SaleMLS ID #7143991, Michael Cutbirth, Coldwell Banker Realty 24. REcolorado as distributed by MLS GRID
