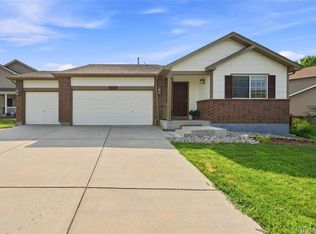
Tucked into a quiet cul-de-sac in the desirable Bradbury Ranch community, this beautifully maintained ranch-style home offers the perfect blend of comfort, space, and functionality. With 5 bedrooms, 3 bathrooms, and over 3,600 finished square feet, the layout is designed for both everyday living and effortless entertaining. The main level features soaring ceilings, abundant natural light, and a seamless flow between the kitchen and family room, complete with a cozy fireplace and built-in features. The spacious primary suite is a true retreat, offering French doors to the deck, a five-piece bath with soaking tub, and an attached sitting room with its own fireplace—ideal for a private office or relaxation space. A secondary main-level bedroom provides flexibility for guests or work-from-home needs. The finished basement expands the living space with a large recreation area, three additional bedrooms, and ample storage, creating the perfect setup for multi-generational living or entertaining. Situated on a landscaped 0.22-acre lot backing to greenbelt space, the outdoor living area includes a deck and private yard to enjoy Colorado’s seasons. Complete with a three-car garage and access to Bradbury Ranch amenities, including a pool, parks, and trails, this home offers an exceptional lifestyle in a prime Parker location.
For sale
Price cut: $21K (8/20)
$599,000
10894 Willow Reed Circle, Parker, CO 80134
5beds
3,775sqft
Single Family Residence
Built in 1999
9,583 Square Feet Lot
$618,000 Zestimate®
$159/sqft
$100/mo HOA
What's special
Cozy fireplaceFinished basementAmple storageLarge recreation areaSpacious primary suiteSecondary main-level bedroomBacking to greenbelt space
- 133 days |
- 2,972 |
- 210 |
Zillow last checked:
Listing updated:
Listed by:
Joan Pratt 720-506-3001 TC@joanpratt.com,
RE/MAX Professionals,
Joan Pratt 720-506-3001,
RE/MAX Professionals
Source: REcolorado as distributed by MLS GRID,MLS#: 5968835
Facts & features
Interior
Bedrooms & bathrooms
- Bedrooms: 5
- Bathrooms: 3
- Full bathrooms: 2
- 1/2 bathrooms: 1
- Main level bathrooms: 2
- Main level bedrooms: 2
Bedroom
- Description: Bedroom #2 Or Great Office Space
- Level: Main
Bedroom
- Description: Master Bedroom With French Doors That Lead Out To The Deck
- Level: Main
Bedroom
- Description: Bedroom #3
- Level: Basement
Bedroom
- Description: Bedroom #4
- Level: Basement
Bedroom
- Description: Bedroom #5
- Level: Basement
Bathroom
- Description: Powder Room For Guests
- Level: Main
Bathroom
- Description: 5 Piece Master Bath With Soaking Tub/Separate Shower And Large Walk In Closet
- Level: Main
Bathroom
- Description: Large Bathroom For Guests Or Bedrooms
- Level: Basement
Bonus room
- Description: Extra Sitting Room Or Office With Fireplace Attached To The Master Bedroom
- Level: Main
Bonus room
- Description: Hookups For Water Included
- Level: Basement
Family room
- Description: Just Off The Kitchen With Great Fireplace And Built Ins
- Level: Main
Family room
- Description: Great Entertaining Or Tv Area
- Level: Basement
Kitchen
- Description: Opens Up To The Family Room And Fireplace
- Level: Main
Laundry
- Description: Main Floor Large Laundry Room
- Level: Main
Living room
- Description: Bright And Airy Living Room, Family Room Or Formal Dining Room
- Level: Main
Utility room
- Description: Extra Storage!
- Level: Basement
Utility room
- Description: More Extra Storage!
- Level: Basement
Heating
- Forced Air
Cooling
- Central Air
Appliances
- Included: Cooktop, Dishwasher, Disposal, Oven
Features
- Built-in Features, Ceiling Fan(s), Eat-in Kitchen, Five Piece Bath, High Ceilings, Kitchen Island, Walk-In Closet(s)
- Flooring: Carpet, Wood
- Windows: Bay Window(s), Window Coverings
- Basement: Partial
- Number of fireplaces: 3
- Fireplace features: Basement, Bedroom, Family Room, Gas
Interior area
- Total structure area: 3,775
- Total interior livable area: 3,775 sqft
- Finished area above ground: 1,922
- Finished area below ground: 1,760
Video & virtual tour
Property
Parking
- Total spaces: 3
- Parking features: Concrete
- Attached garage spaces: 3
Features
- Levels: One
- Stories: 1
- Entry location: Ground
- Patio & porch: Deck, Patio
- Exterior features: Garden, Private Yard
- Fencing: Partial
Lot
- Size: 9,583 Square Feet
- Features: Cul-De-Sac, Greenbelt, Irrigated, Landscaped
- Residential vegetation: Brush, Grassed
Details
- Parcel number: R0394083
- Special conditions: Short Sale
Construction
Type & style
- Home type: SingleFamily
- Architectural style: Contemporary
- Property subtype: Single Family Residence
Materials
- Frame, Wood Siding
- Roof: Composition
Condition
- Year built: 1999
Details
- Builder name: D.R. Horton, Inc
Utilities & green energy
- Sewer: Public Sewer
- Water: Public
- Utilities for property: Electricity Connected, Internet Access (Wired), Natural Gas Connected, Phone Available
Community & HOA
Community
- Subdivision: Bradbury Ranch
HOA
- Has HOA: Yes
- Amenities included: Park, Pool
- Services included: Maintenance Grounds, Recycling, Trash
- HOA fee: $100 monthly
- HOA name: Bradbury Ranch HOA
- HOA phone: 303-420-4433
Location
- Region: Parker
Financial & listing details
- Price per square foot: $159/sqft
- Tax assessed value: $723,350
- Annual tax amount: $4,373
- Date on market: 4/9/2026
- Listing terms: Cash,Conventional,FHA,VA Loan
- Exclusions: Hot Tub.
- Ownership: Individual
- Electric utility on property: Yes
- Road surface type: Paved
Estimated market value
$618,000
$587,000 - $649,000
$3,335/mo
Price history
| Date | Event | Price |
|---|---|---|
| 8/20/2026 | Price change | $599,000-3.4%$159/sqft |
Source:  REcolorado as distributed by MLS GRID #5968835 Report a problem REcolorado as distributed by MLS GRID #5968835 Report a problem | ||
| 8/11/2026 | Price change | $620,000-2.4%$164/sqft |
Source: REcolorado as distributed by MLS GRID #5968835 Report a problem | ||
| 7/31/2026 | Price change | $635,000-3.1%$168/sqft |
Source: REcolorado as distributed by MLS GRID #5968835 Report a problem | ||
| 7/22/2026 | Price change | $655,000-3%$174/sqft |
Source: REcolorado as distributed by MLS GRID #5968835 Report a problem | ||
| 7/6/2026 | Price change | $675,000-2.9%$179/sqft |
Source: REcolorado as distributed by MLS GRID #5968835 Report a problem | ||
| 6/23/2026 | Price change | $695,000-2.8%$184/sqft |
Source: REcolorado as distributed by MLS GRID #5968835 Report a problem | ||
| 5/19/2026 | Price change | $715,000-2.7%$189/sqft |
Source: REcolorado as distributed by MLS GRID #5968835 Report a problem | ||
| 4/29/2026 | Price change | $735,000-2%$195/sqft |
Source: REcolorado as distributed by MLS GRID #5968835 Report a problem | ||
| 4/9/2026 | Listed for sale | $750,000+5.6%$199/sqft |
Source: REcolorado as distributed by MLS GRID #5968835 Report a problem | ||
| 5/17/2022 | Sold | $710,000+98.3%$188/sqft |
Source: Public Record Report a problem | ||
| 8/9/2013 | Sold | $358,000-1.9%$95/sqft |
Source: Public Record Report a problem | ||
| 4/8/2013 | Price change | $365,000+4.3%$97/sqft |
Source: Integrity Real Estate, LLC #1174527 Report a problem | ||
| 3/19/2013 | Pending sale | $350,000$93/sqft |
Source: Integrity Real Estate, LLC #1164358 Report a problem | ||
| 3/2/2013 | Listed for sale | $350,000+33.7%$93/sqft |
Source: Integrity Real Estate, LLC #1164358 Report a problem | ||
| 4/14/1999 | Sold | $261,855$69/sqft |
Source: Public Record Report a problem | ||
Public tax history
| Year | Property taxes | Tax assessment |
|---|---|---|
| 2025 | $3,898 -1.2% | $45,210 -6.4% |
| 2024 | $3,944 +22.8% | $48,300 -1% |
| 2023 | $3,213 -3.9% | $48,780 +31.3% |
| 2022 | $3,345 | $37,160 -2.8% |
| 2021 | -- | $38,230 +10.1% |
| 2020 | $3,074 +12.2% | $34,720 |
| 2019 | $2,740 0% | $34,720 +15.8% |
| 2018 | $2,740 +7.8% | $29,980 |
| 2017 | $2,542 -0.1% | $29,980 +1.8% |
| 2016 | $2,545 -1.8% | $29,460 |
| 2015 | $2,592 +15.5% | $29,460 +29.6% |
| 2014 | $2,244 | $22,740 |
| 2013 | -- | $22,740 +4% |
| 2012 | -- | $21,860 |
| 2011 | -- | $21,860 -8.8% |
| 2010 | -- | $23,980 -17.4% |
| 2009 | $1,315 | $29,030 |
| 2008 | -- | $29,030 +5.9% |
| 2007 | -- | $27,410 |
| 2006 | $2,461 +11.8% | $27,410 +11.9% |
| 2004 | $2,202 -34.8% | $24,500 -5.3% |
| 2003 | $3,377 | $25,870 |
| 2002 | -- | $25,870 +33.6% |
| 2001 | $1,742 +9.3% | $19,370 +191.2% |
| 2000 | $1,594 | $6,651 |
Find assessor info on the county website
Monthly payment
Est. payment
Payment breakdown
Explore the cost of this home by adjusting the details. Changes won't be saved.Climate risks
Neighborhood: Bradbury Ranch
Nearby schools
GreatSchools rating
- 9/10Prairie Crossing Elementary SchoolGrades: PK-6Distance: 0.6 mi
- 5/10Sierra Middle SchoolGrades: 7-8Distance: 2.2 mi
- 9/10Chaparral High SchoolGrades: 9-12Distance: 1.7 mi
Schools provided by the listing agent
- Elementary: Prairie Crossing
- Middle: Sierra
- High: Chaparral
- District: Douglas RE-1
Source: REcolorado as distributed by MLS GRID. This data may not be complete. We recommend contacting the local school district to confirm school assignments for this home.
- $609,0004 bd3 ba2.2k sqft10898 Willow Reed Cir E, Parker, CO 80134Off Market
- $713,0005 bd4 ba3.8k sqft10888 Willow Reed Cir E, Parker, CO 80134Off Market

- $732,0005 bd4 ba3.9k sqft10886 Willow Reed Cir E, Parker, CO 80134Off Market

- $723,9005 bd4 ba3.9k sqft10884 Willow Reed Cir E, Parker, CO 80134Off Market
- $810,0004 bd3 ba4.3k sqft10887 Willow Reed Cir E, Parker, CO 80134Sold
- $705,6004 bd4 ba3.5k sqft10890 Willow Reed Cir W, Parker, CO 80134Off Market
- $667,0005 bd4 ba3.3k sqft10878 Willow Reed Cir E, Parker, CO 80134Off Market
- $754,1005 bd5 ba4k sqft16893 Boreas Ct, Parker, CO 80134Off Market
A local agent can set up tours, give advice and negotiate with sellers.
Similar homes
- $700,0004 bd4 ba3.6k sqft11945 S Black Horn Circle, Parker, CO 80134For Sale

 MLS ID #9236081, Brad Snyders, RE/MAX Synergy. REcolorado as distributed by MLS GRID
 - $580,0004 bd3 ba2.8k sqft17608 Peyton Drive, Parker, CO 80134For Sale
 MLS ID #6341379, Brett Reasoner, Serhant Colorado LLC. REcolorado as distributed by MLS GRID
 - $599,9905 bd4 ba3.1k sqftAnthology, Parker, CO 80134For Sale
 MLS ID #1531876, Shannon Dudnick, Realty One Group Elevations, LLC. REcolorado as distributed by MLS GRID
 - $668,0005 bd3 ba3.4k sqft16792 E Prairie Wind Avenue, Parker, CO 80134For Sale
 MLS ID #5055285, Jiewen Yuan, Sunshine Realty Group. REcolorado as distributed by MLS GRID
 - $729,9004 bd4 ba4k sqft10548 Oakmoor Lane, Parker, CO 80134For SaleMLS ID #1750160, Elizabeth Lowey, Marrs Realty and Management. REcolorado as distributed by MLS GRID
- $632,0005 bd3 ba2.8k sqft19191 E Clear Creek Drive, Parker, CO 80134For SaleMLS ID #9693220, David Cox, Cox Real Estate Group. REcolorado as distributed by MLS GRID
- $564,9004 bd3 ba2.2k sqft16604 E Hollow Horn Avenue, Parker, CO 80134For SaleMLS ID #9525025, Ray Rice, Compass - Denver. REcolorado as distributed by MLS GRID
- $719,0004 bd3 ba3.2k sqft10130 Lodestone Way, Parker, CO 80134For SaleMLS ID #5145935, Illona Gerlock, Coldwell Banker Realty 18. REcolorado as distributed by MLS GRID
- $770,0004 bd3 ba3.8k sqft12223 S Buffalo Gap Trail, Parker, CO 80134For SaleMLS ID #4877804, Tatiana Torres, Compass - Denver. REcolorado as distributed by MLS GRID
- $610,0004 bd4 ba2.4k sqft5360 Rhyolite Way, Parker, CO 80134For SaleMLS ID #26-1148, Shurie Anderson, Re/Max Resorts Of Grand County. GCBOR
- $680,0003 bd4 ba3.3k sqft17351 Cornerstone Drive, Parker, CO 80134For SaleMLS ID #9699636, Rike Palese, RE/MAX Professionals. REcolorado as distributed by MLS GRID
- $650,0004 bd4 ba3.2k sqftCompark, Parker, CO 80134For SaleMLS ID #2497384, Jayson Holland, Listings.com. REcolorado as distributed by MLS GRID
- $780,0005 bd4 ba4k sqft11854 S Breeze Grass Way, Parker, CO 80134For SaleMLS ID #4202699, Kimberly Beck, Corcoran Perry & Co.. REcolorado as distributed by MLS GRID
- $774,0004 bd3 ba4.3k sqft15999 E Summit Fox Avenue, Parker, CO 80134For SaleMLS ID #2999989, Maureen Shea, Milehimodern. REcolorado as distributed by MLS GRID
- $679,9006 bd3 ba4.1k sqft23430 E Holly Hills Way, Parker, CO 80138For SaleMLS ID #1962643, Cameron McClellan, eXp Realty, LLC. REcolorado as distributed by MLS GRID
- $670,0004 bd3 ba3.2k sqft11341 S Lost Creek Circle, Parker, CO 80138For SaleMLS ID #9123657, James Mayl, One Avenue Realty. REcolorado as distributed by MLS GRID
- $700,0005 bd4 ba4.2k sqft23903 E Winter Springs Place, Parker, CO 80138For SaleMLS ID #7825630, Joseph Nemiroff, Berkshire Hathaway HomeServices Colorado Real Estate, LLC. REcolorado as distributed by MLS GRID
- $819,0004 bd4 ba4.9k sqft15672 E Indian Brook Circle, Parker, CO 80134For SaleMLS ID #3722982, The Billy Van Heusen Team, Keller Williams DTC. REcolorado as distributed by MLS GRID
- $720,0004 bd5 ba3.7k sqft22240 Pebble Brook Lane, Parker, CO 80138For SaleMLS ID #4154743, Amy Kriegbaum, MB Homes by Amy K. REcolorado as distributed by MLS GRID
- $689,9004 bd4 ba3.1k sqft23981 Glenmoor Drive, Parker, CO 80138For SaleMLS ID #8763934, Hoffmans Homes, Engel and Volkers: Castle Rock & Castle Pines. REcolorado as distributed by MLS GRID
