Experience unparalleled, obstruction free Rocky Mountain views.
The home’s entrance includes a cute covered front porch area with columns and railings, perfect for exterior décor. The main floor features an expansive primary suite with vaulted ceilings, a luxurious five-piece bath and large walk-in closet with built-in shelves. The sun filled kitchen is equipped with upgraded fixtures, granite countertops with seating space for 4, a central island and lots of natural light. The kitchen opens to the breakfast nook, living room and a formal dining space that would also make a great children’s playroom. Making it the ideal kitchen for family living and entertaining. The spacious living room is filled with natural light from large windows with mountain views and a gas fireplace. Rounding out the main floor is the laundry room, a half-bath, a beautiful room that could become anything from an office, home gym/yoga space or playroom to an art studio or gaming room.
The upstairs opens to a spacious loft area with built in desks and shelves, perfect for a homework/homeschool area or home office. Two of the three upstairs bedrooms share a full bathroom while the third has its own private ensuite bath—creating an ideal guest suite or secondary retreat.
The unfinished walkout basement opens to spectacular views. And, provides the perfect opportunity to fully customize the additional living space with natural light to your liking.
Step outside to a large backyard designed for relaxation or gatherings with friends and family around the firepit. An attached two-car garage plus a separate one-car hobby garage offer exceptional storage and workspace flexibility.
This stunning property is a true gem, adorned with beautiful light fixtures, ceiling fans, and an impressive large back deck above. The patio and firepit, including a hot tub below, offer unobstructed views of the Rocky Mountains and Colorado’s renowned sunsets.
For sale
Price cut: $10K (8/9)
$819,000
15672 E Indian Brook Circle, Parker, CO 80134
4beds
4,962sqft
Single Family Residence
Built in 2006
9,322 Square Feet Lot
$813,300 Zestimate®
$165/sqft
$144/mo HOA
What's special
- 22 days |
- 1,147 |
- 64 |
Zillow last checked:
Listing updated:
Listed by:
The Billy Van Heusen Team 720-507-4245 sell@bvhteam.com,
Keller Williams DTC,
William Van Heusen 303-517-0799,
Keller Williams DTC
Source: REcolorado as distributed by MLS GRID,MLS#: 3722982
Facts & features
Interior
Bedrooms & bathrooms
- Bedrooms: 4
- Bathrooms: 4
- Full bathrooms: 3
- 1/2 bathrooms: 1
- Main level bathrooms: 2
- Main level bedrooms: 1
Bedroom
- Features: Primary Suite
- Level: Main
- Area: 371.28 Square Feet
- Dimensions: 20.4 x 18.2
Bedroom
- Level: Upper
- Area: 257.48 Square Feet
- Dimensions: 15.7 x 16.4
Bedroom
- Level: Upper
- Area: 188.34 Square Feet
- Dimensions: 12.9 x 14.6
Bedroom
- Level: Upper
- Area: 230.68 Square Feet
- Dimensions: 15.8 x 14.6
Bathroom
- Features: Primary Suite
- Level: Main
- Area: 176.38 Square Feet
- Dimensions: 12.5 x 14.11
Bathroom
- Features: En Suite Bathroom
- Level: Upper
- Area: 35 Square Feet
- Dimensions: 7 x 5
Bathroom
- Level: Upper
- Area: 70 Square Feet
- Dimensions: 5 x 14
Bathroom
- Level: Main
- Area: 25 Square Feet
- Dimensions: 5 x 5
Dining room
- Description: Formal Dining Room
- Level: Main
- Area: 184.47 Square Feet
- Dimensions: 12.9 x 14.3
Dining room
- Level: Main
- Area: 120.31 Square Feet
- Dimensions: 11.9 x 10.11
Kitchen
- Level: Main
- Area: 198.77 Square Feet
- Dimensions: 13.9 x 14.3
Laundry
- Level: Main
- Area: 51.87 Square Feet
- Dimensions: 5.7 x 9.1
Living room
- Level: Main
- Area: 422.24 Square Feet
- Dimensions: 20.3 x 20.8
Loft
- Level: Upper
- Area: 167.76 Square Feet
- Dimensions: 11.11 x 15.1
Office
- Level: Main
- Area: 166.77 Square Feet
- Dimensions: 10.9 x 15.3
Heating
- Forced Air
Cooling
- Central Air
Appliances
- Included: Convection Oven, Cooktop, Dishwasher, Disposal, Dryer, Microwave, Oven, Refrigerator, Self Cleaning Oven, Washer
Features
- Built-in Features, Ceiling Fan(s), Eat-in Kitchen, Entrance Foyer, Five Piece Bath, Granite Counters, High Ceilings, Kitchen Island, Open Floorplan, Primary Suite, Radon Mitigation System, Smoke Free, Vaulted Ceiling(s), Walk-In Closet(s)
- Flooring: Carpet, Tile
- Windows: Double Pane Windows, Window Coverings, Window Treatments
- Basement: Bath/Stubbed,Daylight,Full,Interior Entry,Sump Pump,Unfinished,Walk-Out Access
- Number of fireplaces: 1
- Fireplace features: Family Room, Gas, Gas Log
Interior area
- Total structure area: 4,962
- Total interior livable area: 4,962 sqft
- Finished area above ground: 3,015
- Finished area below ground: 0
Video & virtual tour
Property
Parking
- Total spaces: 3
- Parking features: Concrete, Dry Walled, Storage
- Attached garage spaces: 3
Features
- Levels: Two
- Stories: 2
- Patio & porch: Deck, Front Porch, Patio
- Exterior features: Balcony, Barbecue, Fire Pit, Garden, Gas Grill, Gas Valve, Lighting, Private Yard, Rain Gutters
- Has spa: Yes
- Spa features: Spa/Hot Tub
- Fencing: Full
- Has view: Yes
- View description: Mountain(s)
Lot
- Size: 9,322 Square Feet
- Features: Greenbelt, Landscaped, Sprinklers In Front, Sprinklers In Rear
Details
- Parcel number: R0452896
- Special conditions: Standard
Construction
Type & style
- Home type: SingleFamily
- Architectural style: Traditional
- Property subtype: Single Family Residence
Materials
- Frame, Stone, Wood Siding
- Foundation: Slab
- Roof: Composition
Condition
- Year built: 2006
Utilities & green energy
- Sewer: Public Sewer
- Water: Public
Community & HOA
Community
- Security: Carbon Monoxide Detector(s), Radon Detector, Smoke Detector(s)
- Subdivision: Horse Creek
HOA
- Has HOA: Yes
- Amenities included: Park, Pool, Trail(s)
- HOA fee: $144 monthly
- HOA name: Horse Creek
- HOA phone: 303-985-9623
Location
- Region: Parker
Financial & listing details
- Price per square foot: $165/sqft
- Tax assessed value: $816,296
- Annual tax amount: $5,675
- Date on market: 7/27/2026
- Listing terms: 1031 Exchange,Cash,Conventional,FHA,Jumbo,VA Loan
- Exclusions: Staging Furniture
- Ownership: Individual
- Road surface type: Paved
Estimated market value
$813,300
$773,000 - $854,000
$4,022/mo
Price history
| Date | Event | Price |
|---|---|---|
| 8/9/2026 | Price change | $819,000-1.2%$165/sqft |
Source:  REcolorado as distributed by MLS GRID #3722982 Report a problem REcolorado as distributed by MLS GRID #3722982 Report a problem | ||
| 7/27/2026 | Listed for sale | $829,000+77.5%$167/sqft |
Source: REcolorado as distributed by MLS GRID #3722982 Report a problem | ||
| 6/25/2014 | Listing removed | $467,000$94/sqft |
Source: United Country Report a problem | ||
| 6/18/2014 | Pending sale | $467,000$94/sqft |
Source: United Country Report a problem | ||
| 6/18/2014 | Listed for sale | $467,000+2.2%$94/sqft |
Source: United Country Report a problem | ||
| 6/4/2014 | Sold | $457,000-2.1%$92/sqft |
Source: Public Record Report a problem | ||
| 4/24/2014 | Price change | $467,000-1.7%$94/sqft |
Source: United Country Report a problem | ||
| 2/27/2014 | Listed for sale | $475,000+7.3%$96/sqft |
Source: United Country Report a problem | ||
| 5/26/2006 | Sold | $442,700$89/sqft |
Source: Public Record Report a problem | ||
Public tax history
| Year | Property taxes | Tax assessment |
|---|---|---|
| 2025 | $5,393 -12.2% | $51,020 -9.9% |
| 2024 | $6,142 +37.3% | $56,630 -1% |
| 2023 | $4,473 -3.7% | $57,180 +42.2% |
| 2022 | $4,645 | $40,210 -2.8% |
| 2021 | -- | $41,370 +8.7% |
| 2020 | $4,321 +5.6% | $38,060 |
| 2019 | $4,090 | $38,060 +8.3% |
| 2018 | $4,090 +6% | $35,140 |
| 2017 | $3,858 +4.9% | $35,140 +6.4% |
| 2016 | $3,679 -1.4% | $33,030 |
| 2015 | $3,731 -1.9% | $33,030 +14.3% |
| 2014 | $3,804 | $28,890 |
| 2013 | -- | $28,890 +4.3% |
| 2012 | -- | $27,690 |
| 2011 | -- | $27,690 -12% |
| 2010 | -- | $31,460 +6% |
| 2009 | $1,819 | $29,670 |
| 2008 | -- | $29,670 +511.8% |
| 2007 | -- | $4,850 -66% |
| 2006 | $313 | $14,270 |
Find assessor info on the county website
Monthly payment
Est. payment
Payment breakdown
Explore the cost of this home by adjusting the details. Changes won't be saved.Climate risks
Neighborhood: Douglas
Nearby schools
GreatSchools rating
- 8/10Gold Rush Elementary SchoolGrades: PK-5Distance: 0.5 mi
- 5/10Cimarron Middle SchoolGrades: 6-8Distance: 4.6 mi
- 7/10Legend High SchoolGrades: 9-12Distance: 4.3 mi
Schools provided by the listing agent
- Elementary: Gold Rush
- Middle: Cimarron
- High: Legend
- District: Douglas RE-1
Source: REcolorado as distributed by MLS GRID. This data may not be complete. We recommend contacting the local school district to confirm school assignments for this home.
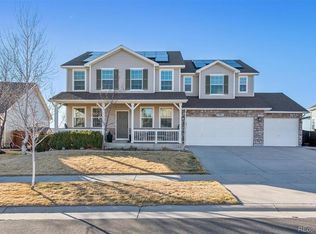
- $875,0005 bd5 ba4.9k sqft15668 E Indian Brook Cir, Parker, CO 80134Sold
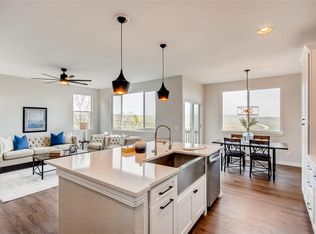
- $760,5004 bd4 ba3.2k sqft15678 E Indian Brook Cir, Parker, CO 80134Off Market
- $754,8004 bd3 ba3.8k sqft15660 E Indian Brook Cir, Parker, CO 80134Off Market
- $714,2005 bd4 ba4.3k sqft15675 E Indian Brook Cir, Parker, CO 80134Off Market

- $740,2004 bd4 ba3.2k sqft15665 E Indian Brook Cir, Parker, CO 80134Off Market
- $810,0004 bd4 ba3.7k sqft15690 E Indian Brook Cir, Parker, CO 80134Sold
- $763,0006 bd4 ba3k sqft15654 E Indian Brook Cir, Parker, CO 80134Off Market
- $814,3005 bd6 ba4.9k sqft15655 E Indian Brook Cir, Parker, CO 80134Off Market
A local agent can set up tours, give advice and negotiate with sellers.
Similar homes
- $770,0004 bd3 ba3.8k sqft12223 S Buffalo Gap Trail, Parker, CO 80134For Sale

 MLS ID #4877804, Tatiana Torres, Compass - Denver. REcolorado as distributed by MLS GRID
 - $799,0004 bd3 ba4.3k sqft15999 E Summit Fox Avenue, Parker, CO 80134For Sale
 MLS ID #2999989, Maureen Shea, Milehimodern. REcolorado as distributed by MLS GRID
 - $735,0004 bd4 ba4.9k sqft16534 E Fire Fly Avenue, Parker, CO 80134For Sale
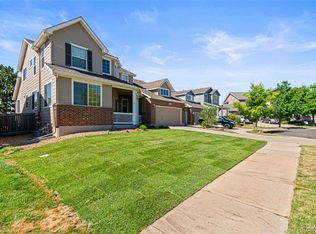 MLS ID #3023944, Jenifer Vigil, 360 Real Estate Inc. REcolorado as distributed by MLS GRID
 - $780,0005 bd4 ba4k sqft11854 S Breeze Grass Way, Parker, CO 80134For Sale
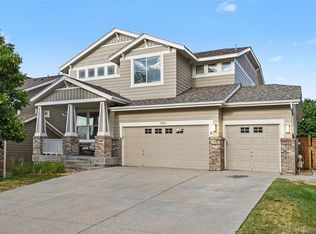 MLS ID #4202699, Kimberly Beck, Corcoran Perry & Co.. REcolorado as distributed by MLS GRID
 - $668,0005 bd3 ba3.4k sqft16792 E Prairie Wind Avenue, Parker, CO 80134For SaleMLS ID #5055285, Jiewen Yuan, Sunshine Realty Group. REcolorado as distributed by MLS GRID
- $740,0004 bd4 ba4k sqft10548 Oakmoor Lane, Parker, CO 80134For SaleMLS ID #1750160, Elizabeth Lowey, Marrs Realty and Management. REcolorado as distributed by MLS GRID
- $899,0004 bd4 ba5.7k sqft13041 Reata Ridge Drive, Parker, CO 80134For SaleMLS ID #5174622, Zaynab Sepahi, ZBell, LLC. REcolorado as distributed by MLS GRID
- $955,5005 bd5 ba4.7k sqft6987 Ashley Court, Parker, CO 80134For SaleMLS ID #9725789, Bob Kelly, Kentwood Real Estate DTC, LLC. REcolorado as distributed by MLS GRID
- $829,0005 bd5 ba5k sqft7305 Meadow View, Parker, CO 80134For SaleMLS ID #5207684, Debra Arterbury, Silverwood Real Estate Services LLC. REcolorado as distributed by MLS GRID
- $720,0004 bd4 ba3.2k sqft9832 Amber Rock Drive, Parker, CO 80134For SaleMLS ID #4344405, Jennifer Routon, LIV Sotheby's International Realty. REcolorado as distributed by MLS GRID
- $925,0006 bd6 ba5.6k sqft5373 Spur Cross Trail, Parker, CO 80134For SaleMLS ID #9424114, Jennifer Morrissette, 8z Real Estate. REcolorado as distributed by MLS GRID
- $879,0004 bd4 ba5.6k sqft23000 Allendale Avenue, Parker, CO 80138For SaleMLS ID #7009054, Chris Hartsfield, eXp Realty, LLC. REcolorado as distributed by MLS GRID
- $925,0005 bd4 ba5k sqft17106 Birds Foot Avenue, Parker, CO 80134For SaleMLS ID #6795681, Meghan Metzler, LIV Sotheby's International Realty. REcolorado as distributed by MLS GRID
- $580,0004 bd3 ba2.8k sqft17608 Peyton Drive, Parker, CO 80134For SaleMLS ID #6341379, Brett Reasoner, Serhant Colorado LLC. REcolorado as distributed by MLS GRID
- $825,0006 bd4 ba4.1k sqft23350 Mill Valley Place, Parker, CO 80138For SaleMLS ID #5681278, Christine Rodgers, RE/MAX Professionals. REcolorado as distributed by MLS GRID
- $749,9006 bd4 ba3.3k sqft10288 Hadrian Court, Parker, CO 80134For SaleMLS ID #5361823, Kelli Eagle, eXp Realty, LLC. REcolorado as distributed by MLS GRID
- $620,0005 bd3 ba3.7k sqft10894 Willow Reed Circle, Parker, CO 80134For SaleMLS ID #5968835, Joan Pratt, RE/MAX Professionals. REcolorado as distributed by MLS GRID
- $799,9994 bd4 ba4.6k sqft652 Cinnabar Lane, Castle Rock, CO 80108For SaleMLS ID #9095304, Prerna Kapoor, Real Broker, LLC DBA Real. REcolorado as distributed by MLS GRID
- $820,0005 bd3 ba4.2k sqft6686 Solana Drive, Castle Pines, CO 80108For SaleMLS ID #3955656, Taylor Vaughn, HomeSmart Realty. REcolorado as distributed by MLS GRID
- $700,0005 bd4 ba4.2k sqft23903 E Winter Springs Place, Parker, CO 80138For SaleMLS ID #7825630, Joseph Nemiroff, Berkshire Hathaway HomeServices Colorado Real Estate, LLC. REcolorado as distributed by MLS GRID
