Welcome to 16534 E Fire Fly Ave, a spacious two-story home with many updates throughout, located in Parker’s Horse Creek community. A covered front porch welcomes you into the vaulted ceiling foyer, where updated hardwood floors, granite throughout the home and abundant natural light create a bright and inviting atmosphere. The main floor features an open office or den, a formal dining room adjacent to the kitchen, and a large open family room with a cozy fireplace. The well-appointed kitchen offers abundant cabinetry, a center island, all appliances and barstool seating. A second dining area overlooks the backyard and provides easy access to the outdoor patio. The rare main-floor primary suite provides a spacious retreat complete with a walk-in closet and an en suite five-piece bathroom featuring granite countertops. A guest half bathroom and a convenient laundry room/mudroom with a utility sink are also located on the main level near the garage entrance. Upstairs, a versatile loft provides space for a second office, media room, play area, or creative retreat. Three secondary bedrooms complete the upper level, including one with a private en suite bathroom, along with an additional full bathroom. The full 1,900+ square-foot basement is ready for your finishing touches and includes plans for two additional bathrooms, creating endless possibilities for future living and entertaining space. Outside, enjoy gatherings on the backyard patio, freshly laid sod, and room to make the outdoor space your own. Located within walking distance of the neighborhood park and playground and just minutes from shopping, dining, recreation, and everything Parker has to offer, this updated home is ready for its next chapter.
For sale
$735,000
16534 E Fire Fly Avenue, Parker, CO 80134
4beds
4,900sqft
:
Get pre-qualified$4,861/mo
Single Family Residence
Built in 2005
6,316 Square Feet Lot
$-- Zestimate®
$150/sqft
$140/mo HOA
What's special
- 9 days |
- 170 |
- 7 |
Zillow last checked:
Listing updated:
Listed by:
Jenifer Vigil 720-322-6858 jeniferteam360@gmail.com,
360 Real Estate Inc
Source: REcolorado as distributed by MLS GRID,MLS#: 3023944
Facts & features
Interior
Bedrooms & bathrooms
- Bedrooms: 4
- Bathrooms: 4
- Full bathrooms: 2
- 3/4 bathrooms: 1
- 1/2 bathrooms: 1
- Main level bathrooms: 2
- Main level bedrooms: 1
Bedroom
- Description: Spacious Primary W/En Suite Bathroom & Walk In Closet
- Features: Primary Suite
- Level: Main
Bedroom
- Description: Secondary Bedroom
- Level: Upper
Bedroom
- Description: Secondary Bedroom
- Level: Upper
Bedroom
- Description: Secondary Bedroom W/En Suite Bathroom
- Level: Upper
Bathroom
- Description: Featuring Granite Counters
- Level: Main
Bathroom
- Description: Gorgeous 5 Pc Bathroom W/Granite Counters
- Features: En Suite Bathroom, Primary Suite
- Level: Main
Bathroom
- Description: Spacious Secondary Bathroom
- Level: Upper
Bathroom
- Description: En Suite Bathroom To Secondary Bedroom
- Features: En Suite Bathroom
- Level: Upper
Dining room
- Description: Formal Dining Room
- Level: Main
Dining room
- Description: Second Dining Area Off Kitchen
- Level: Main
Kitchen
- Description: Featuring Granite Counters, Island & Double Oven
- Level: Main
Laundry
- Description: Mud Room/Off Garage With Sink And Cabinets
- Level: Main
Living room
- Description: Lots Of Natural Lighting & Fireplace
- Level: Main
Loft
- Description: Space To Make Your Own!
- Level: Upper
Office
- Description: Office/Den
- Level: Main
Utility room
- Description: Unfinished Basement With Rough In's For 2 Bathrooms
- Level: Basement
Heating
- Forced Air
Cooling
- Central Air
Appliances
- Included: Dishwasher, Microwave, Oven, Range, Refrigerator
Features
- Ceiling Fan(s), Eat-in Kitchen, Five Piece Bath, Granite Counters, Kitchen Island, Primary Suite, Vaulted Ceiling(s), Walk-In Closet(s)
- Flooring: Carpet, Vinyl, Wood
- Basement: Bath/Stubbed,Full,Unfinished
- Number of fireplaces: 1
- Fireplace features: Living Room
Interior area
- Total structure area: 4,900
- Total interior livable area: 4,900 sqft
- Finished area above ground: 2,987
- Finished area below ground: 1,435
Video & virtual tour
Property
Parking
- Total spaces: 2
- Parking features: Garage - Attached
- Attached garage spaces: 2
Features
- Levels: Two
- Stories: 2
- Patio & porch: Covered, Front Porch, Patio
Lot
- Size: 6,316 Square Feet
- Features: Sprinklers In Front, Sprinklers In Rear
Details
- Parcel number: R0457588
- Special conditions: Standard
Construction
Type & style
- Home type: SingleFamily
- Property subtype: Single Family Residence
Materials
- Brick, Concrete, Frame, Wood Siding
- Roof: Composition
Condition
- Year built: 2005
Utilities & green energy
- Sewer: Public Sewer
- Water: Public
Community & HOA
Community
- Subdivision: Horse Creek
HOA
- Has HOA: Yes
- Amenities included: Park
- HOA fee: $140 monthly
- HOA name: Horse Creek Homeowners Association
- HOA phone: 303-985-9623
Location
- Region: Parker
Financial & listing details
- Price per square foot: $150/sqft
- Tax assessed value: $739,099
- Annual tax amount: $5,137
- Date on market: 7/30/2026
- Listing terms: Cash,Conventional,FHA,VA Loan
- Exclusions: Tenants Personal Property, Seller's Personal Property, Security System
- Ownership: Individual
- Lease term: Month To Month
- Road surface type: Paved
Estimated market value
Not available
Estimated sales range
Not available
Not available
Price history
| Date | Event | Price |
|---|---|---|
| 7/28/2026 | Listed for sale | $735,000+33.7%$150/sqft |
Source:  REcolorado as distributed by MLS GRID #3023944 Report a problem REcolorado as distributed by MLS GRID #3023944 Report a problem | ||
| 10/14/2019 | Listing removed | $549,900$112/sqft |
Source: 360 Real Estate Inc #2079160 Report a problem | ||
| 7/30/2019 | Price change | $549,900-1.8%$112/sqft |
Source: 360 Real Estate Inc #2079160 Report a problem | ||
| 7/17/2019 | Listed for sale | $560,000+15.5%$114/sqft |
Source: 360 Real Estate Inc #2079160 Report a problem | ||
| 5/15/2018 | Sold | $485,000-0.8%$99/sqft |
Source: Public Record Report a problem | ||
| 3/29/2018 | Pending sale | $489,000$100/sqft |
Source: BETHMARK #4742094 Report a problem | ||
| 3/26/2018 | Listed for sale | $489,000-1.2%$100/sqft |
Source: BETHMARK #4742094 Report a problem | ||
| 1/15/2018 | Listing removed | $495,000$101/sqft |
Source: BETHMARK #3900622 Report a problem | ||
| 11/2/2017 | Price change | $495,000-3.9%$101/sqft |
Source: BETHMARK #3900622 Report a problem | ||
| 10/6/2017 | Price change | $515,000-2.3%$105/sqft |
Source: BETHMARK #3900622 Report a problem | ||
| 9/11/2017 | Price change | $527,000-12.2%$108/sqft |
Source: BETHMARK #3900622 Report a problem | ||
| 8/10/2017 | Listed for sale | $600,000+39.5%$122/sqft |
Source: BETHMARK #3900622 Report a problem | ||
| 8/17/2016 | Sold | $430,000-1.1%$88/sqft |
Source: Public Record Report a problem | ||
| 6/24/2016 | Price change | $434,900-1.1%$89/sqft |
Source: Equity Colorado #7801152 Report a problem | ||
| 6/11/2016 | Listed for sale | $439,900+35.8%$90/sqft |
Source: Equity Colorado #7801152 Report a problem | ||
| 11/15/2012 | Sold | $324,000-3.3%$66/sqft |
Source: Public Record Report a problem | ||
| 9/29/2010 | Listing removed | $335,000-3.6%$68/sqft |
Source: 8Z Real Estate #860981 Report a problem | ||
| 4/25/2010 | Price change | $347,500-2.1%$71/sqft |
Source: RealBird Report a problem | ||
| 3/20/2010 | Listed for sale | $355,000+15.1%$72/sqft |
Source: RealBird Report a problem | ||
| 11/5/2007 | Sold | $308,500-7.6%$63/sqft |
Source: Public Record Report a problem | ||
| 12/7/2005 | Sold | $334,000$68/sqft |
Source: Public Record Report a problem | ||
Public tax history
| Year | Property taxes | Tax assessment |
|---|---|---|
| 2025 | $4,749 -12.2% | $46,190 -8.2% |
| 2024 | $5,409 +43.7% | $50,310 -1% |
| 2023 | $3,763 -3.7% | $50,800 +50.2% |
| 2022 | $3,907 | $33,830 -2.8% |
| 2021 | -- | $34,800 +6% |
| 2020 | $3,727 +1.9% | $32,830 |
| 2019 | $3,657 0% | $32,830 +4.5% |
| 2018 | $3,657 +6% | $31,420 |
| 2017 | $3,450 +3.5% | $31,420 +5% |
| 2016 | $3,334 -1.4% | $29,930 |
| 2015 | $3,381 +0.7% | $29,930 +17.4% |
| 2014 | $3,356 | $25,490 |
| 2013 | -- | $25,490 +5.9% |
| 2012 | -- | $24,060 |
| 2011 | -- | $24,060 -11.5% |
| 2010 | -- | $27,180 -0.5% |
| 2009 | $1,675 | $27,320 |
| 2008 | -- | $27,320 +1.6% |
| 2007 | $3,357 +151.9% | $26,900 |
| 2006 | $1,333 | $26,900 |
Find assessor info on the county website
Monthly payment
Est. payment
Payment breakdown
Explore the cost of this home by adjusting the details. Changes won't be saved.Climate risks
Neighborhood: Douglas
Nearby schools
GreatSchools rating
- 8/10Gold Rush Elementary SchoolGrades: PK-5Distance: 0.4 mi
- 5/10Cimarron Middle SchoolGrades: 6-8Distance: 3.9 mi
- 7/10Legend High SchoolGrades: 9-12Distance: 3.6 mi
Schools provided by the listing agent
- Elementary: Gold Rush
- Middle: Cimarron
- High: Legend
- District: Douglas RE-1
Source: REcolorado as distributed by MLS GRID. This data may not be complete. We recommend contacting the local school district to confirm school assignments for this home.
- $745,0004 bd4 ba4.9k sqft16550 E Fire Fly Ave, Parker, CO 80134Off Market

- $633,9003 bd3 ba2.4k sqft16518 E Fire Fly Ave, Parker, CO 80134Off Market
- $595,1003 bd2 ba1.9k sqft16566 E Fire Fly Ave, Parker, CO 80134Off Market
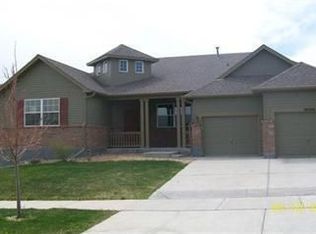
- $730,1004 bd3 ba4.4k sqft12235 S Red Sky Dr, Parker, CO 80134Off Market
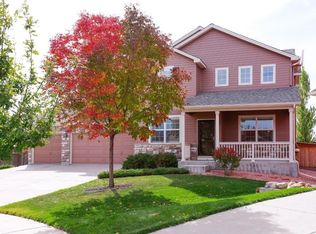
- $631,7004 bd4 ba3.1k sqft12230 S Red Sky Dr, Parker, CO 80134Off Market
- $645,3004 bd3 ba2.6k sqft16582 E Fire Fly Ave, Parker, CO 80134Off Market
- $697,4005 bd3 ba4k sqft12231 S Red Sky Dr, Parker, CO 80134Off Market
- $620,0003 bd2 ba3.4k sqft12229 S Canteen Trl, Parker, CO 80134Sold
A local agent can set up tours, give advice and negotiate with sellers.
Similar homes
- $829,0004 bd4 ba4.9k sqft15672 E Indian Brook Circle, Parker, CO 80134For Sale

 MLS ID #3722982, The Billy Van Heusen Team, Keller Williams DTC. REcolorado as distributed by MLS GRID
 - $740,0004 bd4 ba4k sqft10548 Oakmoor Lane, Parker, CO 80134For Sale
 MLS ID #1750160, Elizabeth Lowey, Marrs Realty and Management. REcolorado as distributed by MLS GRID
 - $800,0005 bd4 ba4k sqft11854 S Breeze Grass Way, Parker, CO 80134For Sale
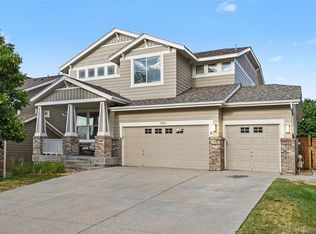 MLS ID #4202699, Kimberly Beck, Corcoran Perry & Co.. REcolorado as distributed by MLS GRID
 - $704,5004 bd3 ba3.2k sqft15910 Savory Circle, Parker, CO 80134For Sale
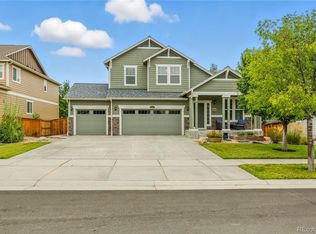 MLS ID #8016642, Roxanne Fitzgerald, Pardekooper Realty Co. REcolorado as distributed by MLS GRID
 - $674,9003 bd4 ba3.2k sqft15401 E Copper Creek Lane, Parker, CO 80134For SaleMLS ID #3935053, Candace Pellinen, Coldwell Banker Realty 24. REcolorado as distributed by MLS GRID
- $680,0004 bd4 ba3.5k sqft16126 Azalea Avenue, Parker, CO 80134For SaleMLS ID #8272357, Lauren Creadick, RE/MAX Professionals. REcolorado as distributed by MLS GRID
- $679,9005 bd4 ba2.7k sqft11683 Whooping Crane Drive, Parker, CO 80134For SaleMLS ID #9667733, Jason Corriere, Corriere Group LLC. REcolorado as distributed by MLS GRID
- $649,9004 bd4 ba2.7k sqft17016 Lamar Drive, Parker, CO 80134For SaleMLS ID #9589559, Mor Zucker, LIV Sotheby's International Realty. REcolorado as distributed by MLS GRID
- $699,0003 bd4 ba3.8k sqft13060 Norway Maple Street, Parker, CO 80134For SaleMLS ID #5160891, Zac Nelson, Compass - Denver. REcolorado as distributed by MLS GRID
- $659,9003 bd3 ba3.4k sqft8419 Dove Ridge Way, Parker, CO 80134For SaleMLS ID #8662601, Mike Duggan, RE/MAX Professionals. REcolorado as distributed by MLS GRID
- $759,0006 bd4 ba3.3k sqft10288 Hadrian Court, Parker, CO 80134For SaleMLS ID #5361823, Kelli Eagle, eXp Realty, LLC. REcolorado as distributed by MLS GRID
- $680,0003 bd4 ba3.3k sqft17351 Cornerstone Drive, Parker, CO 80134For SaleMLS ID #9699636, Rike Palese, RE/MAX Professionals. REcolorado as distributed by MLS GRID
- $615,0005 bd4 ba3.1k sqftAnthology, Parker, CO 80134For SaleMLS ID #1531876, Shannon Dudnick, Realty One Group Elevations, LLC. REcolorado as distributed by MLS GRID
- $849,0006 bd5 ba5.3k sqft10991 Independence Circle, Parker, CO 80134For SaleMLS ID #6814147, Alex Haar, Thrive Real Estate Group. REcolorado as distributed by MLS GRID
- $615,0004 bd3 ba2.6k sqft11660 Crow Hill Drive, Parker, CO 80134For SaleMLS ID #7105745, Steven Beam, RE/MAX Alliance. REcolorado as distributed by MLS GRID
- $819,9005 bd4 ba3.9k sqft23585 E Maple Hills Avenue, Parker, CO 80138For SaleMLS ID #6281971, Lindsay Stover, Home Run Real Estate LLC. REcolorado as distributed by MLS GRID
- $625,0004 bd3 ba3.2k sqft10006 Boca Circle, Parker, CO 80134For SaleMLS ID #7914083, Benny Martinez, HomeSmart Realty. REcolorado as distributed by MLS GRID
- $689,9004 bd4 ba3.1k sqft23981 Glenmoor Drive, Parker, CO 80138For SaleMLS ID #8763934, Hoffmans Homes, Engel and Volkers: Castle Rock & Castle Pines. REcolorado as distributed by MLS GRID
- $689,0006 bd4 ba3.5k sqft11943 Song Bird Hills Street, Parker, CO 80138For SaleMLS ID #6437271, Kimberly Brown, Coldwell Banker Realty 24. REcolorado as distributed by MLS GRID
- $670,0004 bd3 ba3.2k sqft11341 S Lost Creek Circle, Parker, CO 80138For SaleMLS ID #9123657, James Mayl, One Avenue Realty. REcolorado as distributed by MLS GRID
