Freshly painted and transformed with new Sherwin-Williams Greek Villa White throughout; this beautifully refreshed Ranch offers one of the most flexible lifestyles in Keystone Estates.** Whether you're looking for true Main-Floor Living, room for extended family, work-from-home flexibility, or a low-maintenance lock-and-leave lifestyle, this rare 4-Bedroom, 3-Bath home is designed to adapt as your needs change. **With over 2,000 square feet on the Main Level, the Open Floorplan, High Ceilings, and Wide-Plank Hickory Wood Floors create a warm, bright, inviting space for everyday living and entertaining. The Main-Floor Primary Suite features a remodeled Five-Piece Bath with Jetted Tub, Glass Shower, Large Walk-In Closet, and Custom Hickory Flooring. The spacious Kitchen offers a Breakfast Bar, Pantry, and Casual Dining Area, while the Living and Family Rooms provide comfortable gathering spaces centered around a Gas Fireplace. The Finished Walk-Out Lower Level expands the home's versatility with a large living area, Conforming Bedroom, 3/4 Bath, and Kitchenette—ideal for guests, multi-generational living, hobbies, recreation, or a private home office. Enjoy Colorado's seasons from the Covered Front Porch with desirable southeast exposure, Elevated Deck, and Covered Patio below. HOA-maintained Front & Back Lawn Care plus Snow Removal provide true low-maintenance living. Recent improvements include fresh Sherwin-Williams Greek Villa interior paint, newer Hail-Resistant Roof, newer A/C, and newer Water Heater. Located just minutes from Parker Adventist Hospital, E-470, shopping, dining, Challenger Park, Douglas County Schools, recreation, and Stonegate's Pools, Tennis Courts, Parks, and Trails. **Quick Possession Available.**
For sale
Price cut: $10K (6/25)
$639,000
10006 Boca Circle, Parker, CO 80134
4beds
3,217sqft
:
Get pre-qualified$4,286/mo
Single Family Residence
Built in 1999
5,358 Square Feet Lot
$-- Zestimate®
$199/sqft
$223/mo HOA
What's special
- 80 days |
- 985 |
- 34 |
Zillow last checked:
Listing updated:
Listed by:
Benny Martinez 303-882-2518 benny@bennydenver.com,
HomeSmart Realty
Source: REcolorado as distributed by MLS GRID,MLS#: 7914083
Facts & features
Interior
Bedrooms & bathrooms
- Bedrooms: 4
- Bathrooms: 3
- Full bathrooms: 2
- 3/4 bathrooms: 1
- Main level bathrooms: 2
- Main level bedrooms: 3
Bedroom
- Description: Huge Primary En Suite(5pc) W/Walkin Closet
- Features: Primary Suite
- Level: Main
- Area: 212.5 Square Feet
- Dimensions: 12.5 x 17
Bedroom
- Description: 2 Of 4 Bedrooms
- Level: Main
- Area: 105 Square Feet
- Dimensions: 10 x 10.5
Bedroom
- Description: 3 Of 4 Bedrooms
- Level: Main
- Area: 100 Square Feet
- Dimensions: 10 x 10
Bedroom
- Description: 4 Of 4 Conforming
- Level: Basement
- Area: 157.5 Square Feet
- Dimensions: 10.5 x 15
Bathroom
- Description: 1 Of 3 - Glass Shower & Jetted Spa
- Features: En Suite Bathroom
- Level: Main
Bathroom
- Description: 2 Of 3 -Full Guest Bath On Main Floor
- Level: Main
Bathroom
- Description: 3 Of 3 Bathrooms
- Level: Basement
Bonus room
- Description: Multi Gen Living W/Secondary Mini Kitchen
- Level: Basement
Dining room
- Description: Formal Dining Room-Carpeted
- Level: Main
- Area: 130 Square Feet
- Dimensions: 10 x 13
Family room
- Description: W/Gas Fireplace Opens To Upper Deck
- Level: Main
- Area: 246.5 Square Feet
- Dimensions: 14.5 x 17
Kitchen
- Description: Plus Eating Space 9' X 6' & Pantry
- Level: Main
- Area: 156 Square Feet
- Dimensions: 12 x 13
Laundry
- Description: Main Level Laundry
- Level: Main
- Area: 35.75 Square Feet
- Dimensions: 5.5 x 6.5
Living room
- Description: Large Living Room Plus Formal Dining
- Level: Main
Heating
- Forced Air
Cooling
- Central Air
Appliances
- Included: Dishwasher, Disposal, Microwave, Oven, Range, Refrigerator
- Laundry: In Unit
Features
- Eat-in Kitchen, Kitchen Island, Primary Suite
- Flooring: Tile, Wood
- Windows: Double Pane Windows, Window Coverings
- Basement: Walk-Out Access
- Has fireplace: Yes
- Fireplace features: Great Room
Interior area
- Total structure area: 3,217
- Total interior livable area: 3,217 sqft
- Finished area above ground: 2,065
- Finished area below ground: 969
Video & virtual tour
Property
Parking
- Total spaces: 2
- Parking features: Concrete, Shared Driveway
- Attached garage spaces: 2
- Has uncovered spaces: Yes
Features
- Levels: One
- Stories: 1
- Entry location: Ground
- Patio & porch: Covered, Deck, Front Porch, Patio
- Pool features: Outdoor Pool
- Fencing: None
Lot
- Size: 5,358 Square Feet
- Features: Landscaped, Master Planned, Near Public Transit, Sprinklers In Front, Sprinklers In Rear
Details
- Parcel number: R0414719
- Zoning: PDU
- Special conditions: Standard
Construction
Type & style
- Home type: SingleFamily
- Architectural style: Traditional
- Property subtype: Single Family Residence
Materials
- Brick, Frame
- Foundation: Concrete Perimeter
- Roof: Composition
Condition
- Updated/Remodeled
- Year built: 1999
Details
- Warranty included: Yes
Utilities & green energy
- Sewer: Public Sewer
- Water: Public
Community & HOA
Community
- Security: Carbon Monoxide Detector(s), Smoke Detector(s)
- Subdivision: Keystone Estates
HOA
- Has HOA: Yes
- Amenities included: Clubhouse, Gated, Playground, Pool, Tennis Court(s)
- Services included: Maintenance Grounds, Recycling, Road Maintenance, Snow Removal, Trash
- HOA fee: $205 monthly
- HOA name: Keystone Estates Owners Association
- HOA phone: 303-991-2192
- Second HOA fee: $55 quarterly
- Second HOA name: Stonegate Village
- Second HOA phone: 303-224-0004
Location
- Region: Parker
Financial & listing details
- Price per square foot: $199/sqft
- Tax assessed value: $665,300
- Annual tax amount: $3,889
- Date on market: 5/9/2026
- Listing terms: Cash,Conventional,FHA,VA Loan
- Exclusions: Washer, Dryer, Basement Refrigerator, Seller's Personal Property
- Ownership: Individual
- Road surface type: Paved
Estimated market value
Not available
Estimated sales range
Not available
Not available
Price history
| Date | Event | Price |
|---|---|---|
| 6/25/2026 | Price change | $639,000-1.5%$199/sqft |
Source:  REcolorado as distributed by MLS GRID #7914083 Report a problem REcolorado as distributed by MLS GRID #7914083 Report a problem | ||
| 5/27/2026 | Price change | $649,000-2.4%$202/sqft |
Source: REcolorado as distributed by MLS GRID #7914083 Report a problem | ||
| 5/9/2026 | Listed for sale | $665,000+110.8%$207/sqft |
Source: REcolorado as distributed by MLS GRID #7914083 Report a problem | ||
| 6/14/2004 | Sold | $315,500+39.4%$98/sqft |
Source: Public Record Report a problem | ||
| 12/31/1999 | Sold | $226,297$70/sqft |
Source: Public Record Report a problem | ||
Public tax history
| Year | Property taxes | Tax assessment |
|---|---|---|
| 2025 | $4,227 -0.9% | $41,590 -16.6% |
| 2024 | $4,263 +19.5% | $49,870 -1% |
| 2023 | $3,569 -2.7% | $50,350 +55.7% |
| 2022 | $3,669 | $32,330 -2.8% |
| 2021 | -- | $33,250 +1.6% |
| 2020 | $3,623 +11.1% | $32,720 |
| 2019 | $3,260 | $32,720 +9.9% |
| 2018 | $3,260 +6% | $29,770 |
| 2017 | $3,075 +8.9% | $29,770 +10.6% |
| 2016 | $2,825 -1.9% | $26,920 |
| 2015 | $2,879 +1.9% | $26,920 +13.1% |
| 2014 | $2,825 | $23,810 |
| 2013 | -- | $23,810 +3.5% |
| 2012 | -- | $23,010 |
| 2011 | -- | $23,010 -10.7% |
| 2010 | -- | $25,760 -6.1% |
| 2009 | $1,620 | $27,440 |
| 2008 | -- | $27,440 +9% |
| 2007 | -- | $25,180 |
| 2006 | $2,950 +3.6% | $25,180 +3.6% |
| 2004 | $2,847 -51.1% | $24,300 -4.7% |
| 2003 | $5,825 | $25,490 +4.8% |
| 2002 | -- | $24,330 +13% |
| 2001 | $2,633 +116.9% | $21,530 +138.6% |
| 2000 | $1,213 | $9,024 |
Find assessor info on the county website
Monthly payment
Est. payment
Payment breakdown
Explore the cost of this home by adjusting the details. Changes won't be saved.Climate risks
Neighborhood: Stonegate
Nearby schools
GreatSchools rating
- 7/10Mammoth Heights Elementary SchoolGrades: PK-6Distance: 0.7 mi
- 4/10Sierra Middle SchoolGrades: 7-8Distance: 1.5 mi
- 8/10Chaparral High SchoolGrades: 9-12Distance: 0.7 mi
Schools provided by the listing agent
- Elementary: Mammoth Heights
- Middle: Sierra
- High: Chaparral
- District: Douglas RE-1
Source: REcolorado as distributed by MLS GRID. This data may not be complete. We recommend contacting the local school district to confirm school assignments for this home.
- $655,4003 bd3 ba2.2k sqft10020 Boca Cir, Parker, CO 80134Off Market
- $577,3002 bd2 ba1.7k sqft10002 Boca Cir, Parker, CO 80134Off Market
- $550,9003 bd2 ba1.6k sqft10044 Boca Cir, Parker, CO 80134Off Market
- $576,8002 bd3 ba2.2k sqft10030 Boca Cir, Parker, CO 80134Off Market

- $649,3003 bd2 ba3.2k sqft10000 Boca Cir, Parker, CO 80134Off Market
- $606,9003 bd3 ba2.2k sqft10048 Boca Cir, Parker, CO 80134Off Market
- $558,8002 bd2 ba2.5k sqft10052 Boca Cir, Parker, CO 80134Off Market
- $559,9002 bd2 ba1.7k sqft9994 Boca Cir, Parker, CO 80134Off Market
A local agent can set up tours, give advice and negotiate with sellers.
Similar homes
- $662,5004 bd4 ba2.7k sqft17016 Lamar Drive, Parker, CO 80134For Sale

 MLS ID #9589559, Mor Zucker, LIV Sotheby's International Realty. REcolorado as distributed by MLS GRID
 - $609,9003 bd3 ba2.1k sqft10019 Boca Circle, Parker, CO 80134For Sale
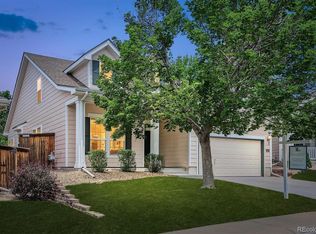 MLS ID #9085093, John Bradley, The Bradley Group LLC. REcolorado as distributed by MLS GRID
 - $680,0004 bd4 ba3.5k sqft16126 Azalea Avenue, Parker, CO 80134For Sale
 MLS ID #8272357, Lauren Creadick, RE/MAX Professionals. REcolorado as distributed by MLS GRID
 - $592,5005 bd3 ba2.6k sqft15737 Greenstone Circle, Parker, CO 80134For Sale
 MLS ID #9422100, Jai Singh, HomeSmart Realty. REcolorado as distributed by MLS GRID
 - $680,0003 bd4 ba3.3k sqft17351 Cornerstone Drive, Parker, CO 80134For SaleMLS ID #9699636, Rike Palese, RE/MAX Professionals. REcolorado as distributed by MLS GRID
- $640,0003 bd3 ba3.1k sqft18296 E Saskatoon Place, Parker, CO 80134For SaleMLS ID #4724580, Bob Calicchia, Total Realty Corp.. REcolorado as distributed by MLS GRID
- $625,0005 bd4 ba3.1k sqftAnthology, Parker, CO 80134For SaleMLS ID #1531876, Shannon Dudnick, Realty One Group Elevations, LLC. REcolorado as distributed by MLS GRID
- $660,0004 bd3 ba2.2k sqft16570 E Hollow Horn Avenue, Parker, CO 80134For SaleMLS ID #7269073, Lindsey Miller Talafuse, LPT Realty. REcolorado as distributed by MLS GRID
- $679,9005 bd4 ba2.7k sqft11683 Whooping Crane Drive, Parker, CO 80134For SaleMLS ID #9667733, Jason Corriere, Corriere Group LLC. REcolorado as distributed by MLS GRID
- $560,0004 bd4 ba2.5k sqft17045 Numa Place, Parker, CO 80134For SaleMLS ID #7524238, Isaac Covarrubias, Keller Williams Realty Downtown LLC. REcolorado as distributed by MLS GRID
- $579,9004 bd3 ba2.2k sqft16604 E Hollow Horn Avenue, Parker, CO 80134For SaleMLS ID #9525025, Ray Rice, Compass - Denver. REcolorado as distributed by MLS GRID
- $670,0004 bd3 ba3.2k sqft11341 S Lost Creek Circle, Parker, CO 80138For SaleMLS ID #9123657, James Mayl, One Avenue Realty. REcolorado as distributed by MLS GRID
- $575,0003 bd3 ba1.8k sqft11042 Pheasant Court, Parker, CO 80134New ConstructionMLS ID #8464127, Emily Schaefer, LPT Realty. REcolorado as distributed by MLS GRID
- $800,0005 bd4 ba4k sqft11854 S Breeze Grass Way, Parker, CO 80134For SaleMLS ID #4202699, Kimberly Beck, Corcoran Perry & Co.. REcolorado as distributed by MLS GRID
- $649,0003 bd2 ba3.5k sqft22042 Hill Gail Way, Parker, CO 80138For SaleMLS ID #3468336, Andrew Botcherby, RE/MAX Real Estate Group Inc. REcolorado as distributed by MLS GRID
- $629,9003 bd3 ba2.6k sqft10559 Jewelberry Trail, Littleton, CO 80130For SaleMLS ID #9292341, Samuel Rodriguez Jr, 1 Percent Lists Mile High. REcolorado as distributed by MLS GRID
- $759,0006 bd4 ba3.3k sqft10288 Hadrian Court, Parker, CO 80134For SaleMLS ID #5361823, Kelli Eagle, eXp Realty, LLC. REcolorado as distributed by MLS GRID
- $515,0003 bd2 ba1.9k sqft8908 Cloverleaf Circle, Parker, CO 80134For SaleMLS ID #1958947, Andrea McMillen, WAC Real Estate Investment LLC. REcolorado as distributed by MLS GRID
- $595,0003 bd3 ba2k sqft9314 Wiltshire Drive, Littleton, CO 80130For SaleMLS ID #9562459, Stephen Connelly, Second Eyes Consulting LLC. REcolorado as distributed by MLS GRID
- $615,0003 bd4 ba2.1k sqft11090 Tim Tam Way, Parker, CO 80138For SaleMLS ID #9476786, Todd Landgrave, Kentwood Real Estate DTC, LLC. REcolorado as distributed by MLS GRID
