Welcome to this spacious 4-bedroom, 4-bath home in Parker’s desirable Clarke Farms neighborhood. Featuring a bright layout, vaulted ceilings, and multiple living areas, this home offers functional space throughout.
The main level includes an inviting living and dining area, an eat-in kitchen with granite countertops, and an additional living area with a gas-log fireplace that opens to the rear deck. Upstairs, the upper level features three secondary bedrooms together, while the primary suite is privately positioned a few steps above, creating a tucked-away feel while still keeping all bedrooms on the upper floor. The primary suite features vaulted ceilings and a private 5-piece bathroom.
The finished walk-out basement provides flexible bonus space that can be used as a recreation room, home office, gym, or additional living area, complete with a convenient half bath. Outside, the property features a fenced yard, mature landscaping, and a rear deck.
Located in Clarke Farms, the property offers access to neighborhood amenities such as a community pool and tennis courts, with nearby shopping, dining, parks, and major routes. Major updates include a newer roof, furnace, and A/C from 2023. Seller will pay off the solar panels at closing, giving the buyer the benefit of solar without assuming the existing solar balance.
A great opportunity to own in an established Parker community with space, functionality, neighborhood amenities, and added energy-efficiency features.
For sale
Price cut: $15K (7/15)
$560,000
17045 Numa Place, Parker, CO 80134
4beds
2,553sqft
:
Get pre-qualified$3,686/mo
Single Family Residence
Built in 1994
4,835 Square Feet Lot
$-- Zestimate®
$219/sqft
$125/mo HOA
What's special
- 51 days |
- 1,289 |
- 108 |
Zillow last checked:
Listing updated:
Listed by:
Isaac Covarrubias 303-667-5083,
Keller Williams Realty Downtown LLC
Source: REcolorado as distributed by MLS GRID,MLS#: 7524238
Facts & features
Interior
Bedrooms & bathrooms
- Bedrooms: 4
- Bathrooms: 4
- Full bathrooms: 2
- 1/2 bathrooms: 2
Bedroom
- Level: Upper
Bedroom
- Level: Upper
Bedroom
- Level: Upper
Bedroom
- Features: Primary Suite
- Level: Upper
Bathroom
- Level: Lower
Bathroom
- Level: Basement
Bathroom
- Level: Upper
Bathroom
- Features: Primary Suite
- Level: Upper
Dining room
- Level: Main
Kitchen
- Level: Main
Laundry
- Level: Lower
Living room
- Level: Main
Heating
- Forced Air
Cooling
- Central Air
Appliances
- Included: Dishwasher, Dryer, Gas Water Heater, Microwave, Oven, Range, Refrigerator, Washer
Features
- Ceiling Fan(s), Five Piece Bath, Granite Counters, High Ceilings, Primary Suite, Smoke Free, Walk-In Closet(s)
- Flooring: Carpet, Laminate, Tile, Vinyl
- Basement: Finished,Walk-Out Access
- Has fireplace: Yes
- Fireplace features: Living Room
Interior area
- Total structure area: 2,553
- Total interior livable area: 2,553 sqft
- Finished area above ground: 1,983
- Finished area below ground: 517
Video & virtual tour
Property
Parking
- Total spaces: 2
- Parking features: Concrete
- Attached garage spaces: 2
Features
- Levels: Multi/Split
- Patio & porch: Deck, Front Porch, Patio
- Exterior features: Balcony, Lighting, Playground, Private Yard, Rain Gutters
- Fencing: Full
Lot
- Size: 4,835 Square Feet
- Features: Landscaped, Sprinklers In Front, Sprinklers In Rear
- Residential vegetation: Grassed
Details
- Parcel number: R0343833
- Special conditions: Standard
Construction
Type & style
- Home type: SingleFamily
- Architectural style: A-Frame
- Property subtype: Single Family Residence
Materials
- Brick, Wood Siding
- Roof: Composition
Condition
- Year built: 1994
Utilities & green energy
- Sewer: Public Sewer
- Water: Public
Community & HOA
Community
- Security: Smart Locks
- Subdivision: Clarke Farms
HOA
- Has HOA: Yes
- Amenities included: Clubhouse, Park, Playground, Tennis Court(s), Trail(s)
- Services included: Maintenance Grounds, Recycling, Trash
- HOA fee: $125 monthly
- HOA name: Clarke Farms
- HOA phone: 303-233-4646
Location
- Region: Parker
Financial & listing details
- Price per square foot: $219/sqft
- Tax assessed value: $610,098
- Annual tax amount: $3,688
- Date on market: 6/8/2026
- Listing terms: 1031 Exchange,Cash,Conventional,FHA,VA Loan
- Exclusions: Sellers Personal Property
- Ownership: Individual
- Road surface type: Paved
Estimated market value
Not available
Estimated sales range
Not available
Not available
Price history
| Date | Event | Price |
|---|---|---|
| 7/15/2026 | Price change | $560,000-2.6%$219/sqft |
Source:  REcolorado as distributed by MLS GRID #7524238 Report a problem REcolorado as distributed by MLS GRID #7524238 Report a problem | ||
| 6/24/2026 | Price change | $575,000-4.2%$225/sqft |
Source: REcolorado as distributed by MLS GRID #7524238 Report a problem | ||
| 6/8/2026 | Listed for sale | $600,000+44.6%$235/sqft |
Source: REcolorado as distributed by MLS GRID #7524238 Report a problem | ||
| 2/26/2019 | Sold | $415,000-2.3%$163/sqft |
Source: Public Record Report a problem | ||
| 1/26/2019 | Pending sale | $424,800$166/sqft |
Source: RE/MAX ALLIANCE #6822716 Report a problem | ||
| 1/22/2019 | Listed for sale | $424,800$166/sqft |
Source: RE/MAX ALLIANCE #6822716 Report a problem | ||
| 1/12/2019 | Pending sale | $424,800$166/sqft |
Source: RE/MAX ALLIANCE #6822716 Report a problem | ||
| 9/11/2018 | Price change | $424,800-1.2%$166/sqft |
Source: RE/MAX ALLIANCE #6822716 Report a problem | ||
| 8/16/2018 | Listed for sale | $430,000+77.7%$168/sqft |
Source: RE/MAX ALLIANCE #6822716 Report a problem | ||
| 11/4/2010 | Sold | $242,000-1.2%$95/sqft |
Source: Public Record Report a problem | ||
| 8/28/2010 | Listed for sale | $245,000+61.6%$96/sqft |
Source: RE/MAX Alliance #922780 Report a problem | ||
| 10/17/1994 | Sold | $151,630$59/sqft |
Source: Public Record Report a problem | ||
Public tax history
| Year | Property taxes | Tax assessment |
|---|---|---|
| 2025 | $3,369 -1.2% | $38,130 -9.8% |
| 2024 | $3,410 +33.7% | $42,250 -0.9% |
| 2023 | $2,550 -3.9% | $42,650 +44.6% |
| 2022 | $2,653 | $29,490 -2.8% |
| 2021 | -- | $30,330 +4.7% |
| 2020 | $2,565 +10.1% | $28,970 |
| 2019 | $2,329 | $28,970 +13.7% |
| 2018 | $2,329 +7.8% | $25,480 |
| 2017 | $2,161 +120.1% | $25,480 +12.1% |
| 2016 | $982 -1.8% | $22,730 |
| 2015 | $1,000 +6.8% | $22,730 +19.8% |
| 2014 | $936 | $18,980 |
| 2013 | -- | $18,980 -1% |
| 2012 | -- | $19,170 |
| 2011 | -- | $19,170 -11.9% |
| 2010 | -- | $21,770 +5.2% |
| 2009 | -- | $20,700 -5.5% |
| 2008 | -- | $21,900 +10.2% |
| 2007 | -- | $19,880 |
| 2006 | $1,785 +2.2% | $19,880 +2.3% |
| 2004 | $1,746 -31% | $19,430 +0.2% |
| 2003 | $2,531 | $19,390 |
| 2002 | -- | $19,390 +11.8% |
| 2001 | $1,560 -2.7% | $17,340 0% |
| 2000 | $1,603 | $17,348 |
Find assessor info on the county website
Monthly payment
Est. payment
Payment breakdown
Explore the cost of this home by adjusting the details. Changes won't be saved.Climate risks
Neighborhood: Clarke Farms
Nearby schools
GreatSchools rating
- 5/10Cherokee Trail Elementary SchoolGrades: PK-6Distance: 0.3 mi
- 4/10Sierra Middle SchoolGrades: 7-8Distance: 1.9 mi
- 8/10Chaparral High SchoolGrades: 9-12Distance: 1.7 mi
Schools provided by the listing agent
- Elementary: Cherokee Trail
- Middle: Sierra
- High: Chaparral
- District: Douglas RE-1
Source: REcolorado as distributed by MLS GRID. This data may not be complete. We recommend contacting the local school district to confirm school assignments for this home.
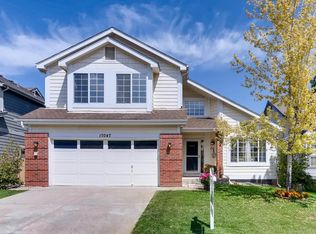
- $664,0004 bd4 ba3.8k sqft17047 Numa Pl, Parker, CO 80134Off Market
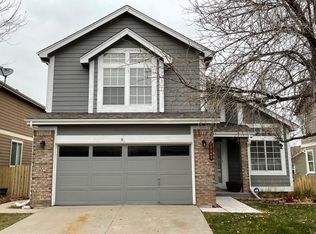
- $551,1004 bd4 ba2.6k sqft17043 Numa Pl, Parker, CO 80134Off Market
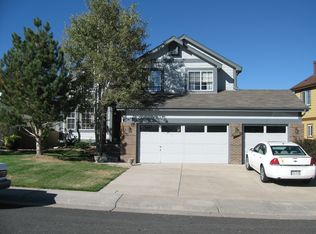
- $580,6004 bd3 ba2.5k sqft17049 Numa Pl, Parker, CO 80134Off Market
- $557,5004 bd3 ba2.7k sqft17048 E Wiley Pl, Parker, CO 80134Off Market

- $569,8004 bd4 ba2.6k sqft17046 E Wiley Pl, Parker, CO 80134Off Market
- $650,0004 bd3 ba3.4k sqft17041 Numa Pl, Parker, CO 80134Sold
- $500,0004 bd4 ba2.7k sqft17057 Campo Dr, Parker, CO 80134Sold
- $595,0004 bd3 ba2.2k sqft17044 E Wiley Pl, Parker, CO 80134Off Market
A local agent can set up tours, give advice and negotiate with sellers.
Similar homes
- $649,9004 bd4 ba2.7k sqft17016 Lamar Drive, Parker, CO 80134For Sale

 MLS ID #9589559, Mor Zucker, LIV Sotheby's International Realty. REcolorado as distributed by MLS GRID
 - $575,0003 bd3 ba1.8k sqft11042 Pheasant Court, Parker, CO 80134New Construction
 MLS ID #8464127, Emily Schaefer, LPT Realty. REcolorado as distributed by MLS GRID
 - $579,9004 bd3 ba2.2k sqft16604 E Hollow Horn Avenue, Parker, CO 80134For Sale
 MLS ID #9525025, Ray Rice, Compass - Denver. REcolorado as distributed by MLS GRID
 - $648,9005 bd4 ba2.5k sqft10526 Berthoud Way, Parker, CO 80134For Sale
 MLS ID #4156213, Brittney Ostransky, Real Broker, LLC DBA Real. REcolorado as distributed by MLS GRID
 - $699,9004 bd4 ba3k sqft16376 Flintlock Court, Parker, CO 80134For SaleMLS ID #5532168, Bruce Katz, HomeSmart. REcolorado as distributed by MLS GRID
- $639,0004 bd3 ba3.2k sqft10006 Boca Circle, Parker, CO 80134For SaleMLS ID #7914083, Benny Martinez, HomeSmart Realty. REcolorado as distributed by MLS GRID
- $610,0005 bd3 ba3.2k sqft12868 Capital Creek Street, Parker, CO 80134For SaleMLS ID #2822438, Blair Bryant, The Steller Group, Inc. REcolorado as distributed by MLS GRID
- $679,9005 bd4 ba2.7k sqft11683 Whooping Crane Drive, Parker, CO 80134For SaleMLS ID #9667733, Jason Corriere, Corriere Group LLC. REcolorado as distributed by MLS GRID
- $515,0003 bd2 ba1.9k sqft8908 Cloverleaf Circle, Parker, CO 80134For SaleMLS ID #1958947, Andrea McMillen, WAC Real Estate Investment LLC. REcolorado as distributed by MLS GRID
- $625,0005 bd4 ba3.1k sqftAnthology, Parker, CO 80134For SaleMLS ID #1531876, Shannon Dudnick, Realty One Group Elevations, LLC. REcolorado as distributed by MLS GRID
- $680,0003 bd4 ba3.3k sqft17351 Cornerstone Drive, Parker, CO 80134For SaleMLS ID #9699636, Rike Palese, RE/MAX Professionals. REcolorado as distributed by MLS GRID
- $712,0004 bd4 ba3.6k sqft11945 S Black Horn Circle, Parker, CO 80134For SaleMLS ID #9946179, Melissa Fogler, Real Broker, LLC DBA Real. REcolorado as distributed by MLS GRID
- $615,0003 bd4 ba2.1k sqft11090 Tim Tam Way, Parker, CO 80138For SaleMLS ID #9476786, Todd Landgrave, Kentwood Real Estate DTC, LLC. REcolorado as distributed by MLS GRID
- $685,0004 bd3 ba3.3k sqft6227 Northwoods Glen Drive, Parker, CO 80134For SaleMLS ID #7592273, Kayleigh Gustafson, JPAR - Platinum. REcolorado as distributed by MLS GRID
- $555,0003 bd3 ba2.7k sqft19355 E Greenwood Place, Aurora, CO 80013For SaleMLS ID #6451303, Loan Hau, HomeSmart. REcolorado as distributed by MLS GRID
- $599,0003 bd3 ba2k sqft5172 Sydney Avenue, Highlands Ranch, CO 80130For SaleMLS ID #6183273, Pamala Carter, West and Main Homes Inc. REcolorado as distributed by MLS GRID
- $535,0003 bd3 ba2.1k sqft2017 S Fundy Court, Aurora, CO 80013For SaleMLS ID #9392972, Sophia Byers, Realty One Group Elevations, LLC. REcolorado as distributed by MLS GRID
- $535,0005 bd4 ba2.2k sqft18313 E Crestline Circle, Centennial, CO 80015For SaleMLS ID #3558451, Belinda Seville, Guide Real Estate. REcolorado as distributed by MLS GRID
- $575,0004 bd4 ba2.6k sqft15932 E Lehigh Circle, Aurora, CO 80013For SaleMLS ID #3487401, Gaylene Preston, eXp Realty, LLC. REcolorado as distributed by MLS GRID
- $590,0004 bd3 ba2.2k sqft3036 S Biscay Street, Aurora, CO 80013For SaleMLS ID #3670375, Jose Garcia, Home303. REcolorado as distributed by MLS GRID
