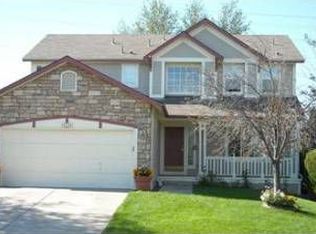
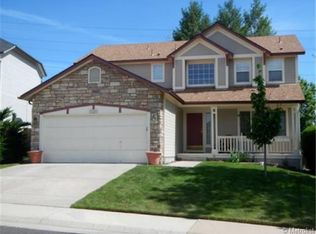
Welcome to this beautifully updated home in the Villages of Parker, offering a rare blend of modern finishes, functional spaces, and serene open space views. With 3 bedrooms, 4 bathrooms, and thoughtful updates, this home is move in ready and well maintained.
The home feature brand new carpet, a dedicated office, and a stunning updated kitchen showcasing gorgeous cabinetry, Jenn Air appliances, granite countertops, and hardwood floors. Large windows throughout the home invite abundant natural light and frame the peaceful surroundings.
Step outside to the expansive back deck, perfectly positioned to take in the open space backdrop—an ideal extension of your living and entertaining space. Additional highlights include a finished basement with steam shower, two car garage, radon mitigation system, and new exterior paint (2023).
Located just minutes from downtown Parker’s Mainstreet shops and restaurants and the Black Bear Golf Club, this home offers convenience with a true Colorado lifestyle feel. Residents of the Villages of Parker enjoy exceptional HOA amenities including a pool, hot tub, park, playground, tennis courts, trails, and clubhouse.
A wonderful opportunity to own a beautifully updated home in one of Parker’s most desirable neighborhoods.
For sale
$615,000
11090 Tim Tam Way, Parker, CO 80138
3beds
2,121sqft
Single Family Residence
Built in 1994
4,356 Square Feet Lot
$-- Zestimate®
$290/sqft
$108/mo HOA
What's special
- 120 days
- 221
- 19
Zillow last checked:
Listing updated:
Listed by:
Todd Landgrave 303-808-6005 todd@kentwood.com,
Kentwood Real Estate DTC, LLC
Source: REcolorado as distributed by MLS GRID,MLS#: 9476786
Facts & features
Interior
Bedrooms & bathrooms
- Bedrooms: 3
- Bathrooms: 4
- Full bathrooms: 1
- 3/4 bathrooms: 2
- 1/2 bathrooms: 1
- Main level bathrooms: 1
Bedroom
- Features: Primary Suite
- Level: Upper
- Area: 183.96 Square Feet
- Dimensions: 14.6 x 12.6
Bedroom
- Level: Upper
- Area: 105.84 Square Feet
- Dimensions: 10.8 x 9.8
Bedroom
- Description: 12.2
- Level: Upper
- Area: 146 Square Feet
- Dimensions: 14.6 x 10
Bathroom
- Features: Primary Suite
- Level: Upper
- Area: 58.5 Square Feet
- Dimensions: 5 x 11.7
Bathroom
- Description: Jack-N-Jill Bath
- Level: Upper
- Area: 47.5 Square Feet
- Dimensions: 5 x 9.5
Bathroom
- Level: Main
- Area: 31.5 Square Feet
- Dimensions: 5.25 x 6
Bathroom
- Description: Basement Bathroom With Steam Shower
- Level: Basement
- Area: 76.95 Square Feet
- Dimensions: 6.75 x 11.4
Dining room
- Description: Adjoining Dining Area To Kitchen
- Level: Main
- Area: 185.22 Square Feet
- Dimensions: 14.7 x 12.6
Great room
- Description: Great Room Including Mini Bar
- Level: Basement
- Area: 290.68 Square Feet
- Dimensions: 16.9 x 17.2
Kitchen
- Level: Main
- Area: 146.08 Square Feet
- Dimensions: 17.6 x 8.3
Laundry
- Level: Main
- Area: 55.51 Square Feet
- Dimensions: 6.1 x 9.1
Living room
- Level: Main
- Area: 283.9 Square Feet
- Dimensions: 16.7 x 17
Office
- Level: Main
- Area: 110.09 Square Feet
- Dimensions: 10.9 x 10.1
Heating
- Forced Air
Cooling
- Central Air
Appliances
- Included: Bar Fridge, Dishwasher, Disposal, Dryer, Gas Water Heater, Microwave, Oven, Range, Washer
Features
- Ceiling Fan(s), Granite Counters, Jack & Jill Bathroom, Kitchen Island, Laminate Counters, Pantry, Radon Mitigation System, Smoke Free
- Flooring: Carpet, Tile, Vinyl, Wood
- Windows: Double Pane Windows
- Basement: Finished
- Has fireplace: Yes
- Fireplace features: Living Room
Interior area
- Total structure area: 2,121
- Total interior livable area: 2,121 sqft
- Finished area above ground: 1,617
- Finished area below ground: 479
Property
Parking
- Total spaces: 2
- Parking features: Concrete
- Attached garage spaces: 2
Features
- Levels: Tri-Level
- Patio & porch: Deck, Front Porch
- Exterior features: Gas Grill, Gas Valve, Private Yard
- Has view: Yes
- View description: Meadow
Lot
- Size: 4,356 Square Feet
- Features: Greenbelt, Open Space
Details
- Parcel number: R0346141
- Special conditions: Standard
Construction
Type & style
- Home type: SingleFamily
- Architectural style: Traditional
- Property subtype: Single Family Residence
Materials
- Brick, Frame
- Roof: Composition
Condition
- Year built: 1994
Utilities & green energy
- Electric: 110V, 220 Volts
- Sewer: Public Sewer
- Water: Public
- Utilities for property: Cable Available, Electricity Connected, Natural Gas Connected, Phone Available
Community & HOA
Community
- Security: Carbon Monoxide Detector(s), Smoke Detector(s)
- Subdivision: Villages Of Parker
HOA
- Has HOA: Yes
- Amenities included: Clubhouse, Park, Playground, Pool, Spa/Hot Tub, Tennis Court(s), Trail(s)
- Services included: Reserve Fund, Recycling, Trash
- HOA fee: $255 quarterly
- HOA name: Canterberry Crossing Master
- HOA phone: 303-841-8658
- Second HOA fee: $69 quarterly
- Second HOA name: Derby Hill
- Second HOA phone: 303-841-8658
Location
- Region: Parker
Financial & listing details
- Price per square foot: $290/sqft
- Tax assessed value: $554,208
- Annual tax amount: $3,350
- Date on market: 6/18/2026
- Listing terms: Cash,Conventional,FHA,VA Loan
- Exclusions: Sellers Personal Property, Garage Refrigerator
- Ownership: Individual
- Electric utility on property: Yes
- Road surface type: Paved
Estimated market value
Not available
Estimated sales range
Not available
Not available
Price history
| Date | Event | Price |
|---|---|---|
| 6/18/2026 | Listed for sale | $615,000+156.3%$290/sqft |
Source:  REcolorado as distributed by MLS GRID #9476786 Report a problem REcolorado as distributed by MLS GRID #9476786 Report a problem | ||
| 4/14/2004 | Sold | $240,000+67.9%$113/sqft |
Source: Public Record Report a problem | ||
| 9/13/1994 | Sold | $142,969$67/sqft |
Source: Public Record Report a problem | ||
Public tax history
| Year | Property taxes | Tax assessment |
|---|---|---|
| 2025 | $3,132 -1.2% | $34,640 -12.4% |
| 2024 | $3,169 +28.8% | $39,530 -1% |
| 2023 | $2,460 -3.9% | $39,920 +40.3% |
| 2022 | $2,561 | $28,450 -2.8% |
| 2021 | -- | $29,270 +10.2% |
| 2020 | $2,350 +19.7% | $26,550 |
| 2019 | $1,963 | $26,550 +23.6% |
| 2018 | $1,963 +7.8% | $21,480 |
| 2017 | $1,821 +6.6% | $21,480 +8.6% |
| 2016 | $1,708 -1.8% | $19,770 |
| 2015 | $1,739 +16.1% | $19,770 +30.2% |
| 2014 | $1,498 | $15,180 |
| 2013 | -- | $15,180 -11.1% |
| 2012 | -- | $17,080 |
| 2011 | -- | $17,080 -3.6% |
| 2010 | -- | $17,710 -6% |
| 2009 | $1,073 | $18,850 |
| 2008 | -- | $18,850 +5.4% |
| 2007 | -- | $17,890 |
| 2006 | $2,021 +1.9% | $17,890 +2% |
| 2004 | $1,983 -28.5% | $17,540 +5.3% |
| 2003 | $2,774 | $16,650 -2.5% |
| 2002 | -- | $17,070 +12.5% |
| 2001 | $1,821 -1.8% | $15,180 +0% |
| 2000 | $1,855 | $15,178 |
Find assessor info on the county website
Monthly payment
Est. payment
Payment breakdown
Explore the cost of this home by adjusting the details. Changes won't be saved.Climate risks
Neighborhood: 80138
Nearby schools
Schools provided by the listing agent
- Elementary: Pioneer
- Middle: Cimarron
- High: Legend
- District: Douglas RE-1
Source: REcolorado as distributed by MLS GRID. This data may not be complete. We recommend contacting the local school district to confirm school assignments for this home.


Similar homes
- $635,0004 bd4 ba2.6k sqft10825 Mount Bross Way, Parker, CO 80138For Sale
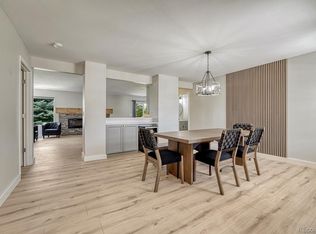
 MLS ID #3207135, Sophia Byers, Realty One Group Elevations, LLC. REcolorado as distributed by MLS GRID
 - $624,9004 bd4 ba3.1k sqft23981 Glenmoor Drive, Parker, CO 80138For Sale
 MLS ID #8763934, Hoffmans Homes, Engel and Volkers: Castle Rock & Castle Pines. REcolorado as distributed by MLS GRID
 - $622,0004 bd3 ba3.1k sqft16745 Trail Sky Circle, Parker, CO 80134For Sale
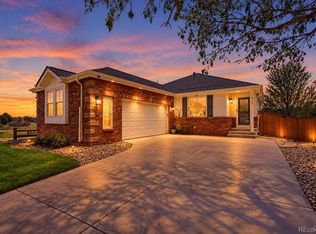 MLS ID #6939366, Travis Srofe, Redfin Corporation. REcolorado as distributed by MLS GRID
 - $610,0004 bd4 ba2.7k sqft17016 Lamar Drive, Parker, CO 80134For Sale
 MLS ID #9589559, Mor Zucker, LIV Sotheby's International Realty. REcolorado as distributed by MLS GRID
 - $585,0004 bd4 ba2k sqft12772 Henson Creek Street, Parker, CO 80134For SaleMLS ID #4022282, Megan Atkins, Compass - Denver. REcolorado as distributed by MLS GRID
- $579,0003 bd3 ba2.5k sqft16700 Cielo Court, Parker, CO 80134For SaleMLS ID #9825847, Ashley Curran, HomeSmart Realty. REcolorado as distributed by MLS GRID
- $779,0004 bd3 ba2.3k sqft42593 London Drive, Parker, CO 80138For SaleMLS ID #1636176, Kyla Tyler, RE/MAX Professionals. REcolorado as distributed by MLS GRID
- $650,0004 bd4 ba2.9k sqft16141 Bluebonnet Drive, Parker, CO 80134For SaleMLS ID #6097560, Greg Newman, Newman Realty Group. REcolorado as distributed by MLS GRID
- $564,9004 bd3 ba2.2k sqft16604 E Hollow Horn Avenue, Parker, CO 80134For SaleMLS ID #9525025, Ray Rice, Compass - Denver. REcolorado as distributed by MLS GRID
- $550,0003 bd3 ba2.2k sqft5086 Miriam Lane, Parker, CO 80134For SaleMLS ID #5173587, Mikala Herz, LIVE Real Estate. REcolorado as distributed by MLS GRID
- $605,0003 bd4 ba2.9k sqft4297 S Jericho Street, Aurora, CO 80013For SaleMLS ID #2048880, Gina Moritzky, eXp Realty, LLC. REcolorado as distributed by MLS GRID
- $480,0003 bd2 ba1.9k sqft8908 Cloverleaf Circle, Parker, CO 80134For SaleMLS ID #1958947, Andrea McMillen, WAC Real Estate Investment LLC. REcolorado as distributed by MLS GRID
- $599,9003 bd3 ba1.8k sqft6363 Laguna Circle, Highlands Ranch, CO 80130For SaleMLS ID #1627121, Eva Stadelmaier, RE/MAX Professionals. REcolorado as distributed by MLS GRID
- $664,0003 bd4 ba2.4k sqft5433 S Fundy Court, Centennial, CO 80015For SaleMLS ID #9319133, Jason Glowacki, Redfin Corporation. REcolorado as distributed by MLS GRID
- $599,5004 bd3 ba2.4k sqft2324 Meadows Lane, Castle Rock, CO 80104For SaleMLS ID #4419923, Morgan Nutting, Movement Real Estate Company LLC. REcolorado as distributed by MLS GRID
- $588,0003 bd3 ba2.1k sqft10037 Darwin Lane, Highlands Ranch, CO 80130For SaleMLS ID #1805971, Susan Lozano, HomeSmart. REcolorado as distributed by MLS GRID
- $650,0004 bd3 ba2.3k sqft5941 S Waco Street, Aurora, CO 80016For SaleMLS ID #7008389, Scott Wilson, LoKation. REcolorado as distributed by MLS GRID
- $599,9004 bd4 ba2.5k sqft4883 Apollo Bay Drive, Highlands Ranch, CO 80130For SaleMLS ID #2558280, Jolynn Crownover, Real Broker, LLC DBA Real. REcolorado as distributed by MLS GRID
- $584,9993 bd3 ba1.8k sqft5430 Wangaratta Way, Highlands Ranch, CO 80130For Sale
 MLS ID #3110927, Janelle Walston, Walston Group Real Estate, Inc. elevateMLS
 - $560,0003 bd3 ba3.1k sqft128 Las Lunas Street, Castle Rock, CO 80104For SaleMLS ID #4547992, Liz Willoughby, RE/MAX Alliance. REcolorado as distributed by MLS GRID
