Back on the market, was already through clean inspection, Buyers backed after not being able to come to terms with their lender. Second chance to be the one to make this yours. Welcome to this beautifully updated two-story home in the heart of Parker, where nearly every detail has been thoughtfully renovated in 2026. From the moment you step inside, you'll appreciate the fresh, modern finishes, open feel, and truly move-in ready condition. The stunning redesigned kitchen is the centerpiece of the home, featuring elegant quartz countertops, a full-height tile backsplash, brand-new stainless steel appliances, a stylish range hood, touchless faucet and upgraded 42” soft-close cabinetry. The adjacent laundry room has also been upgraded with new soft-close cabinets and the addition of a utility sink for added convenience. Throughout the home, you'll find brand-new luxury vinyl plank flooring, plush new carpet, fresh interior paint, updated lighting, new door hardware, and top-down/bottom-up blinds in every room. The inviting living area is enhanced by a new electric smart fireplace with a beautiful mantel, creating the perfect gathering space. The bathrooms have been completely refreshed with new vanities, mirrors, toilets, and a stunning brand-new primary shower that offers a spa-like retreat. Beyond the cosmetic updates, you'll enjoy peace of mind knowing the furnace and air conditioning system were just replaced, the exterior trim was freshly painted and the air ducts were professionally cleaned, making this home as functional as it is beautiful. Located in a quiet well-maintained neighborhood with mature trees and is close to parks, trails, and community amenities, all while benefiting from a low property tax rate. This extensively updated home offers modern style, quality craftsmanship, and exceptional value. Simply move in and enjoy everything this incredible home has to offer.
For sale
$650,000
10825 Mount Bross Way, Parker, CO 80138
4beds
2,642sqft
:
Get pre-qualified$4,215/mo
Single Family Residence
Built in 1997
6,098 Square Feet Lot
$-- Zestimate®
$246/sqft
$82/mo HOA
What's special
- 13 days |
- 736 |
- 52 |
Zillow last checked:
Listing updated:
Listed by:
Sophia Byers 719-761-5408 sophia@buywithbyers.com,
Realty One Group Elevations, LLC
Source: REcolorado as distributed by MLS GRID,MLS#: 4390833
Facts & features
Interior
Bedrooms & bathrooms
- Bedrooms: 4
- Bathrooms: 4
- Full bathrooms: 1
- 3/4 bathrooms: 2
- 1/2 bathrooms: 1
- Main level bathrooms: 1
Bedroom
- Description: Walk-In Closet
- Features: Primary Suite
- Level: Upper
Bedroom
- Description: Bedroom #2
- Level: Upper
Bedroom
- Description: Bedroom #3
- Level: Upper
Bedroom
- Description: Garden Level
- Level: Basement
Bathroom
- Level: Main
Bathroom
- Features: Primary Suite
- Level: Upper
Bathroom
- Level: Upper
Bathroom
- Level: Basement
Bonus room
- Description: Flex Space Or Office With A Closet
- Level: Basement
Laundry
- Description: Utility Sink Added & New Soft Close Cabinets
- Level: Main
Heating
- Forced Air
Cooling
- Central Air
Appliances
- Included: Bar Fridge, Dishwasher, Disposal, Gas Water Heater, Oven, Range Hood, Refrigerator
Features
- Ceiling Fan(s), Open Floorplan, Pantry, Quartz Counters, Radon Mitigation System, Smoke Free, Walk-In Closet(s)
- Flooring: Carpet, Tile, Vinyl
- Windows: Window Coverings
- Basement: Partial
- Number of fireplaces: 1
- Fireplace features: Electric, Family Room
Interior area
- Total structure area: 2,642
- Total interior livable area: 2,642 sqft
- Finished area above ground: 1,909
- Finished area below ground: 696
Video & virtual tour
Property
Parking
- Total spaces: 2
- Parking features: Garage - Attached
- Attached garage spaces: 2
Features
- Levels: Two
- Stories: 2
- Fencing: Full
Lot
- Size: 6,098 Square Feet
Details
- Parcel number: R0397745
- Special conditions: Standard
Construction
Type & style
- Home type: SingleFamily
- Property subtype: Single Family Residence
Materials
- Frame, Vinyl Siding
- Foundation: Slab
- Roof: Composition
Condition
- Updated/Remodeled
- Year built: 1997
Utilities & green energy
- Sewer: Public Sewer
- Water: Public
Community & HOA
Community
- Security: Carbon Monoxide Detector(s), Smoke Detector(s)
- Subdivision: Willow Ridge
HOA
- Has HOA: Yes
- Amenities included: Park, Playground, Tennis Court(s), Trail(s)
- Services included: Recycling, Trash
- HOA fee: $200 quarterly
- HOA name: Sunset Ridge
- HOA phone: 303-841-0456
- Second HOA fee: $176 annually
- Second HOA name: Willow Pointe
- Second HOA phone: 303-369-1800
Location
- Region: Parker
Financial & listing details
- Price per square foot: $246/sqft
- Tax assessed value: $594,743
- Annual tax amount: $3,595
- Date on market: 7/16/2026
- Listing terms: 1031 Exchange,Cash,Conventional,FHA,VA Loan
- Exclusions: Tools & Personal Property In Garage. Some Of The Staging Items Are Being Offered For Sale, Contact La To Discuss.
- Ownership: Agent Owner
Estimated market value
Not available
Estimated sales range
Not available
Not available
Price history
| Date | Event | Price |
|---|---|---|
| 7/24/2026 | Listed for sale | $650,000$246/sqft |
Source:  REcolorado as distributed by MLS GRID #4390833 Report a problem REcolorado as distributed by MLS GRID #4390833 Report a problem | ||
| 7/20/2026 | Pending sale | $650,000$246/sqft |
Source: REcolorado as distributed by MLS GRID #4390833 Report a problem | ||
| 7/16/2026 | Listed for sale | $650,000+124.2%$246/sqft |
Source: REcolorado as distributed by MLS GRID #4390833 Report a problem | ||
| 3/24/2021 | Listing removed | -- |
Source: Owner Report a problem | ||
| 3/13/2018 | Listing removed | $2,450$1/sqft |
Source: Owner Report a problem | ||
| 3/7/2018 | Listed for rent | $2,450$1/sqft |
Source: Owner Report a problem | ||
| 9/9/2014 | Sold | $289,900$110/sqft |
Source: Public Record Report a problem | ||
| 8/12/2014 | Pending sale | $289,900$110/sqft |
Source: RE/MAX Success #5121497 Report a problem | ||
| 8/9/2014 | Listed for sale | $289,900$110/sqft |
Source: RE/MAX Success #5121497 Report a problem | ||
| 7/27/2014 | Pending sale | $289,900$110/sqft |
Source: RE/MAX Success #5121497 Report a problem | ||
| 7/18/2014 | Listed for sale | $289,900+29.1%$110/sqft |
Source: RE/MAX Success #5121497 Report a problem | ||
| 5/4/2001 | Sold | $224,500+15.1%$85/sqft |
Source: Public Record Report a problem | ||
| 4/26/2000 | Sold | $195,000+26.4%$74/sqft |
Source: Public Record Report a problem | ||
| 12/9/1997 | Sold | $154,300$58/sqft |
Source: Public Record Report a problem | ||
Public tax history
| Year | Property taxes | Tax assessment |
|---|---|---|
| 2025 | $3,299 -1.2% | $37,170 -10.3% |
| 2024 | $3,338 +30% | $41,440 -1% |
| 2023 | $2,567 -3.9% | $41,840 +40.9% |
| 2022 | $2,672 | $29,690 -2.8% |
| 2021 | -- | $30,540 +9.5% |
| 2020 | $2,470 +8.5% | $27,900 |
| 2019 | $2,276 0% | $27,900 +12% |
| 2018 | $2,276 +7.8% | $24,900 |
| 2017 | $2,111 +6.9% | $24,900 +8.9% |
| 2016 | $1,975 -1.8% | $22,860 |
| 2015 | $2,011 +11.3% | $22,860 +24.8% |
| 2014 | $1,807 | $18,310 |
| 2013 | -- | $18,310 -3.7% |
| 2012 | -- | $19,010 |
| 2011 | -- | $19,010 +1% |
| 2010 | -- | $18,820 -8.2% |
| 2009 | $928 | $20,490 |
| 2008 | -- | $20,490 +6.9% |
| 2007 | -- | $19,160 |
| 2006 | $1,720 +3.2% | $19,160 +3.3% |
| 2004 | $1,666 -32.1% | $18,540 -1.4% |
| 2003 | $2,454 | $18,800 |
| 2002 | -- | $18,800 +11.5% |
| 2001 | $1,516 -2.7% | $16,860 0% |
| 2000 | $1,558 | $16,864 |
Find assessor info on the county website
Monthly payment
Est. payment
Payment breakdown
Explore the cost of this home by adjusting the details. Changes won't be saved.Climate risks
Neighborhood: Willow Ridge
Nearby schools
GreatSchools rating
- 7/10Pioneer Elementary SchoolGrades: PK-5Distance: 0.5 mi
- 5/10Cimarron Middle SchoolGrades: 6-8Distance: 1.8 mi
- 7/10Legend High SchoolGrades: 9-12Distance: 2 mi
Schools provided by the listing agent
- Elementary: Pioneer
- Middle: Cimarron
- High: Legend
- District: Douglas RE-1
Source: REcolorado as distributed by MLS GRID. This data may not be complete. We recommend contacting the local school district to confirm school assignments for this home.
- $515,3003 bd2 ba1.4k sqft10815 Mount Bross Way, Parker, CO 80138Off Market
- $603,9004 bd3 ba2.2k sqft10835 Mount Bross Way, Parker, CO 80138Off Market
- $556,6003 bd3 ba1.9k sqft10805 Mount Bross Way, Parker, CO 80138Off Market
- $509,3003 bd2 ba1.1k sqft10830 Mount Antero Way, Parker, CO 80138Off Market
- $506,1003 bd3 ba1.4k sqft10845 Mount Bross Way, Parker, CO 80138Off Market
- $633,2004 bd3 ba3.3k sqft10820 Mount Antero Way, Parker, CO 80138Off Market
- $605,1003 bd3 ba2.2k sqft10840 Mount Antero Way, Parker, CO 80138Off Market
- $562,6003 bd2 ba2.6k sqft10820 Mount Bross Way, Parker, CO 80138Off Market
A local agent can set up tours, give advice and negotiate with sellers.
Similar homes
- $630,0004 bd4 ba2.9k sqft21616 Hill Gail Place, Parker, CO 80138For Sale

 MLS ID #5231121, Stacy Blair, Compass - Denver. REcolorado as distributed by MLS GRID
 - $724,9004 bd4 ba3.2k sqft10767 Pikeview Lane, Parker, CO 80138For Sale
 MLS ID #9512135, Camilo Perez, Home Sold Realty, LLC. REcolorado as distributed by MLS GRID
 - $674,5004 bd3 ba3k sqft10781 Vista Road, Parker, CO 80138For Sale
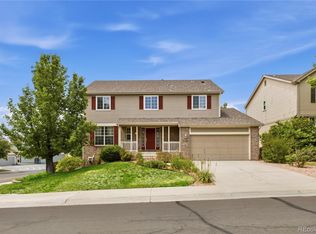 MLS ID #6211320, Thuy Beinert, Stars and Stripes Homes Inc. REcolorado as distributed by MLS GRID
 - $635,0005 bd3 ba3.5k sqft11223 Wintergreen Drive, Parker, CO 80138For Sale
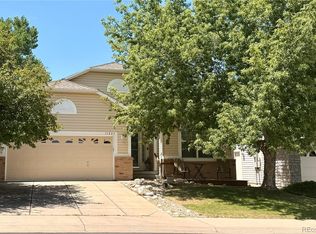 MLS ID #9866102, Natalie Jones, HomeSmart. REcolorado as distributed by MLS GRID
 - $679,9004 bd4 ba3.7k sqft21586 Omaha Avenue, Parker, CO 80138For SaleMLS ID #5778398, Chris Jackson, Madison & Company Properties. REcolorado as distributed by MLS GRID
- $669,9004 bd4 ba2.9k sqft20577 E Shefield Court, Parker, CO 80138For SaleMLS ID #6878642, Robert Hryniewich, HomeSmart. REcolorado as distributed by MLS GRID
- $600,0004 bd3 ba2.7k sqft10865 Acadia Place, Parker, CO 80138For SaleMLS ID #1689959, Brittany Ryan, TitanOne Realty. REcolorado as distributed by MLS GRID
- $670,0004 bd4 ba3.4k sqft21998 E Tallkid Avenue, Parker, CO 80138For SaleMLS ID #2221219, Gifford Dudley, Coldwell Banker Realty 24. REcolorado as distributed by MLS GRID
- $610,0004 bd3 ba2.5k sqft21504 Omaha Avenue, Parker, CO 80138For SaleMLS ID #7586874, Lynsey Adragna, 8z Real Estate. REcolorado as distributed by MLS GRID
- $675,0004 bd3 ba3.1k sqft20857 E Shefield Place, Parker, CO 80138For SaleMLS ID #4679397, Brian Paul, Compass - Denver. REcolorado as distributed by MLS GRID
- $649,0003 bd2 ba3.5k sqft22042 Hill Gail Way, Parker, CO 80138For SaleMLS ID #3468336, Andrew Botcherby, RE/MAX Real Estate Group Inc. REcolorado as distributed by MLS GRID
- $660,0004 bd3 ba2.6k sqft21341 White Ash Court, Parker, CO 80138For SaleMLS ID #7614480, Maureen Clark, Compass - Denver. REcolorado as distributed by MLS GRID
- $640,0004 bd4 ba2.8k sqftCanterberry Crossing, Parker, CO 80138For SaleMLS ID #7057331, Amy Kriegbaum, MB Homes by Amy K. REcolorado as distributed by MLS GRID
- $670,0004 bd3 ba3.2k sqft11341 S Lost Creek Circle, Parker, CO 80138For SaleMLS ID #9123657, James Mayl, One Avenue Realty. REcolorado as distributed by MLS GRID
- $599,9994 bd4 ba2.3k sqft21642 Hill Gail Way, Parker, CO 80138For SaleMLS ID #2260241, Kathleen Shelton, BTT Real Estate. REcolorado as distributed by MLS GRID
- $689,9004 bd4 ba3.1k sqft23981 Glenmoor Drive, Parker, CO 80138For SaleMLS ID #8763934, Hoffmans Homes, Engel and Volkers: Castle Rock & Castle Pines. REcolorado as distributed by MLS GRID
- $615,0003 bd4 ba2.1k sqft11090 Tim Tam Way, Parker, CO 80138For SaleMLS ID #9476786, Todd Landgrave, Kentwood Real Estate DTC, LLC. REcolorado as distributed by MLS GRID
- $600,0004 bd4 ba3.1k sqft11672 Laurel Lane, Parker, CO 80138For SaleMLS ID #9155487, Tom & Denise Barnwell, LIV Sotheby's International Realty. REcolorado as distributed by MLS GRID
- $675,0003 bd3 ba2.6k sqft21097 Hawthorne Lane, Parker, CO 80138For SaleMLS ID #4624280, Slava Bakhour, A Step Above Realty. REcolorado as distributed by MLS GRID
- $595,0004 bd3 ba2.3k sqft11867 Meadowood Lane, Parker, CO 80138For SaleMLS ID #5951344, Dennis Populorum, Integrity Realty & Management. REcolorado as distributed by MLS GRID
