Ideally situated on a desirable corner lot in Hidden River, backing to the greenbelt and walking trail, this home offers a rare location within one of Parker's sought after neighborhoods. Inside, you'll find many thoughtful updates that provide a great head start, while a few unfinished projects present an excellent opportunity for the next owner to add their own style and finishing touches. Priced accordingly, this 4 bedroom, 4 bath home + 3 car garage, offers outstanding value for buyers looking to build equity and create a space that truly reflects their vision. Enjoy the best Colorado lifestyle with access to the neighborhood club house, pool and tennis courts, nearby parks, and excellent Douglas County Schools, all while making this home uniquely your own.
For sale
Price cut: $10K (6/26)
$600,000
11672 Laurel Lane, Parker, CO 80138
4beds
3,114sqft
:
Get pre-qualified$3,920/mo
Single Family Residence
Built in 1995
5,663 Square Feet Lot
$-- Zestimate®
$193/sqft
$105/mo HOA
What's special
- 43 days |
- 2,292 |
- 191 |
Zillow last checked:
Listing updated:
Listed by:
Tom & Denise Barnwell 303-349-1998 Barnwell@livsir.com,
LIV Sotheby's International Realty
Source: REcolorado as distributed by MLS GRID,MLS#: 9155487
Facts & features
Interior
Bedrooms & bathrooms
- Bedrooms: 4
- Bathrooms: 4
- Full bathrooms: 1
- 3/4 bathrooms: 2
- 1/2 bathrooms: 1
- Main level bathrooms: 1
Bedroom
- Description: Generous Space W/Walk In Closet
- Features: Primary Suite
- Level: Upper
Bedroom
- Description: Doubled In Size And Added Walk In Closet
- Level: Upper
Bedroom
- Level: Upper
Bedroom
- Description: Murphy Bed Built In!
- Level: Basement
Bathroom
- Level: Main
Bathroom
- Description: Free Standing Soaking Tub & Electric Fireplace
- Features: Primary Suite
- Level: Upper
Bathroom
- Description: Added A Great Shower, Stylish Tile, New Cabinetry, Copper Sink
- Level: Upper
Bathroom
- Description: This Basement Is A Perfect Retreat For Guests
- Level: Basement
Bonus room
- Description: Versatile Space
- Level: Basement
Dining room
- Level: Main
Family room
- Description: Vaulted Ceilings, Stacked Marble Facade On Gas Fireplace
- Level: Main
Kitchen
- Description: Remodeled Kitchen W/New Cabinets Added Built In Butcher Block Table To Match
- Level: Main
Laundry
- Description: Complete With Utility Sink, Washer & Dryer Included
- Level: Main
Living room
- Level: Main
Heating
- Active Solar, Forced Air, Natural Gas
Cooling
- Central Air
Appliances
- Included: Dishwasher, Disposal, Dryer, Gas Water Heater, Microwave, Range, Range Hood, Refrigerator, Washer
Features
- Butcher Counters
- Flooring: Carpet, Tile, Wood
- Windows: Double Pane Windows, Window Coverings
- Basement: Finished,Sump Pump
- Number of fireplaces: 2
- Fireplace features: Electric, Family Room, Gas Log, Master Bedroom
Interior area
- Total structure area: 3,114
- Total interior livable area: 3,114 sqft
- Finished area above ground: 2,375
- Finished area below ground: 704
Video & virtual tour
Property
Parking
- Total spaces: 3
- Parking features: Concrete, Exterior Access Door
- Attached garage spaces: 3
Features
- Levels: Two
- Stories: 2
- Patio & porch: Deck
- Fencing: Full
- Has view: Yes
- View description: Meadow
Lot
- Size: 5,663 Square Feet
- Features: Greenbelt
Details
- Parcel number: R0330362
- Special conditions: Standard
Construction
Type & style
- Home type: SingleFamily
- Architectural style: Traditional
- Property subtype: Single Family Residence
Materials
- Frame, Wood Siding
- Foundation: Concrete Perimeter, Slab
- Roof: Composition
Condition
- Fixer
- Year built: 1995
Utilities & green energy
- Sewer: Public Sewer
- Water: Public
Community & HOA
Community
- Security: Carbon Monoxide Detector(s), Smoke Detector(s)
- Subdivision: Hidden River
HOA
- Has HOA: Yes
- Amenities included: Clubhouse, Pool
- HOA fee: $105 monthly
- HOA name: Hidden River
- HOA phone: 303-482-2213
Location
- Region: Parker
Financial & listing details
- Price per square foot: $193/sqft
- Tax assessed value: $671,434
- Annual tax amount: $4,059
- Date on market: 6/11/2026
- Listing terms: Cash,Conventional,FHA,VA Loan
- Exclusions: Sellers Personal Property
- Ownership: Individual
- Road surface type: Paved
Estimated market value
Not available
Estimated sales range
Not available
Not available
Price history
| Date | Event | Price |
|---|---|---|
| 6/26/2026 | Price change | $600,000-1.6%$193/sqft |
Source:  REcolorado as distributed by MLS GRID #9155487 Report a problem REcolorado as distributed by MLS GRID #9155487 Report a problem | ||
| 6/11/2026 | Listed for sale | $610,000+22%$196/sqft |
Source: REcolorado as distributed by MLS GRID #9155487 Report a problem | ||
| 8/13/2019 | Sold | $500,000-1.9%$161/sqft |
Source: Public Record Report a problem | ||
| 7/6/2019 | Pending sale | $509,900$164/sqft |
Source: CENTURY 21 ReCom Real Estate #3981388 Report a problem | ||
| 6/16/2019 | Listed for sale | $509,900+36.7%$164/sqft |
Source: CENTURY 21 RECOM REAL ESTATE LLC #3981388 Report a problem | ||
| 12/8/2015 | Sold | $373,000-1.8%$120/sqft |
Source: Public Record Report a problem | ||
| 11/3/2015 | Price change | $379,900+2.7%$122/sqft |
Source: Porchlight Real Estate Group Report a problem | ||
| 10/28/2015 | Price change | $369,900-2.6%$119/sqft |
Source: PorchLight Real Estate Group Report a problem | ||
| 10/10/2015 | Listed for sale | $379,900+23.5%$122/sqft |
Source: PorchLight Real Estate Group Report a problem | ||
| 8/29/2015 | Listing removed | $2,500$1/sqft |
Source: Owner Report a problem | ||
| 8/16/2015 | Listed for rent | $2,500+4.2%$1/sqft |
Source: Owner Report a problem | ||
| 11/29/2014 | Listing removed | $2,400$1/sqft |
Source: Owner Report a problem | ||
| 10/30/2014 | Price change | $2,400-4%$1/sqft |
Source: Owner Report a problem | ||
| 10/2/2014 | Listed for rent | $2,500+4.2%$1/sqft |
Source: Owner Report a problem | ||
| 12/13/2013 | Listing removed | $2,400$1/sqft |
Source: Owner Report a problem | ||
| 12/4/2013 | Listed for rent | $2,400$1/sqft |
Source: Owner Report a problem | ||
| 2/27/2007 | Sold | $307,500-3%$99/sqft |
Source: Public Record Report a problem | ||
| 9/1/2005 | Sold | $317,000+15.3%$102/sqft |
Source: Public Record Report a problem | ||
| 9/20/2002 | Sold | $275,000+27.9%$88/sqft |
Source: Public Record Report a problem | ||
| 11/19/1996 | Sold | $215,000+24.9%$69/sqft |
Source: Public Record Report a problem | ||
| 4/11/1995 | Sold | $172,180$55/sqft |
Source: Public Record Report a problem | ||
Public tax history
| Year | Property taxes | Tax assessment |
|---|---|---|
| 2025 | $3,893 -1.2% | $41,970 -13% |
| 2024 | $3,939 +38.6% | $48,250 -1% |
| 2023 | $2,843 -3.9% | $48,720 +48.2% |
| 2022 | $2,959 | $32,880 -2.8% |
| 2021 | -- | $33,820 +2.5% |
| 2020 | $2,920 +10.3% | $32,980 |
| 2019 | $2,646 | $32,980 +13.9% |
| 2018 | $2,646 +7.8% | $28,950 |
| 2017 | $2,455 +4.2% | $28,950 +6.2% |
| 2016 | $2,356 -1.8% | $27,270 |
| 2015 | $2,399 +1.8% | $27,270 +14.2% |
| 2014 | $2,356 | $23,880 |
| 2013 | -- | $23,880 +6.8% |
| 2012 | -- | $22,350 |
| 2011 | -- | $22,350 -6.7% |
| 2010 | -- | $23,950 -3.3% |
| 2009 | $1,122 | $24,770 |
| 2008 | -- | $24,770 +12.4% |
| 2007 | -- | $22,030 |
| 2006 | $2,022 +1.2% | $22,030 +5.7% |
| 2004 | $1,998 -49.5% | $20,840 -2.1% |
| 2003 | $3,959 | $21,280 |
| 2002 | -- | $21,280 +2.4% |
| 2001 | $2,036 -2.5% | $20,790 0% |
| 2000 | $2,087 | $20,792 |
Find assessor info on the county website
Monthly payment
Est. payment
Payment breakdown
Explore the cost of this home by adjusting the details. Changes won't be saved.Climate risks
Neighborhood: Hidden River
Nearby schools
GreatSchools rating
- 7/10Iron Horse Elementary SchoolGrades: PK-5Distance: 0.5 mi
- 5/10Cimarron Middle SchoolGrades: 6-8Distance: 1.3 mi
- 7/10Legend High SchoolGrades: 9-12Distance: 1.2 mi
Schools provided by the listing agent
- Elementary: Iron Horse
- Middle: Cimarron
- High: Legend
- District: Douglas RE-1
Source: REcolorado as distributed by MLS GRID. This data may not be complete. We recommend contacting the local school district to confirm school assignments for this home.
- $571,2004 bd3 ba1.9k sqft11670 Laurel Ln, Parker, CO 80138Off Market
- $683,7005 bd4 ba3k sqft11668 Laurel Ln, Parker, CO 80138Off Market
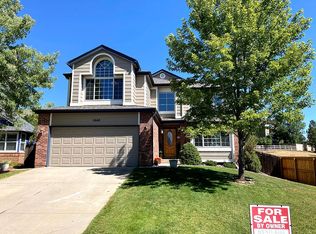
- $689,3005 bd4 ba3.3k sqft11655 Laurel Ln, Parker, CO 80138Off Market

- $601,7003 bd3 ba1.7k sqft11666 Laurel Ln, Parker, CO 80138Off Market

- $761,1005 bd3 ba4.7k sqft21030 Saddleback Cir, Parker, CO 80138Off Market
- $668,2006 bd4 ba3.4k sqft11673 Laurel Ln, Parker, CO 80138Off Market
- $612,5004 bd3 ba2.9k sqft11653 Laurel Ln, Parker, CO 80138Off Market
- $583,3002 bd2 ba1.7k sqft20904 Woodside Ln, Parker, CO 80138Off Market
A local agent can set up tours, give advice and negotiate with sellers.
Similar homes
- $615,0003 bd4 ba2.1k sqft11090 Tim Tam Way, Parker, CO 80138For Sale

 MLS ID #9476786, Todd Landgrave, Kentwood Real Estate DTC, LLC. REcolorado as distributed by MLS GRID
 - $699,9904 bd3 ba3.1k sqft20857 E Shefield Place, Parker, CO 80138For Sale
 MLS ID #4679397, Brian Paul, Compass - Denver. REcolorado as distributed by MLS GRID
 - $649,0003 bd2 ba3.5k sqft22042 Hill Gail Way, Parker, CO 80138For Sale
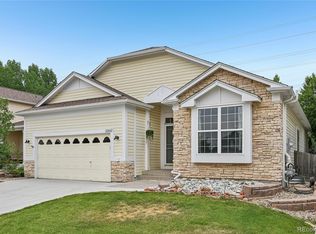 MLS ID #3468336, Andrew Botcherby, RE/MAX Real Estate Group Inc. REcolorado as distributed by MLS GRID
 - $625,0005 bd4 ba3.1k sqftAnthology, Parker, CO 80134For Sale
 MLS ID #1531876, Shannon Dudnick, Realty One Group Elevations, LLC. REcolorado as distributed by MLS GRID
 - $705,0004 bd4 ba3.1k sqft23981 Glenmoor Drive, Parker, CO 80138For SaleMLS ID #8763934, Hoffmans Homes, Engel and Volkers: Castle Rock & Castle Pines. REcolorado as distributed by MLS GRID
- $745,0004 bd4 ba3.4k sqft9971 Willowstone Place, Parker, CO 80134For SaleMLS ID #4573307, Yvonne Faraci, Compass - Denver. REcolorado as distributed by MLS GRID
- $709,0004 bd3 ba3.7k sqft22102 E Ida Pl, Aurora, CO 80015For Sale
 MLS ID #6395409, Joan Pratt, RE/MAX Professionals. elevateMLS
 - $648,9005 bd4 ba2.5k sqft10526 Berthoud Way, Parker, CO 80134For SaleMLS ID #4156213, Brittney Ostransky, Real Broker, LLC DBA Real. REcolorado as distributed by MLS GRID
- $675,0003 bd4 ba2.4k sqft8714 Pawnee Road, Parker, CO 80134For SaleMLS ID #2964889, Wendy Rowley, Coldwell Banker Realty 44. REcolorado as distributed by MLS GRID
- $575,0003 bd3 ba1.8k sqft11042 Pheasant Court, Parker, CO 80134New ConstructionMLS ID #8464127, Emily Schaefer, LPT Realty. REcolorado as distributed by MLS GRID
- $799,0004 bd3 ba2.3k sqft42593 London Drive, Parker, CO 80138For SaleMLS ID #1636176, Kyla Tyler, RE/MAX Professionals. REcolorado as distributed by MLS GRID
- $675,0004 bd3 ba3.8k sqft18984 E Oak Creek Way, Parker, CO 80134For SaleMLS ID #9841507, Mike Ober, RE/MAX Alliance. REcolorado as distributed by MLS GRID
- $569,9003 bd3 ba1.7k sqft7209 N Hyperion Way, Parker, CO 80134For SaleMLS ID #3899196, Julie Maeda, Guardian Real Estate Group. REcolorado as distributed by MLS GRID
- $600,0003 bd3 ba1.6k sqft6446 Nassau Court, Highlands Ranch, CO 80130For SaleMLS ID #7803463, Jeremy Walsleben, Berkshire Hathaway HomeServices Colorado, LLC - Highlands Ranch Real Estate. REcolorado as distributed by MLS GRID
- $584,5004 bd3 ba2.5k sqft11199 E Wesley Avenue, Aurora, CO 80014For SaleMLS ID #2780242, Lisa Blake, Real Broker, LLC DBA Real. REcolorado as distributed by MLS GRID
- $749,0003 bd3 ba1.7k sqft12857 Piney Lake Road, Parker, CO 80138For SaleMLS ID #3309775, Mark Kinslow II, Key Real Estate Group LLC. REcolorado as distributed by MLS GRID
- $635,0004 bd4 ba3k sqft7151 S Oak Hill Circle, Aurora, CO 80016For SaleMLS ID #8261148, Chelsea Caldwell, Weichert Realtors Professionals. REcolorado as distributed by MLS GRID
- $775,0005 bd3 ba3.1k sqft9434 Mcshane Court, Parker, CO 80134For SaleMLS ID #1973256, Julie Maxwell, 8z Real Estate. REcolorado as distributed by MLS GRID
- $535,0003 bd3 ba2.1k sqft1278 N Deckers Place, Castle Rock, CO 80104For SaleMLS ID #6745138, Dan Buckley, Kentwood Real Estate DTC, LLC. REcolorado as distributed by MLS GRID
- $585,0004 bd2 ba2k sqft1890 S Monaco Parkway, Denver, CO 80224For SaleMLS ID #7433299, EMPOWERHOME Team, Keller Williams DTC. REcolorado as distributed by MLS GRID
