Welcome to your own private oasis in the heart of Stonegate! This beautifully maintained 4-bed, 4-bath home sits on an oversized lot, & from the moment you arrive, you'll feel the care & pride that comes with a truly loved home.
Curb appeal abounds with beautiful landscaping, a welcoming front porch, and an impressive 3-car garage. Step into the backyard and fall in love with the deck and patio featuring sun sails that create a spectacular outdoor living experience — perfect for hosting summer barbecues, enjoying your morning coffee, or simply soaking in the Colorado sky. The generous lot provides room to breathe, play, & relax, and also features a hot tub and spacious storage shed. The possibilities for this outdoor space are truly endless.
Once inside, the main level offers thoughtfully designed living spaces including separate entertaining and dining areas. The kitchen features KitchenAid appliances and a cozy eat-in nook. Unwind by the fireplace in the living area, utilize the bonus hangout space for the kids, and appreciate the convenience of an updated laundry room and updated powder bathroom. The layout flows naturally from the interior to the spectacular outdoor spaces that make this home so special.
Upstairs, retreat to your spacious primary suite featuring new carpet, an updated ensuite bath, and an attached bonus room — ideal for a home gym or private office. Two additional bedrooms and an updated hall bathroom complete the upper level.
The finished basement offers even more living space with a large great room perfect for games, gathering, a bar area, and a 4th bedroom with its own ensuite bath.
Nestled in the heart of Stonegate, residents enjoy access to community pools, tennis courts, parks, & miles of trails — all within the award-winning Douglas County School District. Minutes to E-470, Park Meadows, top-rated dining, and everyday conveniences. Homes with this much lot, this much space, and this much love don't come along often in Stonegate.
Accepting backups
$745,000
9971 Willowstone Place, Parker, CO 80134
4beds
3,471sqft
:
Get pre-qualified$4,754/mo
Single Family Residence
Built in 1995
0.36 Acres Lot
$-- Zestimate®
$215/sqft
$17/mo HOA
What's special
- 14 days |
- 1,169 |
- 95 |
Zillow last checked:
Listing updated:
Listed by:
Yvonne Faraci 720-987-7956 yvonne.faraci@compass.com,
Compass - Denver
Source: REcolorado as distributed by MLS GRID,MLS#: 4573307
Facts & features
Interior
Bedrooms & bathrooms
- Bedrooms: 4
- Bathrooms: 4
- Full bathrooms: 3
- 1/2 bathrooms: 1
- Main level bathrooms: 1
Bedroom
- Description: New Carpet, Spacious Room
- Level: Upper
Bedroom
- Level: Upper
Bedroom
- Level: Upper
Bedroom
- Description: Great For Guests
- Level: Basement
Bathroom
- Level: Main
Bathroom
- Description: Inviting Updated Primary Bath
- Level: Upper
Bathroom
- Description: Updated Hall Bath
- Level: Upper
Bathroom
- Level: Basement
Dining room
- Level: Main
Family room
- Description: Extra Room For Kids Area
- Level: Main
Game room
- Description: Room For Game/Activities And More!
- Level: Basement
Great room
- Description: Great Additional Living, With Bar Area
- Level: Basement
Kitchen
- Description: Kitchen Aid Appliances With Eat In Area
- Level: Main
Laundry
- Description: Spacious, Cabinets And Organization
- Level: Main
Living room
- Level: Main
Loft
- Description: Can Be Office Or Gym Area
- Level: Upper
Heating
- Forced Air, Natural Gas
Cooling
- Central Air
Appliances
- Included: Cooktop, Dishwasher, Disposal, Dryer, Microwave, Oven, Range, Refrigerator, Washer
Features
- Ceiling Fan(s), Eat-in Kitchen, Five Piece Bath, Kitchen Island, Primary Suite, Wet Bar
- Flooring: Carpet, Tile, Wood
- Basement: Crawl Space,Finished,Partial
- Number of fireplaces: 1
- Fireplace features: Electric, Family Room
Interior area
- Total structure area: 3,471
- Total interior livable area: 3,471 sqft
- Finished area above ground: 2,289
- Finished area below ground: 1,122
Video & virtual tour
Property
Parking
- Total spaces: 6
- Parking features: Garage Door Opener
- Attached garage spaces: 3
- Details: Off Street Spaces: 3
Features
- Levels: Two
- Stories: 2
- Patio & porch: Deck, Front Porch, Patio
- Exterior features: Private Yard
- Has spa: Yes
- Spa features: Spa/Hot Tub
- Fencing: Full
Lot
- Size: 0.36 Acres
- Features: Landscaped, Many Trees, Sprinklers In Front, Sprinklers In Rear
Details
- Parcel number: R0375885
- Zoning: PDU
- Special conditions: Standard
Construction
Type & style
- Home type: SingleFamily
- Property subtype: Single Family Residence
Materials
- Brick, Frame, Wood Siding
- Roof: Composition
Condition
- Year built: 1995
Utilities & green energy
- Sewer: Public Sewer
- Water: Public
Community & HOA
Community
- Security: Carbon Monoxide Detector(s), Smoke Detector(s)
- Subdivision: Stonegate
HOA
- Has HOA: Yes
- Amenities included: Clubhouse, Park, Playground, Pool, Spa/Hot Tub, Tennis Court(s)
- Services included: Recycling, Trash
- HOA fee: $50 quarterly
- HOA name: Stonegate Village
- HOA phone: 303-224-0004
Location
- Region: Parker
Financial & listing details
- Price per square foot: $215/sqft
- Tax assessed value: $758,338
- Annual tax amount: $4,432
- Date on market: 6/26/2026
- Listing terms: Cash,Conventional,FHA,VA Loan
- Exclusions: Sellers Personal Items/Staging Items
- Ownership: Individual
- Road surface type: Paved
Estimated market value
Not available
Estimated sales range
Not available
Not available
Price history
| Date | Event | Price |
|---|---|---|
| 7/26/2026 | Pending sale | $745,000$215/sqft |
Source:  REcolorado as distributed by MLS GRID #4573307 Report a problem REcolorado as distributed by MLS GRID #4573307 Report a problem | ||
| 7/23/2026 | Listed for sale | $745,000$215/sqft |
Source: REcolorado as distributed by MLS GRID #4573307 Report a problem | ||
| 7/9/2026 | Listing removed | $745,000$215/sqft |
Source: REcolorado as distributed by MLS GRID #4573307 Report a problem | ||
| 7/2/2026 | Pending sale | $745,000$215/sqft |
Source: REcolorado as distributed by MLS GRID #4573307 Report a problem | ||
| 6/26/2026 | Listed for sale | $745,000+37.2%$215/sqft |
Source: REcolorado as distributed by MLS GRID #4573307 Report a problem | ||
| 8/20/2019 | Sold | $543,000+0.6%$156/sqft |
Source: Public Record Report a problem | ||
| 7/24/2019 | Pending sale | $540,000$156/sqft |
Source: Keller Williams Real Estate LLC #3321357 Report a problem | ||
| 7/21/2019 | Listed for sale | $540,000+98.5%$156/sqft |
Source: Keller Williams Real Estate LLC #3321357 Report a problem | ||
| 9/12/2006 | Sold | $272,000+34.1%$78/sqft |
Source: Public Record Report a problem | ||
| 6/30/1995 | Sold | $202,870$58/sqft |
Source: Public Record Report a problem | ||
Public tax history
| Year | Property taxes | Tax assessment |
|---|---|---|
| 2025 | $5,435 -0.9% | $47,400 -12.9% |
| 2024 | $5,481 +32.6% | $54,430 -1% |
| 2023 | $4,135 -2.7% | $54,960 +46.7% |
| 2022 | $4,252 | $37,460 -2.8% |
| 2021 | -- | $38,530 +8.8% |
| 2020 | $3,920 +15.9% | $35,400 |
| 2019 | $3,381 0% | $35,400 +14.7% |
| 2018 | $3,381 +6% | $30,870 |
| 2017 | $3,189 +8.9% | $30,870 +10.6% |
| 2016 | $2,929 -1.9% | $27,910 |
| 2015 | $2,985 +14.5% | $27,910 +27% |
| 2014 | $2,607 | $21,970 |
| 2013 | -- | $21,970 -3.5% |
| 2012 | -- | $22,760 |
| 2011 | -- | $22,760 +2.2% |
| 2010 | -- | $22,260 -2.8% |
| 2009 | $1,351 | $22,890 |
| 2008 | -- | $22,890 +7.8% |
| 2007 | -- | $21,240 |
| 2006 | $2,489 -0.4% | $21,240 -0.4% |
| 2004 | $2,498 -34.5% | $21,320 -4.2% |
| 2003 | $3,813 | $22,250 |
| 2002 | -- | $22,250 +11.9% |
| 2001 | $2,432 -1.1% | $19,890 +0% |
| 2000 | $2,460 | $19,889 |
Find assessor info on the county website
Monthly payment
Est. payment
Payment breakdown
Explore the cost of this home by adjusting the details. Changes won't be saved.Climate risks
Neighborhood: Stonegate
Nearby schools
GreatSchools rating
- 7/10Mammoth Heights Elementary SchoolGrades: PK-6Distance: 0.7 mi
- 4/10Sierra Middle SchoolGrades: 7-8Distance: 1.9 mi
- 8/10Chaparral High SchoolGrades: 9-12Distance: 0.5 mi
Schools provided by the listing agent
- Elementary: Mammoth Heights
- Middle: Sierra
- High: Chaparral
- District: Douglas RE-1
Source: REcolorado as distributed by MLS GRID. This data may not be complete. We recommend contacting the local school district to confirm school assignments for this home.
- $734,6005 bd4 ba4k sqft15928 Ledge Rock Dr, Parker, CO 80134Off Market
- $747,4005 bd5 ba3.4k sqft15918 Ledge Rock Dr, Parker, CO 80134Off Market
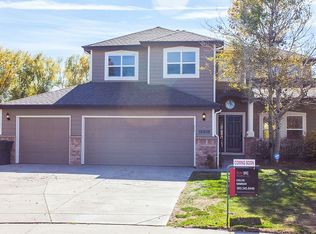
- $696,7005 bd4 ba2.9k sqft9981 Willowstone Pl, Parker, CO 80134Off Market

- $617,7003 bd3 ba2.1k sqft9961 Willowstone Pl, Parker, CO 80134Off Market
- $623,1003 bd4 ba3.7k sqft15938 Ledge Rock Dr, Parker, CO 80134Off Market
- $603,5003 bd3 ba1.8k sqft9951 Willowstone Pl, Parker, CO 80134Off Market
- $681,1005 bd4 ba3.2k sqft15917 Ledge Rock Dr, Parker, CO 80134Off Market
- $623,2003 bd3 ba2.1k sqft16160 Willowstone St, Parker, CO 80134Off Market
A local agent can set up tours, give advice and negotiate with sellers.
Similar homes
- $650,0004 bd3 ba2.7k sqft14190 Mosaic Drive, Parker, CO 80134For Sale

 MLS ID #8459669, Jason Ellis, Madison & Company Properties. REcolorado as distributed by MLS GRID
 - $649,9004 bd4 ba2.7k sqft17016 Lamar Drive, Parker, CO 80134For Sale
 MLS ID #9589559, Mor Zucker, LIV Sotheby's International Realty. REcolorado as distributed by MLS GRID
 - $639,9005 bd4 ba2.5k sqft10526 Berthoud Way, Parker, CO 80134For Sale
 MLS ID #4156213, Brittney Ostransky, Real Broker, LLC DBA Real. REcolorado as distributed by MLS GRID
 - $585,0003 bd4 ba1.9k sqft16287 Blueleaf Place, Parker, CO 80134For Sale
 MLS ID #8878501, Chad Griffith, RE/MAX Professionals. REcolorado as distributed by MLS GRID
 - $715,0004 bd3 ba3.5k sqft20820 Omaha Avenue, Parker, CO 80138For SaleMLS ID #8311539, Brad Dunevitz, Redfin Corporation. REcolorado as distributed by MLS GRID
- $650,0004 bd4 ba3.2k sqftCompark, Parker, CO 80134For SaleMLS ID #2497384, Jayson Holland, Listings.com. REcolorado as distributed by MLS GRID
- $675,0004 bd3 ba3.8k sqft18984 E Oak Creek Way, Parker, CO 80134For SaleMLS ID #9841507, Mike Ober, RE/MAX Alliance. REcolorado as distributed by MLS GRID
- $819,9505 bd4 ba3k sqft6945 Mountain Brush Circle, Highlands Ranch, CO 80130For SaleMLS ID #7606172, Fred Kerchner, Northstar Real Estate Group. REcolorado as distributed by MLS GRID
- $559,5554 bd4 ba1.7k sqft8579 Sweet Clover Way, Parker, CO 80134For SaleMLS ID #6298357, Ela Sobczak, Brokers Guild Real Estate. REcolorado as distributed by MLS GRID
- $819,9005 bd4 ba3.9k sqft23585 E Maple Hills Avenue, Parker, CO 80138For SaleMLS ID #6281971, Lindsay Stover, Home Run Real Estate LLC. REcolorado as distributed by MLS GRID
- $749,0004 bd4 ba3.3k sqft7267 Mountain Brush Lane, Highlands Ranch, CO 80130For SaleMLS ID #6674921, Theresa Savage, HomeSmart Realty. REcolorado as distributed by MLS GRID
- $575,0003 bd3 ba1.8k sqft11042 Pheasant Court, Parker, CO 80134New ConstructionMLS ID #8464127, Emily Schaefer, LPT Realty. REcolorado as distributed by MLS GRID
- $825,0004 bd4 ba3.4k sqft9868 Sylvestor Road, Littleton, CO 80129For SaleMLS ID #2080161, Delphine Carlile, 8z Real Estate. REcolorado as distributed by MLS GRID
- $775,0004 bd3 ba3.8k sqft4786 S Helena Way, Aurora, CO 80015For SaleMLS ID #3908169, Mauri Tamborra, Real Broker, LLC DBA Real. REcolorado as distributed by MLS GRID
- $625,0004 bd4 ba2.7k sqft14192 E Chenango Place, Aurora, CO 80015For SaleMLS ID #8112966, Melissa Wiggins, Keller Williams Realty Downtown LLC. REcolorado as distributed by MLS GRID
- $735,0005 bd4 ba3.1k sqft20533 E Maplewood Lane, Centennial, CO 80016For SaleMLS ID #8091790, Roy Lopez, Kentwood Real Estate DTC, LLC. REcolorado as distributed by MLS GRID
- $735,0004 bd2 ba3.1k sqft8176 S Newport Way, Centennial, CO 80112For SaleMLS ID #4205888, Penny Ritter, Epique Realty. REcolorado as distributed by MLS GRID
- $675,0004 bd4 ba2.7k sqft15655 E Kettle Place, Englewood, CO 80112For SaleMLS ID #7515851, Susan Webber, Keller Williams Preferred Realty. REcolorado as distributed by MLS GRID
- $750,0005 bd4 ba3.1k sqft24702 E Rowland Place, Aurora, CO 80016For SaleMLS ID #6564087, Andrea Wright, LIV Sotheby's International Realty. REcolorado as distributed by MLS GRID
- $700,0004 bd4 ba2.4k sqft9577 High Cliffe Street, Highlands Ranch, CO 80129For SaleMLS ID #7301941, Abigail Barratt, Compass - Denver. REcolorado as distributed by MLS GRID
