Skip main navigation
For sale
  • $700,000

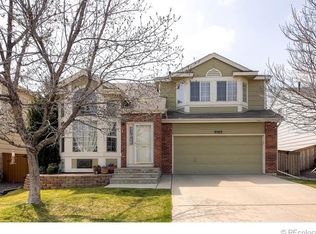
    9577 High Cliffe Street, Highlands Ranch, CO 80129

    4beds
    2,499sqft
    : 
    $4,509/mo
    Get pre-qualified
    Single Family Residence
    Built in 1997
    5,489 Square Feet Lot
    $690,200 Zestimate®
    $280/sqft
    $58/mo HOA

    What's special

    Beautifully updated 4-bed, 3.5-bath home with functional flow, natural light, and a welcoming open entry with vaulted ceilings. The renovated kitchen features modern finishes, quality cabinetry, and excellent workspace for everyday living and entertaining. Fresh interior paint, updated fireplace surround, newer HVAC (2021), new water heater (2025), a new roof (2022), and new windows (2024) add comfort and long-term value. Upstairs, the private primary suite includes an updated bathroom and a walk-in closet. Three additional bedrooms and a full bath complete the upper level. The finished basement offers exceptional flexibility with a bonus room, wet bar, and full bathroom. Outside, enjoy brand-new sod and a refreshed backyard perfect for play, pets, or relaxing. Thoughtful updates, good light, and a layout that truly works make this home move-in ready. All of this sits just minutes from Redstone Park’s fields, playgrounds, and trails, as well as the Westridge Rec Center with its pools, fitness amenities, and year-round activities—adding convenience and lifestyle to a truly exceptional home.
    17 hours
    |
    190
    |
    32
    |

    Zillow last checked:

    Listing updated:

    Listed by:

    Abigail Barratt 512-825-5975 abby.barratt@compass.com,

    Compass - Denver

    Source: REcolorado as distributed by MLS GRID,MLS#: 7301941MLS Logo

      Facts & features

      Interior

      Bedrooms & bathrooms
      • Bedrooms: 4
      • Bathrooms: 4
      • Full bathrooms: 2
      • 3/4 bathrooms: 1
      • 1/4 bathrooms: 1
      • Main level bathrooms: 1
      Bedroom
      • Features: Primary Suite
      • Level: Upper
      • Area: 156 Square Feet
      • Dimensions: 12 x 13
      Bedroom
      • Level: Upper
      • Area: 100 Square Feet
      • Dimensions: 10 x 10
      Bedroom
      • Level: Upper
      • Area: 100 Square Feet
      • Dimensions: 10 x 10
      Bedroom
      • Level: Upper
      • Area: 100 Square Feet
      • Dimensions: 10 x 10
      Bathroom
      • Features: Primary Suite
      • Level: Upper
      Bathroom
      • Level: Upper
      Bathroom
      • Level: Basement
      Bathroom
      • Level: Main
      Dining room
      • Level: Main
      • Area: 108 Square Feet
      • Dimensions: 9 x 12
      Game room
      • Level: Basement
      Kitchen
      • Level: Main
      • Area: 190 Square Feet
      • Dimensions: 10 x 19
      Living room
      • Level: Main
      • Area: 156 Square Feet
      • Dimensions: 12 x 13
      Heating
      • Forced Air
      Cooling
      • Central Air
      Appliances
      • Included: Dishwasher, Disposal, Dryer, Microwave, Oven, Range, Refrigerator, Washer
      • Laundry: In Unit
      Features
      • Eat-in Kitchen, Five Piece Bath, High Ceilings, High Speed Internet, Kitchen Island, Open Floorplan, Primary Suite, Quartz Counters, Vaulted Ceiling(s), Walk-In Closet(s)
      • Flooring: Wood
      • Windows: Window Treatments
      • Basement: Finished,Partial
      • Number of fireplaces: 1
      • Fireplace features: Gas, Gas Log, Living Room
      Interior area
      • Total structure area: 2,499
      • Total interior livable area: 2,499 sqft
      • Finished area above ground: 1,901
      • Finished area below ground: 569
      Video & virtual tour

      Property

      Parking
      • Total spaces: 2
      • Parking features: Concrete
      • Attached garage spaces: 2
      Features
      • Levels: Two
      • Stories: 2
      • Entry location: Ground
      • Patio & porch: Deck, Front Porch
      • Exterior features: Private Yard
      • Fencing: Full
      Lot
      • Size: 5,489 Square Feet
      Details
      • Parcel number: R0385109
      • Zoning: PDU
      • Special conditions: Standard

      Construction

      Type & style
      • Home type: SingleFamily
      • Architectural style: Traditional
      • Property subtype: Single Family Residence
      Materials
      • Frame
      • Foundation: Structural
      • Roof: Composition
      Condition
      • Year built: 1997

      Utilities & green energy

      • Electric: 220 Volts
      • Sewer: Public Sewer
      • Water: Public
      • Utilities for property: Cable Available

      Community & HOA

      Community
      • Security: Carbon Monoxide Detector(s), Smoke Detector(s)
      • Subdivision: Highlands Ranch
      HOA
      • Has HOA: Yes
      • Amenities included: Clubhouse, Fitness Center, Park, Playground, Pool, Spa/Hot Tub, Tennis Court(s), Trail(s)
      • Services included: Maintenance Grounds, Snow Removal
      • HOA fee: $174 quarterly
      • HOA name: Highlands Ranch Community Association
      • HOA phone: 303-791-8958
      Location
      • Region: Highlands Ranch

      Financial & listing details

      • Price per square foot: $280/sqft
      • Tax assessed value: $668,900
      • Annual tax amount: $4,374
      • Date on market: 8/6/2026
      • Listing terms: Cash,Conventional,FHA,VA Loan
      • Exclusions: Seller's Personal Property And Staging Items
      • Ownership: Individual
      • Electric utility on property: Yes
      • Road surface type: Paved

        Estimated market value

        $690,200

        $656,000 - $725,000

        $3,090/mo

        Price history

        DateEventPrice
        8/6/2026Listed for sale$700,000+10.2%$280/sqft
        Source: REcolorado as distributed by MLS GRID #7301941 Report a problem
        9/28/2022Sold$635,000+40.7%$254/sqft
        Source: Public Record Report a problem
        6/15/2017Sold$451,388+2.6%$181/sqft
        Source: Public Record Report a problem
        5/12/2017Listed for sale$440,000+25.5%$176/sqft
        Source: HomeSmart Realty Group #4617912 Report a problem
        12/16/2014Sold$350,530+24.3%$140/sqft
        Source: Public Record Report a problem
        5/28/2008Sold$282,000+12.8%$113/sqft
        Source: Public Record Report a problem
        8/29/2005Sold$250,000+52.4%$100/sqft
        Source: Public Record Report a problem
        11/7/1997Sold$164,028$66/sqft
        Source: Public Record Report a problem

        Public tax history

        YearProperty taxesTax assessment
        2025$3,973 +0.2%$41,800 -8.8%
        2024$3,966 +33.7%$45,830 -1%
        2023$2,966 -3.8%$46,270 +42.5%
        2022$3,084 $32,460 -2.8%
        2021-- $33,390 +6.2%
        2020$2,917 +12.8%$31,450
        2019$2,585 0%$31,450 +15%
        2018$2,585 +9.8%$27,350
        2017$2,354 +10.7%$27,350 +12.8%
        2016$2,126 -2.1%$24,250
        2015$2,172 +7.6%$24,250 +16.5%
        2014$2,018 $20,810
        2013-- $20,810 +3.1%
        2012-- $20,190
        2011-- $20,190 -3.1%
        2010-- $20,840 -7.3%
        2009$1,076 $22,480
        2008-- $22,480 +6.7%
        2007-- $21,060
        2006$2,015 +13%$21,060 +13%
        2004$1,783 -32.7%$18,640 -2.1%
        2003$2,649 $19,040
        2002-- $19,040 +17.9%
        2001$1,597 -2.3%$16,150 +0%
        2000$1,635 $16,143
        Find assessor info on the county website

        Monthly payment

        Est. payment

        Payment breakdown

        Explore the cost of this home by adjusting the details. Changes won't be saved.
        All calculations are estimates and provided by Zillow, Inc. for informational purposes only. Actual amounts may vary.
        HOA fees may include property taxes on listings classified as Co-Ops. Contact the listing agent and/or owner for fee details.
        Mortgage interest rates are dependent on a number of factors, including credit score, down payment, and repayment length. Interest rate data provided by Zillow Group Marketplace, Inc. as of 1/1/1970 from various mortgage lenders with which we have lead or other similar arrangements; the Estimated Payment is an average of those rates.
        See how much you could borrow to make a competitive offer.

        Climate risks

        Neighborhood: 80129

        Getting around

        35 / 100
        Car-Dependent
        53 / 100
        Bikeable

        Nearby schools

        GreatSchools rating
        Schools provided by the listing agent
        • Elementary: Trailblazer
        • Middle: Ranch View
        • High: Thunderridge
        • District: Douglas RE-1

        Source: REcolorado as distributed by MLS GRID. This data may not be complete. We recommend contacting the local school district to confirm school assignments for this home.

        A local agent can set up tours, give advice and negotiate with sellers.

        Browse local experts

        Similar homes