Discover one of Greenfield's most exceptional homes, perfectly situated at the end of a quiet cul-de-sac backing to open green with greenbelt, and bike-walking path—offering rare privacy! Located in one of southeast Centennial's most desirable family neighborhoods, this home provides convenient access to highly regarded schools, neighborhood trails, community pool, tennis and pickleball courts, parks, and everyday conveniences. Inside, thoughtful design and quality craftsmanship shine throughout. Bamboo hardwood floors, custom stained-glass accents, and a warm gas fireplace create inviting living spaces. The beautifully remodeled kitchen features custom blue cabinetry, white solid-surface countertops, natural slate flooring, a Bosch dishwasher, and premium finishes. The luxurious primary suite offers a spa-inspired bath with a classic clawfoot soaking tub, custom tile, stone countertops, and oil-rubbed bronze fixtures. Hardwood floors through out in upper level. The professionally finished basement expands the home's versatility with a spacious media room, wet bar, electric fireplace, legal fifth bedroom, and private en-suite bath—ideal for guests, multigenerational living, or entertaining. Outside, enjoy the wilderness landscaping, perennial gardens, raised beds, and a peaceful patio overlooking open space. Extensive improvements provide lasting value, including European Alpen Tyrol tilt-and-turn 3 pane windows, upgraded insulation, premium air filtration, smart thermostat, radon mitigation system, Class 4 impact-resistant roof (2024), new gutters with gutter guards, and a rare split 3-car garage featuring insulated smart garage doors, and 240V EV charging outlet. Meticulously maintained with upgrades throughout, this is far more than a beautiful home—it's an exceptional opportunity to enjoy comfort, quality, outstanding schools, and one of Greenfield's premier locations. Homes combining this level of craftsmanship, privacy, and lifestyle rarely become available!!
For sale
Price cut: $14K (7/29)
$735,000
20533 E Maplewood Lane, Centennial, CO 80016
5beds
3,136sqft
:
Get pre-qualified$4,669/mo
Single Family Residence
Built in 1995
8,059 Square Feet Lot
$728,200 Zestimate®
$234/sqft
$80/mo HOA
What's special
- 24 days |
- 1,098 |
- 121 |
Zillow last checked:
Listing updated:
Listed by:
Roy Lopez 303-888-7800 ROY@ROYLOPEZ.COM,
Kentwood Real Estate DTC, LLC,
Jonathan Lopez 303-550-0802,
Kentwood Real Estate DTC, LLC
Source: REcolorado as distributed by MLS GRID,MLS#: 8091790
Facts & features
Interior
Bedrooms & bathrooms
- Bedrooms: 5
- Bathrooms: 4
- Full bathrooms: 2
- 3/4 bathrooms: 1
- 1/2 bathrooms: 1
- Main level bathrooms: 1
Bedroom
- Description: Primary Room With Vaulted Ceilings, Hardwood Floors, Large Windowpane With Black Out Shades, Corner Window, Barn Door To Primary Bathroom.
- Features: Primary Suite
- Level: Upper
- Area: 272 Square Feet
- Dimensions: 16 x 17
Bedroom
- Description: 4rd Bedroom With Hardwood Floors, Large Window, Ceiling Fan/Light And Decent Closet.
- Level: Upper
- Area: 143 Square Feet
- Dimensions: 11 x 13
Bedroom
- Description: 3rd Bedroom, Hardwood Floors, Two Closet Doors With Organizers, Ceiling Fan/Light.
- Level: Upper
- Area: 132 Square Feet
- Dimensions: 12 x 11
Bedroom
- Description: 2nd Bedroom, Hardwood Floors, Ceiling Fan/Light Corner Bedroom Taking Advantage Of The Tranquility Scene In The Back Yard.
- Level: Upper
- Area: 228 Square Feet
- Dimensions: 19 x 12
Bedroom
- Description: 5th Bedroom (Legal), With Its Own In Suite Bathroom, Same Quality Style Window, Frosted Glass Door To Bedroom.
- Level: Basement
- Area: 154 Square Feet
- Dimensions: 11 x 14
Bathroom
- Description: Remodeled Powder Room, With Adjacent Laundry/Mud Room And Exterior Entrance. All Tiled With Quality Materials.
- Features: En Suite Bathroom
- Level: Main
- Area: 35 Square Feet
- Dimensions: 5 x 7
Bathroom
- Description: Primary Bathroom With Beautiful, Titled Floors And Half Walls, Classic Tub, Subway Tiled Shower, Essentially His And Hers Sink Areas, And Closets!
- Features: Primary Suite
- Level: Upper
- Area: 182 Square Feet
- Dimensions: 13 x 14
Bathroom
- Features: En Suite Bathroom
- Level: Basement
Bathroom
- Features: En Suite Bathroom
- Level: Upper
Dining room
- Description: Beautiful Dining Room And Setting With A Windowpane (Prior Sliding Door) Allowing A View Of The Beautiful Backyard. Hardwood Floors
- Level: Main
- Area: 132 Square Feet
- Dimensions: 11 x 12
Family room
- Description: Adjacent To The Family Room With A Custom Fireplace Hearth Cut To Fit, Corner Widows, Vaulted Ceilings With Ceiling Fan, Wrap Around Cabinetry From Kitchen Allowing Additional Storage.
- Level: Main
- Area: 255 Square Feet
- Dimensions: 15 x 17
Family room
- Description: 2nd Family Room With Custom Lighting, Deco Fireplace That’s Functional, Ideal Space To Hang Out
- Level: Basement
- Area: 196 Square Feet
- Dimensions: 14 x 14
Great room
- Description: Basement Wet Bar-Entertainment Area With Everything But A Stove. Beautiful Hardwoods, Great Windows-Top Quality Opens Sideways Or Tilts In From The Top. Plenty Of Cabinets, Granite Counter Tops. Granite Like Windowsills!
- Level: Basement
- Area: 255 Square Feet
- Dimensions: 15 x 17
Kitchen
- Description: The Kitchen Has Been Modified And Expanded, Beautifully Decorated, Plenty Of Cabinets, Tiled Floors, Functional, And Bay Window To Enjoy That Yard.
- Level: Main
- Area: 228 Square Feet
- Dimensions: 12 x 19
Living room
- Description: Enter The Living Room And Dining Room And You’ll Know This Home Has Been Cared For. Hardwood Floors Warms The Home, Top Of The Line Windows Exemplifies The Quality Improvements In This Home.
- Level: Main
- Area: 165 Square Feet
- Dimensions: 11 x 15
Heating
- Forced Air
Cooling
- Central Air
Appliances
- Included: Bar Fridge, Cooktop, Dishwasher, Disposal, Gas Water Heater, Microwave, Oven, Refrigerator, Self Cleaning Oven
Features
- Built-in Features, Ceiling Fan(s), Eat-in Kitchen, Entrance Foyer, Five Piece Bath, Granite Counters, High Ceilings, Primary Suite, Radon Mitigation System, Vaulted Ceiling(s), Walk-In Closet(s), Wet Bar
- Flooring: Bamboo, Carpet, Tile, Wood
- Windows: Bay Window(s), Double Pane Windows, Triple Pane Windows, Window Coverings
- Basement: Finished,Partial
- Number of fireplaces: 1
- Fireplace features: Family Room
Interior area
- Total structure area: 3,136
- Total interior livable area: 3,136 sqft
- Finished area above ground: 2,295
- Finished area below ground: 756
Video & virtual tour
Property
Parking
- Total spaces: 3
- Parking features: Concrete, Electric Vehicle Charging Station(s), Garage Door Opener, Storage
- Attached garage spaces: 3
Features
- Levels: Two
- Stories: 2
- Patio & porch: Covered, Front Porch, Patio
- Exterior features: Lighting
- Fencing: Full
Lot
- Size: 8,059 Square Feet
- Features: Cul-De-Sac, Greenbelt, Level, Many Trees, Master Planned, Secluded, Sprinklers In Front, Sprinklers In Rear
Details
- Parcel number: 033575512
- Zoning: RES
- Special conditions: Standard
Construction
Type & style
- Home type: SingleFamily
- Architectural style: Traditional
- Property subtype: Single Family Residence
Materials
- Wood Siding
- Foundation: Slab
Condition
- Year built: 1995
Details
- Builder name: Village Homes
Utilities & green energy
- Electric: 110V, 220 Volts, 220 Volts in Garage
- Sewer: Public Sewer
- Water: Public
- Utilities for property: Electricity Connected, Natural Gas Connected
Green energy
- Energy efficient items: Insulation, Windows
Community & HOA
Community
- Security: Carbon Monoxide Detector(s), Radon Detector, Smoke Detector(s)
- Subdivision: Greenfield
HOA
- Has HOA: Yes
- Amenities included: Clubhouse, Park, Playground, Pond Seasonal, Pool, Tennis Court(s), Trail(s)
- Services included: Recycling, Trash
- HOA fee: $80 monthly
- HOA name: Greenfield
- HOA phone: 303-482-2213
Location
- Region: Centennial
Financial & listing details
- Price per square foot: $234/sqft
- Tax assessed value: $745,200
- Annual tax amount: $5,918
- Date on market: 7/8/2026
- Listing terms: Cash,Conventional,FHA,Other,VA Loan
- Exclusions: Seller's Personal Property And Other Items To Be Excluded
- Ownership: Individual
- Electric utility on property: Yes
- Road surface type: Paved
Estimated market value
$728,200
$692,000 - $765,000
$3,756/mo
Price history
| Date | Event | Price |
|---|---|---|
| 7/29/2026 | Price change | $735,000-1.9%$234/sqft |
Source:  REcolorado as distributed by MLS GRID #8091790 Report a problem REcolorado as distributed by MLS GRID #8091790 Report a problem | ||
| 7/20/2026 | Price change | $749,000-1.3%$239/sqft |
Source: REcolorado as distributed by MLS GRID #8091790 Report a problem | ||
| 7/8/2026 | Listed for sale | $759,000+144.9%$242/sqft |
Source: REcolorado as distributed by MLS GRID #8091790 Report a problem | ||
| 5/3/2012 | Sold | $309,900$99/sqft |
Source: Public Record Report a problem | ||
| 3/20/2012 | Listed for sale | $309,900+5.1%$99/sqft |
Source: RE/MAX Alliance #1075871 Report a problem | ||
| 7/27/2006 | Sold | $295,000-1.7%$94/sqft |
Source: Public Record Report a problem | ||
| 6/14/2002 | Sold | $300,000+2.7%$96/sqft |
Source: Public Record Report a problem | ||
| 5/30/2001 | Sold | $292,000+48.4%$93/sqft |
Source: Public Record Report a problem | ||
| 11/17/1995 | Sold | $196,781$63/sqft |
Source: Public Record Report a problem | ||
Public tax history
| Year | Property taxes | Tax assessment |
|---|---|---|
| 2025 | $5,445 +10.2% | $46,576 -93.3% |
| 2024 | $4,942 +17.9% | $698,300 +1378.2% |
| 2023 | $4,193 -0.8% | $47,240 +37.9% |
| 2022 | $4,227 | $34,264 -2.8% |
| 2021 | -- | $35,249 +9.3% |
| 2020 | $3,903 +6.8% | $32,261 |
| 2019 | $3,655 | $32,261 +8.4% |
| 2018 | $3,655 +1.5% | $29,758 |
| 2017 | $3,599 | $29,758 +8.8% |
| 2016 | -- | $27,343 |
| 2015 | -- | $27,343 +11.2% |
| 2014 | $3,355 +0.6% | $24,588 +12.5% |
| 2013 | $3,333 | $21,860 |
| 2012 | -- | $21,860 |
| 2011 | $2,830 +1.9% | $21,860 -2.6% |
| 2010 | $2,778 -7.4% | $22,440 |
| 2009 | $2,998 | $22,440 -8.4% |
| 2008 | -- | $24,493 |
| 2007 | -- | $24,493 +4.9% |
| 2006 | -- | $23,347 |
| 2005 | -- | $23,347 -1.1% |
| 2002 | $2,843 +8.7% | $23,600 +14% |
| 2001 | $2,616 | $20,710 |
Find assessor info on the county website
Monthly payment
Est. payment
Payment breakdown
Explore the cost of this home by adjusting the details. Changes won't be saved.Climate risks
Neighborhood: 80016
Nearby schools
GreatSchools rating
- 7/10Rolling Hills Elementary SchoolGrades: PK-5Distance: 0.9 mi
- 7/10Falcon Creek Middle SchoolGrades: 6-8Distance: 0.3 mi
- 9/10Grandview High SchoolGrades: 9-12Distance: 1 mi
Schools provided by the listing agent
- Elementary: Rolling Hills
- Middle: Falcon Creek
- High: Grandview
- District: Cherry Creek 5
Source: REcolorado as distributed by MLS GRID. This data may not be complete. We recommend contacting the local school district to confirm school assignments for this home.
- $608,5002 bd3 ba2.1k sqft20523 E Maplewood Ln, Centennial, CO 80016Off Market
- $621,7003 bd3 ba1.7k sqft20543 E Maplewood Ln, Centennial, CO 80016Off Market
- $697,0004 bd4 ba3.3k sqft20553 E Maplewood Ln, Centennial, CO 80016Off Market

- $634,9003 bd3 ba2.2k sqft20534 E Maplewood Ln, Centennial, CO 80016Off Market
- $645,6004 bd4 ba2.4k sqft20544 E Maplewood Ln, Centennial, CO 80016Off Market
- $688,0004 bd4 ba3.1k sqft20563 E Maplewood Ln, Centennial, CO 80016Off Market
- $809,7005 bd4 ba4.7k sqft6126 S Jericho Way, Centennial, CO 80016Off Market
- $756,3003 bd4 ba2.7k sqft6128 S Jericho Way, Centennial, CO 80016Off Market
A local agent can set up tours, give advice and negotiate with sellers.
Similar homes
- $698,0004 bd3 ba3.8k sqft18396 E Berry Drive, Centennial, CO 80015For Sale

 MLS ID #6006059, Karla Kirkpatrick-Adams, Hinge LLC. REcolorado as distributed by MLS GRID
 - $790,0004 bd4 ba3.7k sqft27173 E Ontario Place, Aurora, CO 80016For Sale
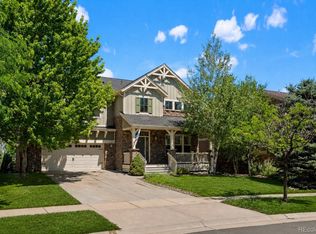 MLS ID #5702119, Kathryn Bartic, Keller Williams Integrity Real Estate LLC. REcolorado as distributed by MLS GRID
 - $690,0004 bd4 ba2.9k sqft26845 E Quarto Place, Aurora, CO 80016For Sale
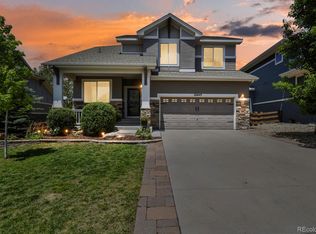 MLS ID #5144593, Lacey McMurdo, HomeSmart Realty. REcolorado as distributed by MLS GRID
 - $735,0004 bd4 ba2.7k sqft7787 Windfont Row, Parker, CO 80134For Sale
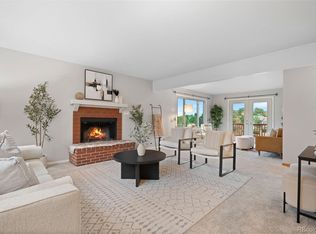 MLS ID #1951409, Next Chapter Partners Team, Madison & Company Properties. REcolorado as distributed by MLS GRID
 - $789,0005 bd4 ba3.7k sqft15305 E Penwood Place, Aurora, CO 80015For SaleMLS ID #2042741, Alissa Dunn, HomeSmart Realty. REcolorado as distributed by MLS GRID
- $710,0005 bd3 ba2.3k sqft6521 S Logan Street, Centennial, CO 80121For SaleMLS ID #6837085, Rick Cavallaro, Rhino Realty Pros. REcolorado as distributed by MLS GRID
- $775,0004 bd3 ba3.8k sqft4786 S Helena Way, Aurora, CO 80015For SaleMLS ID #3908169, Mauri Tamborra, Real Broker, LLC DBA Real. REcolorado as distributed by MLS GRID
- $879,0004 bd4 ba3.6k sqft7029 S Buchanan Street, Aurora, CO 80016For SaleMLS ID #7471429, Jennifer Bozarth, Colorado Premier Properties. REcolorado as distributed by MLS GRID
- $630,0004 bd4 ba2.9k sqft21616 Hill Gail Place, Parker, CO 80138For SaleMLS ID #5231121, Stacy Blair, Compass - Denver. REcolorado as distributed by MLS GRID
- $715,0004 bd3 ba3.5k sqft20820 Omaha Avenue, Parker, CO 80138For SaleMLS ID #8311539, Brad Dunevitz, Redfin Corporation. REcolorado as distributed by MLS GRID
- $675,0004 bd4 ba2.7k sqft15655 E Kettle Place, Englewood, CO 80112For SaleMLS ID #7515851, Susan Webber, Keller Williams Preferred Realty. REcolorado as distributed by MLS GRID
- $825,0004 bd3 ba2.3k sqft10919 E Maplewood Drive, Englewood, CO 80111For SaleMLS ID #4192404, Greg Anderson, MB The Anderson Team LLC. REcolorado as distributed by MLS GRID
- $769,5006 bd4 ba3.3k sqft5155 E Weaver Drive, Centennial, CO 80121For SaleMLS ID #4526987, Amie Jacobs, Allure Homes LLC. REcolorado as distributed by MLS GRID
- $715,0004 bd3 ba2.3k sqft7492 E Bates Drive, Denver, CO 80231For SaleMLS ID #5538224, Wisdom Real Estate, Wisdom Real Estate. REcolorado as distributed by MLS GRID
- $749,9005 bd4 ba3.4k sqft9675 Red Oakes Place, Littleton, CO 80126For SaleMLS ID #4870954, Thomas De Herrera, Your Castle Realty LLC. REcolorado as distributed by MLS GRID
- $555,0003 bd3 ba2.7k sqft19355 E Greenwood Place, Aurora, CO 80013For SaleMLS ID #6451303, Loan Hau, HomeSmart. REcolorado as distributed by MLS GRID
- $590,0004 bd3 ba2.2k sqft3036 S Biscay Street, Aurora, CO 80013For SaleMLS ID #3670375, Jose Garcia, Home303. REcolorado as distributed by MLS GRID
- $775,0004 bd4 ba2.6k sqft9518 Troon Village Drive, Lone Tree, CO 80124For SaleMLS ID #1925001, Emile Bishaw, Orchard Brokerage LLC. REcolorado as distributed by MLS GRID
- $580,0004 bd4 ba3.2k sqft15137 E Nassau Avenue, Aurora, CO 80014For SaleMLS ID #8026818, Samy Alkaihal, Real Broker, LLC DBA Real. REcolorado as distributed by MLS GRID
- $684,9954 bd3 ba2.8k sqft1435 S Macon Street, Aurora, CO 80012For SaleMLS ID #3769426, Niko Stathopoulos, RE/MAX Alliance. REcolorado as distributed by MLS GRID
