Discover exceptional Colorado living in this beautifully designed 4-bedroom, 4-bath home with over 3,700 finished square feet in Aurora's desirable Southshore community. The open-concept floor plan is filled with natural light and features vaulted ceilings, a cozy gas fireplace, and a private main-level office with French doors. The gourmet kitchen is equipped with quartz countertops, stainless steel appliances, a large center island, abundant cabinetry, a butler's pantry, and a spacious dining area perfect for everyday living and entertaining.
Upstairs, the primary suite offers a luxurious five-piece bath with a soaking tub, walk-in shower, dual vanities, and a large walk-in closet. Additional bedrooms, a versatile loft, and an upper-level laundry room provide flexibility for today's lifestyle. The finished walkout basement expands the living space with an additional bedroom, bathroom, and a generous recreation area ideal for guests, hobbies, or movie nights.
Enjoy Colorado evenings from the covered deck overlooking the landscaped backyard, complete with a hot tub. Recent updates include a new roof (2024), hot water heater, and dishwasher. For added peace of mind, the home's security system, smart cameras, and video doorbell are included with the property.
Southshore residents enjoy outstanding amenities, including a clubhouse, fitness center, pools, parks, playgrounds, and miles of scenic trails. Community events throughout the year create a vibrant neighborhood atmosphere, while nearby Aurora Reservoir offers kayaking, paddleboarding, fishing, swimming, and hiking. Shopping, dining, and entertainment at Southlands are just minutes away, with convenient access to E-470 and the award-winning Cherry Creek School District completing the appeal.
For sale
$790,000
27173 E Ontario Place, Aurora, CO 80016
4beds
3,716sqft
:
Get pre-qualified$4,854/mo
Single Family Residence
Built in 2007
8,089 Square Feet Lot
$-- Zestimate®
$213/sqft
$30/mo HOA
What's special
- 42 days |
- 631 |
- 35 |
Zillow last checked:
Listing updated:
Listed by:
Kathryn Bartic 303-845-2362 kathryn@barticgroup.com,
Keller Williams Integrity Real Estate LLC
Source: REcolorado as distributed by MLS GRID,MLS#: 5702119
Facts & features
Interior
Bedrooms & bathrooms
- Bedrooms: 4
- Bathrooms: 4
- Full bathrooms: 2
- 3/4 bathrooms: 1
- 1/2 bathrooms: 1
- Main level bathrooms: 1
Bedroom
- Description: Spacious Primary Suite With Vaulted Ceilings, Abundant Natural Light, And Peaceful Views.
- Features: Primary Suite
- Level: Upper
Bedroom
- Description: Bright Secondary Bedroom With Access To The Shared Jack-And-Jill Bathroom.
- Level: Upper
Bedroom
- Description: Comfortable Upper-Level Bedroom With Generous Closet Space And Natural Light.
- Level: Upper
Bedroom
- Description: Private Lower-Level Bedroom Perfect For Guests Or Multi-Generational Living.
- Level: Basement
Bathroom
- Description: Convenient Powder Room With Modern Finishes
- Level: Main
Bathroom
- Description: Five-Piece En-Suite With Dual Vanities, Soaking Tub, And Separate Walk-In Shower.
- Features: En Suite Bathroom, Primary Suite
- Level: Upper
Bathroom
- Description: Well-Appointed Jack-And-Jill Bath With Dual Vanities And Modern Finishes.
- Level: Upper
Bathroom
- Description: Stylish Basement Bath With A Walk-In Shower And Contemporary Finishes.
- Level: Basement
Bonus room
- Description: Expansive Walk-Out Bonus Room Ideal For Entertaining, Recreation, Or A Home Theater.
- Level: Basement
Dining room
- Description: Formal Dining Room With An Open Layout, Perfect For Everyday Meals Or Entertaining.
- Level: Main
Family room
- Description: Vaulted Ceilings, A Gas Fireplace, And Seamless Indoor-Outdoor Flow.
- Level: Main
Kitchen
- Description: Beautifully Updated Kitchen Featuring Quartz Countertops, A Large Island, Stainless Steel Appliances, And A Spacious Breakfast Nook.
- Level: Main
Laundry
- Description: Convenient Upper-Level Laundry Room With Built-In Cabinetry And Extra Storage.
- Level: Upper
Living room
- Description: Grand Two-Story Living Room With Soaring Vaulted Ceilings And Abundant Natural Light.
- Level: Main
Loft
- Description: Versatile Loft Perfect For A Playroom, Study Area, Or Additional Living Space.
- Level: Upper
Office
- Description: Private Office With French Doors, Offering An Ideal Space For Working From Home.
- Level: Main
Heating
- Forced Air, Natural Gas
Cooling
- Central Air
Appliances
- Included: Dishwasher, Dryer, Microwave, Oven, Range, Refrigerator, Washer
Features
- Built-in Features, Ceiling Fan(s), Eat-in Kitchen, Entrance Foyer, Five Piece Bath, High Ceilings, Jack & Jill Bathroom, Kitchen Island, Open Floorplan, Pantry, Primary Suite, Quartz Counters, Radon Mitigation System, Smart Thermostat, Vaulted Ceiling(s), Walk-In Closet(s)
- Flooring: Carpet, Vinyl, Wood
- Windows: Double Pane Windows, Window Coverings
- Basement: Finished,Full
- Number of fireplaces: 1
- Fireplace features: Family Room
Interior area
- Total structure area: 3,716
- Total interior livable area: 3,716 sqft
- Finished area above ground: 2,436
- Finished area below ground: 1,280
Video & virtual tour
Property
Parking
- Total spaces: 2
- Parking features: Concrete
- Attached garage spaces: 2
Features
- Levels: Two
- Stories: 2
- Entry location: Stairs
- Patio & porch: Covered, Deck, Front Porch, Patio
- Exterior features: Garden, Private Yard, Rain Gutters, Smart Irrigation
- Has spa: Yes
- Spa features: Spa/Hot Tub, Heated
- Fencing: Full
Lot
- Size: 8,089 Square Feet
- Features: Level, Many Trees, Sprinklers In Front, Sprinklers In Rear
Details
- Parcel number: 034643907
- Special conditions: Standard
Construction
Type & style
- Home type: SingleFamily
- Property subtype: Single Family Residence
Materials
- Wood Siding
- Foundation: Slab
- Roof: Composition
Condition
- Year built: 2007
Details
- Builder name: Village Homes
Utilities & green energy
- Sewer: Public Sewer
- Water: Public
- Utilities for property: Cable Available, Electricity Connected, Natural Gas Available, Natural Gas Connected
Community & HOA
Community
- Security: Radon Detector, Security System, Smart Cameras, Video Doorbell
- Subdivision: Southshore
HOA
- Has HOA: Yes
- Amenities included: Clubhouse, Fitness Center, Park, Playground, Pond Seasonal, Pool, Trail(s)
- Services included: Recycling, Trash
- HOA fee: $30 monthly
- HOA name: Southshore Master Association
- HOA phone: 720-633-9722
Location
- Region: Aurora
Financial & listing details
- Price per square foot: $213/sqft
- Tax assessed value: $778,300
- Annual tax amount: $7,304
- Date on market: 7/10/2026
- Listing terms: Cash,Conventional,FHA,VA Loan
- Exclusions: Curtains, Jungle Gym In Loft, Gym Equipment In Garage, Staging Materials And Seller`s Personal Property. Theater In Basement Sound System And Mounted Tv Negotiable.
- Ownership: Individual
- Electric utility on property: Yes
- Road surface type: Paved
Estimated market value
Not available
Estimated sales range
Not available
Not available
Price history
| Date | Event | Price |
|---|---|---|
| 7/9/2026 | Listed for sale | $790,000+1.9%$213/sqft |
Source:  REcolorado as distributed by MLS GRID #5702119 Report a problem REcolorado as distributed by MLS GRID #5702119 Report a problem | ||
| 6/26/2024 | Sold | $775,000$209/sqft |
Source: REcolorado as distributed by MLS GRID #2753943 Report a problem | ||
| 6/4/2024 | Pending sale | $775,000$209/sqft |
Source: REcolorado as distributed by MLS GRID #2753943 Report a problem | ||
| 5/31/2024 | Listed for sale | $775,000+40.9%$209/sqft |
Source: REcolorado as distributed by MLS GRID #2753943 Report a problem | ||
| 10/25/2018 | Listing removed | $549,900$148/sqft |
Source: The Barrington Group Real Estate, Inc. #8501139 Report a problem | ||
| 10/11/2018 | Price change | $549,900-0.9%$148/sqft |
Source: The Barrington Group Real Estate, Inc. #8501139 Report a problem | ||
| 9/21/2018 | Price change | $554,900-0.9%$149/sqft |
Source: The Barrington Group Real Estate, Inc. #8501139 Report a problem | ||
| 9/8/2018 | Price change | $559,900-0.9%$151/sqft |
Source: The Barrington Group Real Estate, Inc. #8501139 Report a problem | ||
| 8/24/2018 | Price change | $564,900-0.9%$152/sqft |
Source: The Barrington Group Real Estate, Inc. #8501139 Report a problem | ||
| 8/19/2018 | Price change | $569,900-0.9%$153/sqft |
Source: The Barrington Group Real Estate, Inc. #8501139 Report a problem | ||
| 8/13/2018 | Price change | $574,900-0.7%$155/sqft |
Source: The Barrington Group Real Estate, Inc. #8501139 Report a problem | ||
| 7/30/2018 | Listed for sale | $579,000$156/sqft |
Source: The Barrington Group Real Estate, Inc. #8501139 Report a problem | ||
| 4/10/2018 | Listing removed | $579,000$156/sqft |
Source: The Barrington Group Real Estate, Inc. #3305758 Report a problem | ||
| 3/29/2018 | Pending sale | $579,000$156/sqft |
Source: The Barrington Group Real Estate, Inc. #3305758 Report a problem | ||
| 3/26/2018 | Price change | $579,000-1.8%$156/sqft |
Source: The Barrington Group Real Estate, Inc. #3305758 Report a problem | ||
| 3/17/2018 | Price change | $589,900-1.7%$159/sqft |
Source: The Barrington Group Real Estate, Inc. #3305758 Report a problem | ||
| 3/13/2018 | Price change | $599,900-2.5%$161/sqft |
Source: The Barrington Group Real Estate, Inc. #3305758 Report a problem | ||
| 3/5/2018 | Listed for sale | $615,000+23.2%$166/sqft |
Source: The Barrington Group Real Estate, Inc. #3305758 Report a problem | ||
| 12/19/2016 | Sold | $499,000$134/sqft |
Source: Agent Provided Report a problem | ||
| 10/29/2016 | Pending sale | $499,000$134/sqft |
Source: Coldwell Banker Residential Brokerage - Southeast Metro at DTC #5686228 Report a problem | ||
| 10/25/2016 | Price change | $499,000-2.1%$134/sqft |
Source: Coldwell Banker Residential Brokerage - Southeast Metro at DTC #5686228 Report a problem | ||
| 10/5/2016 | Price change | $509,900-1%$137/sqft |
Source: Coldwell Banker Residential Brokerage - Southeast Metro at DTC #5686228 Report a problem | ||
| 9/20/2016 | Price change | $515,000-0.8%$139/sqft |
Source: Coldwell Banker Residential Brokerage - Southeast Metro at DTC #5686228 Report a problem | ||
| 8/9/2016 | Listed for sale | $519,000$140/sqft |
Source: Coldwell Banker Residential Brokerage - Southeast Metro at DTC #5686228 Report a problem | ||
| 8/6/2016 | Pending sale | $519,000$140/sqft |
Source: Coldwell Banker Residential Brokerage - Southeast Metro at DTC #5686228 Report a problem | ||
| 7/29/2016 | Listed for sale | $519,000+18.2%$140/sqft |
Source: Coldwell Banker Residential Brokerage - Southeast Metro at DTC #5686228 Report a problem | ||
| 6/17/2013 | Sold | $439,000+17.7%$118/sqft |
Source: BROKERS GUILD solds #1173489_80016 Report a problem | ||
| 11/19/2009 | Sold | $373,000-13.8%$100/sqft |
Source: Public Record Report a problem | ||
| 8/3/2007 | Sold | $432,875$116/sqft |
Source: Public Record Report a problem | ||
Public tax history
| Year | Property taxes | Tax assessment |
|---|---|---|
| 2025 | $6,745 +1.3% | $48,644 +1% |
| 2024 | $6,658 +28.7% | $48,140 -8% |
| 2023 | $5,174 +7.1% | $52,328 +33.6% |
| 2022 | $4,830 | $39,178 -2.8% |
| 2021 | -- | $40,304 0% |
| 2020 | $5,228 +10.4% | $40,305 |
| 2019 | $4,736 | -- |
| 2018 | $4,736 +0.8% | $36,079 |
| 2017 | $4,698 | $36,079 +7.8% |
| 2016 | -- | $33,480 |
| 2015 | -- | $33,480 +10.5% |
| 2014 | $4,212 +2.7% | $30,304 -6.4% |
| 2013 | $4,100 | $32,390 |
| 2012 | -- | $32,390 |
| 2011 | $4,419 +1.6% | $32,390 -5% |
| 2010 | $4,349 +7.1% | $34,080 |
| 2009 | $4,062 | $34,080 +7.8% |
| 2008 | -- | $31,609 +147.7% |
| 2007 | -- | $12,760 |
Find assessor info on the county website
Monthly payment
Est. payment
Payment breakdown
Explore the cost of this home by adjusting the details. Changes won't be saved.Climate risks
Neighborhood: Southshore
Nearby schools
GreatSchools rating
- 8/10Altitude Elementary SchoolGrades: PK-5Distance: 0.9 mi
- 6/10Fox Ridge Middle SchoolGrades: 6-8Distance: 0.5 mi
- 8/10Cherokee Trail High SchoolGrades: 9-12Distance: 0.4 mi
Schools provided by the listing agent
- Elementary: Altitude
- Middle: Fox Ridge
- High: Cherokee Trail
- District: Cherry Creek 5
Source: REcolorado as distributed by MLS GRID. This data may not be complete. We recommend contacting the local school district to confirm school assignments for this home.
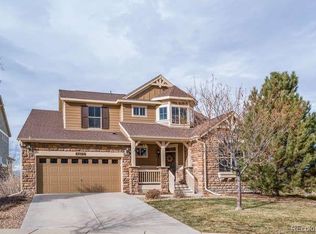
- $762,4004 bd4 ba4.3k sqft27183 E Ontario Pl, Aurora, CO 80016Off Market
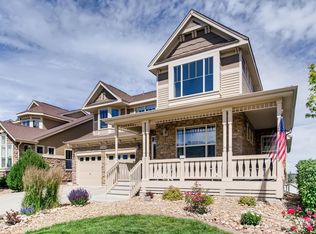
- $742,7004 bd4 ba3.7k sqft27163 E Ontario Pl, Aurora, CO 80016Off Market
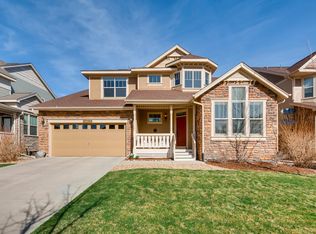
- $780,3005 bd4 ba3.8k sqft27162 E Ontario Pl, Aurora, CO 80016Off Market

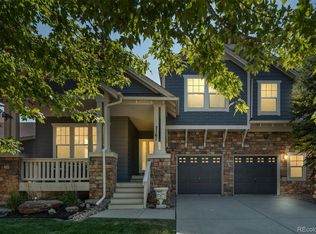
- $770,0004 bd4 ba4.3k sqft27153 E Ontario Pl, Aurora, CO 80016Off Market
- $725,5004 bd-- ba3.1k sqft27182 E Ontario Pl, Aurora, CO 80016Off Market
- $731,8005 bd5 ba4.1k sqft27142 E Ontario Pl, Aurora, CO 80016Off Market
- $899,0004 bd4 ba5k sqft6655 S Robertsdale Way, Aurora, CO 80016Sold
- $695,2003 bd3 ba4.4k sqft27143 E Ontario Pl, Aurora, CO 80016Off Market
A local agent can set up tours, give advice and negotiate with sellers.
Similar homes
- $775,0004 bd3 ba2.7k sqft7161 S Langdale Court, Aurora, CO 80016For Sale
 MLS ID #3279298, Brett Reasoner, Serhant Colorado LLC. REcolorado as distributed by MLS GRID
 - $730,0004 bd4 ba3.6k sqft25481 E Ottawa Drive, Aurora, CO 80016For Sale
 MLS ID #6867238, Jeff Lovato, Keller Williams Integrity Real Estate LLC. REcolorado as distributed by MLS GRID
 - $750,0005 bd4 ba3.1k sqft24702 E Rowland Place, Aurora, CO 80016For Sale
 MLS ID #6564087, Andrea Wright, LIV Sotheby's International Realty. REcolorado as distributed by MLS GRID
 - $729,9004 bd3 ba4k sqft25411 E Indore Drive, Aurora, CO 80016For Sale
 MLS ID #6175273, Julie Maeda, Guardian Real Estate Group. REcolorado as distributed by MLS GRID
 - $690,0004 bd4 ba2.9k sqft26845 E Quarto Place, Aurora, CO 80016For SaleMLS ID #5144593, Lacey McMurdo, HomeSmart Realty. REcolorado as distributed by MLS GRID
- $939,0004 bd4 ba4.8k sqft26902 E Ottawa Place, Aurora, CO 80016For SaleMLS ID #1815836, Kristen Nederveld, Compass - Denver. REcolorado as distributed by MLS GRID
- $789,9004 bd3 ba3.8k sqft23839 E Narrowleaf Place, Aurora, CO 80016For SaleMLS ID #2618947, Kendra Rostvedt, REMAX Advantage. REcolorado as distributed by MLS GRID
- $799,9985 bd4 ba4.7k sqft7394 S Scottsburg Way, Aurora, CO 80016For SaleMLS ID #8709879, Nicholas Gobel, NAV Real Estate. REcolorado as distributed by MLS GRID
- $775,0004 bd3 ba3.8k sqft7693 S Quantock Way, Aurora, CO 80016For SaleMLS ID #4513182, Pavan Patel, Keller Williams DTC. REcolorado as distributed by MLS GRID
- $670,0004 bd4 ba2.6k sqft26822 E Easter Place, Aurora, CO 80016For SaleMLS ID #9274364, Heather Christensen, Keller Williams DTC. REcolorado as distributed by MLS GRID
- $704,9005 bd3 ba3.9k sqft6668 S Killarney Court, Aurora, CO 80016For SaleMLS ID #1719043, Julie Maeda, Guardian Real Estate Group. REcolorado as distributed by MLS GRID
- $650,0004 bd3 ba3.4k sqft7428 S Catawba Way, Aurora, CO 80016For SaleMLS ID #9922462, Karla Painter, Engel and Volkers: Castle Rock & Castle Pines. REcolorado as distributed by MLS GRID
- $720,0005 bd3 ba3.8k sqft24777 E Alamo Place, Aurora, CO 80016For SaleMLS ID #5582900, Gina Moritzky, eXp Realty, LLC. REcolorado as distributed by MLS GRID
- $699,0005 bd3 ba4.1k sqft1510 S De Gaulle Circle, Aurora, CO 80018For SaleMLS ID #8768516, Alexis Shoop, Compass - Denver. REcolorado as distributed by MLS GRID
- $692,5004 bd5 ba3.8k sqft4454 S Himalaya Circle, Aurora, CO 80015For SaleMLS ID #4586957, Michael Galansky, The Galansky Group LLC. REcolorado as distributed by MLS GRID
- $1,030,0005 bd5 ba5.2k sqft7963 S Valleyhead Way, Aurora, CO 80016For SaleMLS ID #9871845, Maura Fischer, Coldwell Banker Realty 24. REcolorado as distributed by MLS GRID
- $830,0005 bd4 ba4.3k sqft18093 E Alamo Drive, Centennial, CO 80015For SaleMLS ID #2423506, Adam Haman, Your Castle Real Estate Inc. REcolorado as distributed by MLS GRID
- $700,0005 bd3 ba3.7k sqft22669 E Tufts Place, Aurora, CO 80015For SaleMLS ID #4981622, EMPOWERHOME Team, Keller Williams DTC. REcolorado as distributed by MLS GRID
- $764,0004 bd4 ba4.2k sqft15786 E Indian Brook Circle, Parker, CO 80134For SaleMLS ID #9116050, Brittany Morgan, Compass - Denver. REcolorado as distributed by MLS GRID
- $674,9005 bd4 ba4.1k sqft25104 E Archer Place, Aurora, CO 80018For SaleMLS ID #6155280, Amy Barney, HomeSmart Realty. REcolorado as distributed by MLS GRID
