Discover the perfect blend of luxury, functionality, and golf course living in this exceptional home in the coveted Blackstone Country Club. Backing to the 11th fairway & offering over 5,200 square feet of meticulously updated living space, this home is a true showcase of elevated design and thoughtful upgrades. Step inside to find the elegant living room & formal dining room, perfect for entertaining. The spacious family room is filled with natural light from expansive windows, framing peaceful views of mature trees & the golf course. The heart of the home is the show-stopping chef’s kitchen, featuring top-tier appliances including Sub-Zero refrigerator, Thermador 8-burner range, Tradewinds hood, wine fridge, & custom cabinetry. A stunning brick backsplash, oversized island with seating for 8 & waterfall quartzite counters make this space both striking & functional. Also on the main is an office, ¾ bath, & newly refinished hardwood floors. Upstairs, the primary suite is serene with dual custom-built walk-in closets, spa-like ensuite, & private balcony with panoramic views of the golf course. The second level includes a bedroom w/ ensuite, 2 additional bedrooms connected by Jack-&-Jill bath, upstairs laundry, & built-in office nook. The finished walk-out basement has undergone a complete refresh, designed for entertaining yet still ideal for multi-generational living. It includes kitchenette space, spacious bedroom, ¾ bath, large living area, additional game room that could double as a theater, and a private exterior entrance—ideal for guests or hosting the big game! The oversized 3-car garage has epoxy floors & extra space for a golf cart. Outside, enjoy a stone patio, hot tub, & lush landscaping—all overlooking the 11th fairway. Blackstone Country Club offers resort-style amenities including pool, fitness center, tennis, pickleball, golf, & stunning clubhouse w/ dining. In the highly acclaimed Cherry Creek School District & a short walk to Woodland Elementary
For sale
Price cut: $35K (7/24)
$1,030,000
7963 S Valleyhead Way, Aurora, CO 80016
5beds
5,264sqft
Single Family Residence
Built in 2006
9,883 Square Feet Lot
$-- Zestimate®
$196/sqft
$290/mo HOA
What's special
Hot tubStone patioFormal dining roomSpa-like ensuitePrimary suite is sereneDual custom-built walk-in closetsWaterfall quartzite counters
- 210 days |
- 359 |
- 21 |
Zillow last checked:
Listing updated:
Listed by:
Maura Fischer 303-570-3404 maura.fischer@coloradohomes.com,
Coldwell Banker Realty 24
Source: REcolorado as distributed by MLS GRID,MLS#: 9871845
Facts & features
Interior
Bedrooms & bathrooms
- Bedrooms: 5
- Bathrooms: 5
- Full bathrooms: 3
- 3/4 bathrooms: 2
- Main level bathrooms: 1
Bedroom
- Description: Retreat With Private Balcony Overlooking Golf Course
- Features: Primary Suite
- Level: Upper
Bedroom
- Description: Views Of Golf Course And Private Ensuite
- Level: Upper
Bedroom
- Description: Spacious With Large Closet Space
- Level: Upper
Bedroom
- Description: Walk In Closet
- Level: Upper
Bedroom
- Description: Spacious Bedroom With Access To Bathroom
- Level: Basement
Bathroom
- Description: Main Floor 3/4 Bath For Versatility
- Level: Main
Bathroom
- Description: Spa-Like 5 Pc With Dual Custom Built Closets
- Features: En Suite Bathroom, Primary Suite
- Level: Upper
Bathroom
- Description: Private Full Bath
- Features: En Suite Bathroom
- Level: Upper
Bathroom
- Description: Jack And Jill Full Bathroom With 2 Vanity Rooms
- Level: Upper
Bathroom
- Description: Updated 3/4 Bath
- Level: Basement
Bonus room
- Description: Large Open Room, Perfect For Living Room Or Entertainment
- Level: Basement
Bonus room
- Description: Perfect For Game Room, Theater, Office Or Home Gym
- Level: Basement
Dining room
- Description: Elegant Formal Dining
- Level: Main
Family room
- Description: Spacious With Natural Light And Views Of Golf Course
- Level: Main
Kitchen
- Description: Stunning Remodel With Custom Cabinets, Quartzite Counters, And High End Appliances
- Level: Main
Kitchen
- Description: Full Kitchen For Guests, Multi-Gen Living Or Entertaining
- Level: Basement
Laundry
- Description: Upstairs Laundry Area For Convenience
- Level: Upper
Laundry
- Description: Additional Laundry For Guests Convenience
- Level: Basement
Living room
- Description: With Built-Ins And Cozy Fireplace
- Level: Main
Mud room
- Description: Convenient Drop Zone Off Garage Entrance
- Level: Main
Office
- Description: Versatile Main Floor Office Or Playroom Space
- Level: Main
Heating
- Forced Air
Cooling
- Central Air
Appliances
- Included: Dishwasher, Disposal, Dryer, Microwave, Oven, Range, Range Hood, Refrigerator, Self Cleaning Oven, Washer, Wine Cooler
- Laundry: In Unit
Features
- Built-in Features, Ceiling Fan(s), Five Piece Bath, Jack & Jill Bathroom, Kitchen Island, Open Floorplan, Primary Suite, Quartz Counters, Radon Mitigation System, Walk-In Closet(s), Wired for Data
- Flooring: Carpet, Tile, Wood
- Windows: Window Coverings
- Basement: Finished,Walk-Out Access
- Number of fireplaces: 2
- Fireplace features: Gas, Living Room, Other
Interior area
- Total structure area: 5,264
- Total interior livable area: 5,264 sqft
- Finished area above ground: 3,500
- Finished area below ground: 1,579
Video & virtual tour
Property
Parking
- Total spaces: 3
- Parking features: Concrete, Dry Walled, Floor Coating, Lighted
- Attached garage spaces: 3
Features
- Levels: Two
- Stories: 2
- Patio & porch: Covered, Deck, Front Porch, Patio
- Exterior features: Balcony
- Has spa: Yes
- Spa features: Spa/Hot Tub, Heated
- Fencing: Full
- Has view: Yes
- View description: Golf Course
Lot
- Size: 9,883 Square Feet
- Features: Landscaped, Level, On Golf Course, Sprinklers In Front, Sprinklers In Rear
Details
- Parcel number: 034656456
- Special conditions: Standard
Construction
Type & style
- Home type: SingleFamily
- Property subtype: Single Family Residence
Materials
- Frame, Wood Siding
- Roof: Composition
Condition
- Updated/Remodeled
- Year built: 2006
Utilities & green energy
- Sewer: Public Sewer
- Water: Public
- Utilities for property: Cable Available, Electricity Connected
Community & HOA
Community
- Security: Carbon Monoxide Detector(s), Smart Cameras, Smart Locks, Smoke Detector(s)
- Subdivision: Blackstone Country Club
HOA
- Has HOA: Yes
- Amenities included: Clubhouse, Fitness Center, Park, Playground, Pool, Spa/Hot Tub, Tennis Court(s)
- Services included: Maintenance Grounds, Recycling, Trash
- HOA fee: $235 monthly
- HOA name: Blackstone Country Club
- HOA phone: 303-680-0245
- Second HOA fee: $165 quarterly
- Second HOA name: High Plains Metro District
- Second HOA phone: 303-952-4004
Location
- Region: Aurora
Financial & listing details
- Price per square foot: $196/sqft
- Tax assessed value: $1,011,200
- Annual tax amount: $8,445
- Date on market: 1/29/2026
- Listing terms: Cash,Conventional,Jumbo,Other,VA Loan
- Exclusions: Shelving In Dining Room, Seller's Personal Property.
- Ownership: Individual
- Electric utility on property: Yes
- Road surface type: Paved
Estimated market value
Not available
Estimated sales range
Not available
Not available
Price history
| Date | Event | Price |
|---|---|---|
| 7/24/2026 | Price change | $1,030,000-3.3%$196/sqft |
Source:  REcolorado as distributed by MLS GRID #9871845 Report a problem REcolorado as distributed by MLS GRID #9871845 Report a problem | ||
| 7/5/2026 | Listed for sale | $1,065,000$202/sqft |
Source: REcolorado as distributed by MLS GRID #9871845 Report a problem | ||
| 6/13/2026 | Pending sale | $1,065,000$202/sqft |
Source: REcolorado as distributed by MLS GRID #9871845 Report a problem | ||
| 6/6/2026 | Price change | $1,065,000-6.5%$202/sqft |
Source: REcolorado as distributed by MLS GRID #9871845 Report a problem | ||
| 4/9/2026 | Price change | $1,139,000-3.1%$216/sqft |
Source: REcolorado as distributed by MLS GRID #9871845 Report a problem | ||
| 3/18/2026 | Listed for sale | $1,175,000$223/sqft |
Source: REcolorado as distributed by MLS GRID #9871845 Report a problem | ||
| 3/8/2026 | Pending sale | $1,175,000$223/sqft |
Source: REcolorado as distributed by MLS GRID #9871845 Report a problem | ||
| 1/29/2026 | Listed for sale | $1,175,000+30.6%$223/sqft |
Source: REcolorado as distributed by MLS GRID #9871845 Report a problem | ||
| 10/13/2021 | Sold | $900,000+31.6%$171/sqft |
Source: Public Record Report a problem | ||
| 7/22/2016 | Sold | $684,000+14.9%$130/sqft |
Source: Public Record Report a problem | ||
| 3/19/2007 | Sold | $595,265$113/sqft |
Source: Public Record Report a problem | ||
Public tax history
| Year | Property taxes | Tax assessment |
|---|---|---|
| 2025 | $8,445 +7.5% | $63,201 +0.1% |
| 2024 | $7,859 +11.6% | $63,161 -6.4% |
| 2023 | $7,044 -5.3% | $67,494 +24.1% |
| 2022 | $7,437 | $54,370 -2.8% |
| 2021 | -- | $55,934 +9.6% |
| 2020 | $7,038 +7.8% | $51,030 |
| 2019 | $6,531 | -- |
| 2018 | $6,531 +0.8% | $46,706 |
| 2017 | $6,481 | $46,706 +2.5% |
| 2016 | -- | $45,563 |
| 2015 | -- | $45,563 +25.4% |
| 2014 | $6,595 +17.7% | $36,337 -1.5% |
| 2013 | $5,605 | $36,890 |
| 2012 | -- | $36,890 |
| 2011 | $6,595 +1.5% | $36,890 -20.2% |
| 2010 | $6,500 -11% | $46,240 |
| 2009 | $7,300 | $46,240 -12.3% |
| 2008 | -- | $52,727 +75.8% |
| 2007 | -- | $29,989 |
Find assessor info on the county website
Monthly payment
Est. payment
Payment breakdown
Explore the cost of this home by adjusting the details. Changes won't be saved.Climate risks
Neighborhood: Blackstone Country Club
Nearby schools
GreatSchools rating
- 7/10Woodland Elementary SchoolGrades: PK-5Distance: 0.2 mi
- 7/10Fox Ridge Middle SchoolGrades: 6-8Distance: 1.4 mi
- 9/10Cherokee Trail High SchoolGrades: 9-12Distance: 1.7 mi
Schools provided by the listing agent
- Elementary: Woodland
- Middle: Fox Ridge
- High: Cherokee Trail
- District: Cherry Creek 5
Source: REcolorado as distributed by MLS GRID. This data may not be complete. We recommend contacting the local school district to confirm school assignments for this home.
- $968,2005 bd5 ba4.5k sqft7953 S Valleyhead Way, Aurora, CO 80016Off Market

- $859,6004 bd4 ba3.2k sqft7967 S Valleyhead Way, Aurora, CO 80016Off Market
- $1,300,0005 bd4 ba6.3k sqft7947 S Valleyhead Way, Aurora, CO 80016Sold
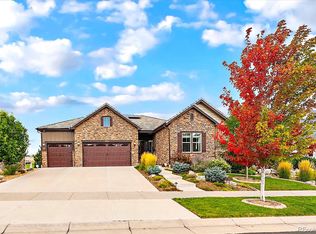
- $1,013,7006 bd5 ba5.1k sqft7973 S Valleyhead Way, Aurora, CO 80016Off Market
- $1,161,5005 bd4 ba6.3k sqft27505 E Elmhurst Pl, Aurora, CO 80016Off Market
- $943,3005 bd5 ba4.6k sqft7937 S Valleyhead Way, Aurora, CO 80016Off Market
- $1,073,0005 bd4 ba5.3k sqft7948 S Valleyhead Way, Aurora, CO 80016Off Market
- $898,9005 bd5 ba3.2k sqft7977 S Valleyhead Way, Aurora, CO 80016Off Market
A local agent can set up tours, give advice and negotiate with sellers.
Similar homes
- $999,0005 bd5 ba4.7k sqft27523 E Euclid Drive, Aurora, CO 80016For Sale

 MLS ID #3110829, Todd Landgrave, Kentwood Real Estate DTC, LLC. REcolorado as distributed by MLS GRID
 - $975,0005 bd4 ba5.1k sqft8035 S Kewaunee Street, Aurora, CO 80016For Sale
 MLS ID #1534139, Lisa Rowe, RE/MAX Alliance. REcolorado as distributed by MLS GRID
 - $900,0005 bd4 ba3.9k sqft22534 E Frost Place, Aurora, CO 80016For Sale
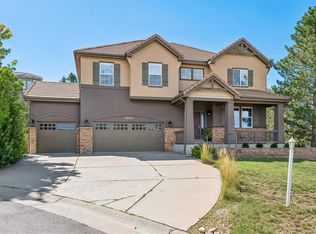 MLS ID #6933329, Troy Hansford Team, RE/MAX Professionals. REcolorado as distributed by MLS GRID
 - $859,9995 bd4 ba5.6k sqft25338 E Costilla Place, Aurora, CO 80016For Sale
 MLS ID #4825500, Evan Watson, Your Home Sold Guaranteed Realty - Premier Partners. REcolorado as distributed by MLS GRID
 - $760,0005 bd4 ba4.7k sqft7394 S Scottsburg Way, Aurora, CO 80016For SaleMLS ID #8709879, Nicholas Gobel, NAV Real Estate. REcolorado as distributed by MLS GRID
- $835,0005 bd4 ba3.9k sqft24781 E Ontario Drive, Aurora, CO 80016For SaleMLS ID #4807392, Betsy Aguilar, Gala Group, LLC. REcolorado as distributed by MLS GRID
- $899,0005 bd4 ba4.3k sqft24030 E Tansy Drive, Aurora, CO 80016For SaleMLS ID #2579578, Chris Denny, LIV Sotheby's International Realty. REcolorado as distributed by MLS GRID
- $899,9995 bd5 ba4.2k sqft6985 S Buchanan Court, Aurora, CO 80016For SaleMLS ID #4034342, Danielle Martini, Coldwell Banker Realty 44. REcolorado as distributed by MLS GRID
- $947,9003 bd4 ba4.6k sqft23366 E Piccolo Drive, Aurora, CO 80016For SaleMLS ID #7286518, Luke Brenning, MHC Realty Group LLC. REcolorado as distributed by MLS GRID
- $860,0005 bd5 ba4.9k sqft23910 E Ontario Place, Aurora, CO 80016For SaleMLS ID #4946780, Heather Christensen, Keller Williams DTC. REcolorado as distributed by MLS GRID
- $1,200,0005 bd4 ba4.5k sqft23675 E Del Norte Place, Aurora, CO 80016For SaleMLS ID #5540486, Igor Roudatchenko, HomeSmart Realty. REcolorado as distributed by MLS GRID
- $875,0004 bd4 ba3.8k sqft24364 E Fremont Drive, Aurora, CO 80016For SaleMLS ID #8802719, Tiffany Rivera, NAV Real Estate. REcolorado as distributed by MLS GRID
- $780,0004 bd4 ba3.7k sqft27173 E Ontario Place, Aurora, CO 80016For SaleMLS ID #5702119, Kathryn Bartic, Keller Williams Integrity Real Estate LLC. REcolorado as distributed by MLS GRID
- $800,0003 bd2 ba4.8k sqft8029 S Elk Way, Aurora, CO 80016For SaleMLS ID #3686255, Mary Jane Ogle, eXp Realty, LLC. REcolorado as distributed by MLS GRID
- $775,0004 bd3 ba2.7k sqft7161 S Langdale Court, Aurora, CO 80016For SaleMLS ID #3279298, Brett Reasoner, Serhant Colorado LLC. REcolorado as distributed by MLS GRID
- $690,0004 bd4 ba2.9k sqft26845 E Quarto Place, Aurora, CO 80016For SaleMLS ID #5144593, Lacey McMurdo, HomeSmart Realty. REcolorado as distributed by MLS GRID
- $725,0004 bd4 ba3.6k sqft25481 E Ottawa Drive, Aurora, CO 80016For SaleMLS ID #6867238, Jeff Lovato, Keller Williams Integrity Real Estate LLC. REcolorado as distributed by MLS GRID
- $779,9004 bd3 ba3.8k sqft23839 E Narrowleaf Place, Aurora, CO 80016For SaleMLS ID #2618947, Kendra Rostvedt, REMAX Advantage. REcolorado as distributed by MLS GRID
- $800,0003 bd4 ba4.6k sqft23579 E Swallow Circle, Aurora, CO 80016For SaleMLS ID #2158105, Brian McWilliams, Compass - Denver. REcolorado as distributed by MLS GRID
- $1,199,0005 bd6 ba6k sqft6103 S Kalispell Street, Centennial, CO 80016For SaleMLS ID #3611589, Jennifer Oldham, Coldwell Banker Realty 24. REcolorado as distributed by MLS GRID
