Amazing price for this stunning home!This ranch style home offers a lavish blend of elegance and comfort, boasting 5 bedrooms, 4 bathrooms, and an impressive 5,776 square feet finished of living space.Step inside and be greeted by an inviting open-concept design, flooded with natural light, that seamlessly merges the living, dining, and kitchen areas with an additional private formal dining room. The gourmet chef's kitchen features granite countertops, stainless steel appliances – including a double oven, butlers pantry with beverage fridge, and a spacious island perfect for culinary adventures.Working from home is a breeze in the stately study with large built-in shelving and wainscoting. Retreat to your master suite, a sanctuary of tranquility featuring a spa-like bathroom and a walk-in closet. Two additional bedrooms provide ample space for family or guests on the main floor. The expansive fully finished walkout basement is ready to entertain with a wet bar and beverage fridge, plus A/V and home theater capabilities.Reach all your fitness goals in the custom fitness room with beautifully finished cedar walls, mirrored wall, fitness room rubber flooring, and sauna. The backyard is an entertainers dream where an authentic wood-burning pizza oven, gas fireplace, Jacuzzi with dry below decking, and seating wall await your gatherings.The cherry on top? The breathtaking views of the golf course that will make every day feel like a vacation. There are so many more beautiful upgrades to mention including custom cabinetry, motorized shades, motorized awning, pergola shade, built-in TVs, Jellyfish lighting around roof, and owned solar panels plus a 3 car garage with epoxy flooring and built-in storage. Become part of the prestigious Blackstone Country Club, where you'll enjoy access to a huge clubhouse, golfing, dining, pools, fitness center, and much more. With top-rated schools, nearby amenities, and a friendly community, this is more than a home; it's a lifestyle.
Sold for $1,300,000
$1,300,000
7947 S Valleyhead Way, Aurora, CO 80016
5beds
6,352sqft
Single Family Residence
Built in 2016
9,147 Square Feet Lot
$1,256,400 Zestimate®
$205/sqft
$5,205 Estimated rent
Home value
$1,256,400
$1.19M - $1.32M
$5,205/mo
Zestimate® history
Owner options
List your home for rent
$5,205/mo
Rent Zestimate®
Find your next renter with Zillow Rental Manager. Plus, with online applications, you can quickly screen prospective tenants – for free.
$5,205/mo
Rent Zestimate®
Refinance and save
$6,224/mo
Est. payment
Refinancing to a lower rate could help reduce your monthly payments and save thousands over the life of the loan.
$6,224/mo
Est. payment
Explore your selling options
Work with a Zillow partner agent
Leverage their expertise and Zillow's premium Showcase listings to get your home seen by more buyers.
Get startedList with your own agent
Get your home in front of millions of buyers by listing it on Zillow.
Learn how to do itSell it yourself
Take full control of how buyers see your home on Zillow by listing For Sale by Owner (FSBO).
List your homeWhat's special
Gas fireplaceBuilt-in tvsPrestigious blackstone country clubLarge built-in shelvingHuge clubhouseEpoxy flooringSpacious island
Zillow last checked:
Listing updated:
Listed by:
Douglas McLaughlin 303-906-7646 doug@milehighliving.com,
RE/MAX Alliance,
Paige McLaughlin 303-620-6677,
RE/MAX Alliance
Bought with:
Jim Buckley, 000947085
Kentwood Real Estate DTC, LLC
Source: REcolorado as distributed by MLS GRID,MLS#: 6682057
Facts & features
Interior
Bedrooms & bathrooms
- Bedrooms: 5
- Bathrooms: 4
- Full bathrooms: 2
- 3/4 bathrooms: 1
- 1/2 bathrooms: 1
- Main level bathrooms: 3
- Main level bedrooms: 3
Primary bedroom
- Level: Main
Bedroom
- Level: Main
Bedroom
- Level: Main
Bedroom
- Level: Basement
Bedroom
- Level: Basement
Primary bathroom
- Level: Main
Bathroom
- Level: Main
Bathroom
- Level: Main
Bathroom
- Level: Basement
Dining room
- Level: Main
Exercise room
- Level: Basement
Family room
- Level: Main
Kitchen
- Level: Main
Laundry
- Level: Main
Media room
- Level: Basement
Office
- Level: Main
Heating
- Forced Air
Cooling
- Central Air
Appliances
- Included: Bar Fridge, Dishwasher, Disposal, Dryer, Microwave, Oven, Range, Range Hood, Refrigerator, Washer, Water Softener
Features
- Built-in Features, Ceiling Fan(s), Eat-in Kitchen, Five Piece Bath, Granite Counters, High Ceilings, High Speed Internet, Jack & Jill Bathroom, Kitchen Island, No Stairs, Open Floorplan, Pantry, Primary Suite, Sauna, Smoke Free, Sound System, Walk-In Closet(s), Wet Bar
- Flooring: Carpet, Tile, Wood
- Windows: Double Pane Windows
- Basement: Finished,Full,Walk-Out Access
- Number of fireplaces: 2
- Fireplace features: Family Room, Outside
Interior area
- Total structure area: 6,352
- Total interior livable area: 6,352 sqft
- Finished area above ground: 3,176
- Finished area below ground: 2,600
Property
Parking
- Total spaces: 3
- Parking features: Concrete, Dry Walled, Floor Coating, Insulated Garage, Lighted, Storage
- Attached garage spaces: 3
Features
- Levels: One
- Stories: 1
- Patio & porch: Covered, Deck, Patio
- Exterior features: Garden, Gas Valve, Lighting, Private Yard, Rain Gutters
- Has spa: Yes
- Spa features: Spa/Hot Tub, Heated
- Fencing: Partial
- Has view: Yes
- View description: Golf Course, Meadow
Lot
- Size: 9,147 Square Feet
- Features: Landscaped, Level, On Golf Course, Sprinklers In Front, Sprinklers In Rear
Details
- Parcel number: 034655468
- Special conditions: Standard
Construction
Type & style
- Home type: SingleFamily
- Architectural style: Traditional
- Property subtype: Single Family Residence
Materials
- Frame, Rock
- Foundation: Slab
- Roof: Concrete
Condition
- Updated/Remodeled
- Year built: 2016
Details
- Builder name: Richmond American Homes
Utilities & green energy
- Electric: 110V, 220 Volts, 220 Volts in Garage
- Sewer: Public Sewer
- Water: Public
- Utilities for property: Cable Available, Electricity Connected, Internet Access (Wired), Natural Gas Connected
Community & HOA
Community
- Security: Carbon Monoxide Detector(s), Smoke Detector(s)
- Subdivision: Blackstone Country Club
HOA
- Has HOA: Yes
- Amenities included: Clubhouse, Fitness Center, Golf Course, Park, Pool, Tennis Court(s)
- Services included: Maintenance Grounds, Recycling, Trash
- HOA fee: $165 quarterly
- HOA name: High Plains Metro District
- HOA phone: 303-459-4919
- Second HOA fee: $185 monthly
- Second HOA name: Blackstone Country Club
- Second HOA phone: 303-680-0245
Location
- Region: Aurora
Financial & listing details
- Price per square foot: $205/sqft
- Tax assessed value: $1,312,700
- Annual tax amount: $8,306
- Date on market: 10/6/2023
- Listing terms: 1031 Exchange,Cash,Conventional,Jumbo,VA Loan
- Exclusions: Pool Table, Cue Rack For Pool Sticks, Electric Car Charger, Garage Fridge, Tv In Great Room (Mount Stays), Sound Bars (Master Bedroom, Fitness Room), Yoga Mat Rack, Bike Rack (Ceiling In Garage), Bike Rack And Mount On Wall In Garage, Weather Station On Pergola, Portable Workbench In Garage, Bbq Grill, And Storage Racks In Storage Areas
- Ownership: Individual
- Electric utility on property: Yes
Price history
| Date | Event | Price |
|---|---|---|
| 12/13/2023 | Sold | $1,300,000-1.9%$205/sqft |
Source:  REcolorado as distributed by MLS GRID #6682057 Report a problem REcolorado as distributed by MLS GRID #6682057 Report a problem | ||
| 11/1/2023 | Pending sale | $1,325,000$209/sqft |
Source: REcolorado as distributed by MLS GRID #6682057 Report a problem | ||
| 10/21/2023 | Price change | $1,325,000-5.4%$209/sqft |
Source: REcolorado as distributed by MLS GRID #6682057 Report a problem | ||
| 10/6/2023 | Listed for sale | $1,399,999+61.2%$220/sqft |
Source: REcolorado as distributed by MLS GRID #6682057 Report a problem | ||
| 11/28/2016 | Sold | $868,500$137/sqft |
Source: Public Record Report a problem | ||
Public tax history
| Year | Property taxes | Tax assessment |
|---|---|---|
| 2025 | $11,177 +7.5% | $82,044 -1.9% |
| 2024 | $10,402 +25.2% | $83,596 -5.1% |
| 2023 | $8,306 -5.3% | $88,128 +37.5% |
| 2022 | $8,769 | $64,107 -2.8% |
| 2021 | -- | $65,951 +0.7% |
| 2020 | $9,029 +22.2% | $65,465 |
| 2019 | $7,390 | -- |
| 2018 | $7,390 +0.8% | $52,848 |
| 2017 | $7,334 | $52,848 +530.6% |
| 2016 | -- | $8,380 +3.2% |
| 2015 | -- | $8,122 +19.7% |
| 2014 | $1,176 +12.3% | $6,786 -2.1% |
| 2013 | $1,047 | $6,930 -22.4% |
| 2012 | -- | $8,930 |
| 2011 | $2,275 +7.3% | $8,930 -44% |
| 2010 | $2,120 -4% | $15,950 +5.8% |
| 2009 | $2,208 | $15,080 -5.5% |
| 2008 | -- | $15,950 |
| 2007 | -- | $15,950 |
Find assessor info on the county website
Neighborhood: Blackstone Country Club
Nearby homes
- $968,2005 bd5 ba4.5k sqft7953 S Valleyhead Way, Aurora, CO 80016Off Market

- $943,3005 bd5 ba4.6k sqft7937 S Valleyhead Way, Aurora, CO 80016Off Market

- $1,030,0005 bd5 ba5.2k sqft7963 S Valleyhead Way, Aurora, CO 80016For Sale
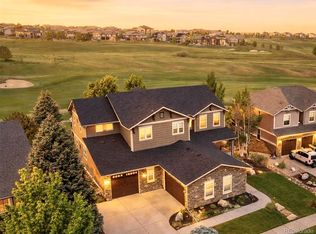
- $1,065,2005 bd4 ba5.3k sqft7948 S Valleyhead Way, Aurora, CO 80016Off Market
- $1,122,0005 bd4 ba4.5k sqft7927 S Valleyhead Way, Aurora, CO 80016Off Market
- $951,3003 bd4 ba2.9k sqft7948 S Valleyhead Way, Aurora, CO 80016Off Market
- $859,6004 bd4 ba3.2k sqft7967 S Valleyhead Way, Aurora, CO 80016Off Market
- $1,085,6005 bd5 ba4.7k sqft7938 S Valleyhead Way, Aurora, CO 80016Off Market
Nearby schools
GreatSchools rating
- 7/10Woodland Elementary SchoolGrades: PK-5Distance: 0.2 mi
- 7/10Fox Ridge Middle SchoolGrades: 6-8Distance: 1.4 mi
- 9/10Cherokee Trail High SchoolGrades: 9-12Distance: 1.6 mi
Schools provided by the listing agent
- Elementary: Woodland
- Middle: Fox Ridge
- High: Cherokee Trail
- District: Cherry Creek 5
Source: REcolorado as distributed by MLS GRID. This data may not be complete. We recommend contacting the local school district to confirm school assignments for this home.
Get a cash offer in 3 minutes
Find out how much your home could sell for in as little as 3 minutes with a no-obligation cash offer.
Estimated market value
$1,256,400
Get a cash offer in 3 minutes
Find out how much your home could sell for in as little as 3 minutes with a no-obligation cash offer.
Estimated market value
$1,256,400
- Colorado
- Arapahoe County
- Aurora
- 80016
- Blackstone Country Club
- 7947 S Valleyhead Way
