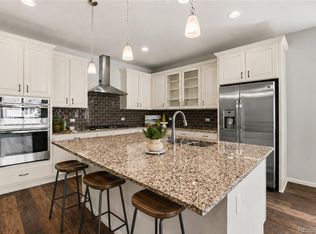
PRICE REDUCED! Qualified VA buyers may have the rare opportunity to assume the seller's existing VA loan at an exceptionally low 2.875% interest rate (buyer to verify eligibility). Combined with owned solar, over 3,800 finished sq ft, and a stunning spa-inspired primary suite, this beautifully upgraded ranch offers exceptional value in sought-after Sorrel Ranch! Situated on a desirable cul-de-sac corner lot, this move-in-ready 5-bedroom, 3-bath home offers the convenience of main-level living with an expansive finished basement, exceptional storage, and thoughtful upgrades throughout. The open-concept floor plan features new flooring, a large kitchen island with stunning leathered quartz countertops, luxury stainless steel appliances, designer tile finishes, updated lighting, and modern ceiling fans throughout. The spacious primary suite is a true retreat with an oversized spa-inspired walk-in shower and generous walk-in closet. A dramatic double-fold sliding glass door opens seamlessly to the covered patio, creating exceptional indoor/outdoor living perfect for entertaining or relaxing. The finished basement offers two additional bedrooms, a full bath, an oversized recreation/media room, and abundant storage rarely found in today's homes. Additional upgrades include a Vivint Smart Home security system with cameras, video doorbell, and sensors, professionally landscaped and fully fenced backyard, separate side yard, oversized 2-car garage with decorative flake epoxy flooring, and the remaining builder structural warranty. Seller is offering a basement flooring allowance or replacement with an acceptable offer, allowing buyers to personalize the space. Located in the award-winning Cherry Creek School District with convenient access to E-470, shopping, dining, parks, and trails. This home offers luxury, functionality, energy efficiency, and flexible living space.
For sale
Price cut: $20K (6/27)
$720,000
24777 E Alamo Place, Aurora, CO 80016
5beds
3,804sqft
Single Family Residence
Built in 2021
6,612 Square Feet Lot
$-- Zestimate®
$189/sqft
$85/mo HOA
What's special
- 86 days |
- 413 |
- 30 |
Zillow last checked:
Listing updated:
Listed by:
Gina Moritzky 303-870-8855 GinaSellsDenver@gmail.com,
eXp Realty, LLC
Source: REcolorado as distributed by MLS GRID,MLS#: 5582900
Facts & features
Interior
Bedrooms & bathrooms
- Bedrooms: 5
- Bathrooms: 3
- Full bathrooms: 3
- Main level bathrooms: 2
- Main level bedrooms: 3
Bedroom
- Features: Primary Suite
- Level: Main
Bedroom
- Level: Main
Bedroom
- Level: Main
Bedroom
- Level: Basement
Bedroom
- Level: Basement
Bathroom
- Level: Main
Bathroom
- Features: Primary Suite
- Level: Main
Bathroom
- Level: Basement
Dining room
- Level: Main
Family room
- Level: Main
Great room
- Level: Basement
Kitchen
- Level: Main
Laundry
- Level: Main
Utility room
- Level: Basement
Heating
- Forced Air, Solar
Cooling
- Central Air
Appliances
- Included: Cooktop, Dishwasher, Disposal, Dryer, Microwave, Range, Refrigerator, Self Cleaning Oven, Washer
- Laundry: In Unit
Features
- Ceiling Fan(s), Eat-in Kitchen, Five Piece Bath, High Ceilings, Kitchen Island, No Stairs, Open Floorplan, Pantry, Primary Suite, Quartz Counters, Radon Mitigation System, Smart Thermostat, Smoke Free, Walk-In Closet(s), Wired for Data
- Flooring: Carpet, Tile, Vinyl
- Windows: Window Coverings, Window Treatments
- Basement: Finished,Full
Interior area
- Total structure area: 3,804
- Total interior livable area: 3,804 sqft
- Finished area above ground: 1,902
- Finished area below ground: 1,497
Video & virtual tour
Property
Parking
- Total spaces: 2
- Parking features: Garage - Attached
- Attached garage spaces: 2
Features
- Levels: Two
- Stories: 2
- Patio & porch: Covered, Patio
- Fencing: Full
Lot
- Size: 6,612 Square Feet
Details
- Parcel number: 035309720
- Zoning: RES
- Special conditions: Standard
Construction
Type & style
- Home type: SingleFamily
- Architectural style: Traditional
- Property subtype: Single Family Residence
Materials
- Frame, Stone
- Roof: Composition
Condition
- Year built: 2021
Utilities & green energy
- Sewer: Public Sewer
Green energy
- Energy efficient items: Appliances, Thermostat
Community & HOA
Community
- Security: Carbon Monoxide Detector(s), Radon Detector, Security System, Smoke Detector(s), Video Doorbell
- Subdivision: Sorrel Ranch
HOA
- Has HOA: Yes
- HOA fee: $85 monthly
- HOA name: Sorrel Ranch HOA / Service Plus
- HOA phone: 720-571-1440
Location
- Region: Aurora
Financial & listing details
- Price per square foot: $189/sqft
- Tax assessed value: $724,100
- Annual tax amount: $5,821
- Date on market: 5/22/2026
- Listing terms: Cash,Conventional,FHA,Other,Assumable,VA Loan
- Exclusions: Seller`s Personal Property And All Staging Items
- Ownership: Individual
- Road surface type: Paved
Estimated market value
Not available
Estimated sales range
Not available
Not available
Price history
| Date | Event | Price |
|---|---|---|
| 6/27/2026 | Price change | $720,000-2.7%$189/sqft |
Source:  REcolorado as distributed by MLS GRID #5582900 Report a problem REcolorado as distributed by MLS GRID #5582900 Report a problem | ||
| 6/13/2026 | Price change | $740,000-4.5%$195/sqft |
Source: REcolorado as distributed by MLS GRID #5582900 Report a problem | ||
| 5/22/2026 | Listed for sale | $775,000+27.9%$204/sqft |
Source: REcolorado as distributed by MLS GRID #5582900 Report a problem | ||
| 8/31/2021 | Sold | $606,100$159/sqft |
Source: Public Record Report a problem | ||
Public tax history
| Year | Property taxes | Tax assessment |
|---|---|---|
| 2025 | $4,960 +13.7% | $45,256 +10.8% |
| 2024 | $4,364 -11.5% | $40,857 -9.2% |
| 2023 | $4,929 +25.4% | $44,974 +15.8% |
| 2022 | $3,930 | $38,823 +23.4% |
| 2021 | -- | $31,458 +45.9% |
| 2020 | $2,712 +530.7% | $21,564 |
| 2019 | $430 | -- |
| 2018 | $430 | $3,055 |
Find assessor info on the county website
Monthly payment
Est. payment
Payment breakdown
Explore the cost of this home by adjusting the details. Changes won't be saved.Climate risks
Neighborhood: Sorrel Ranch
Nearby schools
GreatSchools rating
- 5/10Buffalo Trail Elementary SchoolGrades: PK-6Distance: 0.6 mi
- 6/10Infinity Middle SchoolGrades: 6-8Distance: 0.6 mi
- 8/10Cherokee Trail High SchoolGrades: 9-12Distance: 1.7 mi
Schools provided by the listing agent
- Elementary: Buffalo Trail
- Middle: Infinity
- High: Cherokee Trail
- District: Cherry Creek 5
Source: REcolorado as distributed by MLS GRID. This data may not be complete. We recommend contacting the local school district to confirm school assignments for this home.
- $611,0003 bd4 ba2.3k sqft24757 E Alamo Pl, Aurora, CO 80016Off Market
- $658,5004 bd4 ba2.7k sqft24737 E Alamo Pl, Aurora, CO 80016Off Market
- $705,6005 bd4 ba3k sqft24778 E Alamo Pl, Aurora, CO 80016Off Market
- $671,5004 bd4 ba2.7k sqft5680 S Haleyville St, Aurora, CO 80016Off Market
- $680,4003 bd3 ba1.9k sqft24758 E Alamo Pl, Aurora, CO 80016Off Market
- $668,9003 bd3 ba1.9k sqft5670 S Haleyville St, Aurora, CO 80016Off Market
- $614,5003 bd3 ba1.9k sqft5690 S Haleyville St, Aurora, CO 80016Off Market
- $733,4004 bd2 ba4.1k sqft24707 E Alamo Pl, Aurora, CO 80016Off Market
A local agent can set up tours, give advice and negotiate with sellers.
Similar homes
- $835,0005 bd4 ba3.9k sqft24781 E Ontario Drive, Aurora, CO 80016For Sale

 MLS ID #4807392, Betsy Aguilar, Gala Group, LLC. REcolorado as distributed by MLS GRID
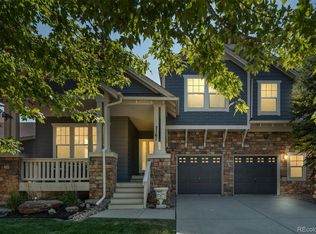
 - $700,0005 bd3 ba3.7k sqft22669 E Tufts Place, Aurora, CO 80015For Sale
 MLS ID #4981622, EMPOWERHOME Team, Keller Williams DTC. REcolorado as distributed by MLS GRID
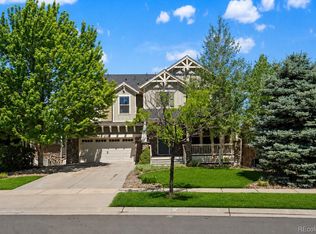
 - $775,0004 bd3 ba2.7k sqft7161 S Langdale Court, Aurora, CO 80016For Sale
 MLS ID #3279298, Brett Reasoner, Serhant Colorado LLC. REcolorado as distributed by MLS GRID
 - $790,0004 bd4 ba3.7k sqft27173 E Ontario Place, Aurora, CO 80016For Sale
 MLS ID #5702119, Kathryn Bartic, Keller Williams Integrity Real Estate LLC. REcolorado as distributed by MLS GRID
 - $699,9004 bd4 ba2.6k sqft26890 E Roxbury Place, Aurora, CO 80016For SaleMLS ID #4040806, Dane Rickard, RE/MAX Professionals. REcolorado as distributed by MLS GRID
- $670,0004 bd4 ba2.6k sqft26822 E Easter Place, Aurora, CO 80016For SaleMLS ID #9274364, Heather Christensen, Keller Williams DTC. REcolorado as distributed by MLS GRID
- $724,0004 bd4 ba4.3k sqft27942 E Glasgow Place, Aurora, CO 80016For SaleMLS ID #7022511, Tracy Alford, HomeSmart. REcolorado as distributed by MLS GRID
- $789,9004 bd3 ba3.8k sqft23839 E Narrowleaf Place, Aurora, CO 80016For SaleMLS ID #2618947, Kendra Rostvedt, REMAX Advantage. REcolorado as distributed by MLS GRID
- $699,9003 bd3 ba3.7k sqft7376 S White Crow Way, Aurora, CO 80016For SaleMLS ID #3580993, Heather Christensen, Keller Williams DTC. REcolorado as distributed by MLS GRID
- $794,9005 bd4 ba4.1k sqft27645 E Geddes Place, Aurora, CO 80016For SaleMLS ID #2795929, Todd L Crosbie, LIV Sotheby's International Realty. REcolorado as distributed by MLS GRID
- $749,9004 bd3 ba3.1k sqft8918 S Riviera Ct, Aurora, CO 80016For Sale
 MLS ID #1058576, Jeni Plum, eXp Realty LLC. IRES as distributed by MLS GRID
 - $745,0004 bd4 ba4.7k sqft1834 S De Gaulle Court, Aurora, CO 80018For SaleMLS ID #7139486, Andrea Strouse, Compass - Denver. REcolorado as distributed by MLS GRID
- $895,0006 bd4 ba4.7k sqft7170 S Uriah St, Aurora, CO 80016For SaleMLS ID #1065125, Team Twito, Resident Realty. IRES as distributed by MLS GRID
- $925,0004 bd4 ba5.1k sqft6822 S Vandriver Court, Aurora, CO 80016For SaleMLS ID #4634962, Heather Christensen, Keller Williams DTC. REcolorado as distributed by MLS GRID
- $939,0004 bd4 ba4.8k sqft26902 E Ottawa Place, Aurora, CO 80016For SaleMLS ID #1815836, Kristen Nederveld, Compass - Denver. REcolorado as distributed by MLS GRID
- $700,0005 bd3 ba2.2k sqft59 S DeGaulle Street, Aurora, CO 80018For SaleMLS ID #8428287, Colton E. Mortag, Real Broker, LLC DBA Real. REcolorado as distributed by MLS GRID
- $749,9006 bd3 ba4k sqft3891 Eaton Park Street, Aurora, CO 80019For SaleMLS ID #5759566, Tania Carter, Keller Williams DTC. REcolorado as distributed by MLS GRID
- $940,0006 bd5 ba4.7k sqft7240 S White Crow Way, Aurora, CO 80016For SaleMLS ID #5532225, Renee Boston, 8z Real Estate. REcolorado as distributed by MLS GRID
- $615,0004 bd3 ba3.2k sqft19091 E Chenango Circle, Aurora, CO 80015For SaleMLS ID #9653734, Julia Doherty, Thrive Real Estate Group. REcolorado as distributed by MLS GRID
- $595,0005 bd3 ba2.6k sqft4582 S Fraser Way, Aurora, CO 80015For SaleMLS ID #4981198, Marcyndah Cosner, Coldwell Banker Realty 44. REcolorado as distributed by MLS GRID
