Move-in ready and better than new! All landscaping, window coverings, and designer upgrades are complete—no waiting for construction or paying for expensive post-closing improvements.
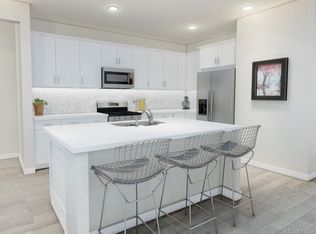
Built in 2023 by Meritage Homes, this sought-after Golden Gate floor plan offers approximately 4,764 square feet with 4 bedrooms, 3.5 baths, and a spacious open-concept design perfect for everyday living and entertaining. The kitchen flows seamlessly into the dining and great room and features a walk-in pantry plus a butler's pantry for exceptional storage.
The location is second to none! Backing directly to Murphy Creek Golf Course, this home offers stunning golf course views while providing quick access to E-470, making commuting to Denver International Airport, Buckley Space Force Base, and the shopping, dining, and entertainment at Southlands Mall incredibly convenient. Whether you're a frequent traveler, military professional, or simply want easy access to everything, this location delivers.
Upstairs you'll find a versatile loft, convenient laundry room, generous storage, and a luxurious primary suite featuring a custom wood accent wall. Two secondary bedrooms share a Jack-and-Jill bath, and custom paint adds designer style throughout.
Additional upgrades include a custom fireplace mantel, accent walls, upgraded lighting, and permanent exterior holiday lighting with customizable year-round colors.
Enjoy the professionally landscaped backyard with an expansive concrete patio, turf, decorative rock, mature trees, and open golf course views. A golf ball protection net system is already installed. The 3-car tandem garage offers plenty of room for vehicles, storage, or hobbies.
Murphy Creek residents enjoy a clubhouse, pool, parks, trails, and one of Aurora's premier public golf courses. Skip the wait for new construction and enjoy a home where every detail has already been completed in one of the community's most desirable golf course locations.
For sale
Price cut: $10K (8/26)
$735,000
1834 S De Gaulle Court, Aurora, CO 80018
4beds
4,764sqft
Single Family Residence
Built in 2023
7,144 Square Feet Lot
$732,800 Zestimate®
$154/sqft
$185/mo HOA
What's special
- 22 days
- 285
- 11
Zillow last checked:
Listing updated:
Listed by:
Andrea Strouse 303-667-7078 andi.strouse.realtor@gmail.com,
Compass - Denver
Source: REcolorado as distributed by MLS GRID,MLS#: 7139486
Facts & features
Interior
Bedrooms & bathrooms
- Bedrooms: 4
- Bathrooms: 4
- Full bathrooms: 3
- 1/2 bathrooms: 1
- Main level bathrooms: 1
Bedroom
- Description: Designer Accent Wall. Closet Is 7 X 13. Spa Ensuite!
- Features: Primary Suite
- Level: Upper
- Area: 210 Square Feet
- Dimensions: 15 x 14
Bedroom
- Level: Upper
- Area: 132 Square Feet
- Dimensions: 12 x 11
Bedroom
- Description: Jack N Jill Bath & Bed Attached
- Level: Upper
- Area: 165 Square Feet
- Dimensions: 15 x 11
Bedroom
- Description: Large Closet 4.7 X 5.4
- Level: Upper
- Area: 150 Square Feet
- Dimensions: 15 x 10
Bathroom
- Description: Large Spa Like Ensuite
- Features: En Suite Bathroom
- Level: Upper
- Area: 108 Square Feet
- Dimensions: 12 x 9
Bathroom
- Level: Upper
- Area: 28 Square Feet
- Dimensions: 7 x 4
Bathroom
- Level: Upper
- Area: 84 Square Feet
- Dimensions: 12 x 7
Bathroom
- Description: Designer Accent Wall
- Level: Main
- Area: 20 Square Feet
- Dimensions: 5 x 4
Dining room
- Description: Designer Accent Wall, Just Off The Butler's Pantry
- Level: Main
- Area: 121 Square Feet
- Dimensions: 11 x 11
Dining room
- Description: Breakfast Nook Between Kitchen & Living Room
- Level: Main
Kitchen
- Description: Large Island, Pantry, Breakfast Nook & Slider To The Backyard
- Level: Main
- Area: 176 Square Feet
- Dimensions: 16 x 11
Laundry
- Description: Spacious, Washer & Dryer Hookups
- Level: Upper
- Area: 96 Square Feet
- Dimensions: 12 x 8
Living room
- Description: Two Story Height, Designer Fireplace Wall, Windows W/ Natural Light
- Level: Main
- Area: 384 Square Feet
- Dimensions: 24 x 16
Loft
- Description: Designer Accent Wall & Light Fixture. Oversized Storage Closet
- Level: Upper
- Area: 192 Square Feet
- Dimensions: 16 x 12
Mud room
- Description: Drop Zone W/Cubbies & Hooks
- Level: Main
- Area: 42 Square Feet
- Dimensions: 7 x 6
Office
- Description: Private W/French Doors Just Off The Entry/Foyer
- Level: Main
- Area: 132 Square Feet
- Dimensions: 12 x 11
Heating
- Forced Air
Cooling
- Central Air
Features
- Basement: Unfinished
Interior area
- Total structure area: 4,764
- Total interior livable area: 4,764 sqft
- Finished area above ground: 3,391
- Finished area below ground: 0
Property
Parking
- Total spaces: 3
- Parking features: Garage - Attached
- Attached garage spaces: 3
Features
- Levels: Two
- Stories: 2
- Patio & porch: Front Porch, Patio
- Exterior features: Lighting
- Has view: Yes
- View description: Golf Course
Lot
- Size: 7,144 Square Feet
Details
- Parcel number: 035493415
- Zoning: Residential
- Special conditions: Standard
Construction
Type & style
- Home type: SingleFamily
- Architectural style: Traditional
- Property subtype: Single Family Residence
Materials
- Wood Siding
- Roof: Composition
Condition
- Year built: 2023
Details
- Builder model: The Golden Gate
- Builder name: Meritage Homes
Utilities & green energy
- Sewer: Public Sewer
- Water: Public
- Utilities for property: Cable Available, Electricity Connected, Internet Access (Wired), Phone Available
Community & HOA
Community
- Subdivision: Murphy Creek Sub Flg 17
HOA
- Has HOA: Yes
- Amenities included: Pool
- Services included: Maintenance Grounds, Snow Removal, Trash
- HOA fee: $125 monthly
- HOA name: Murphy Creek West HOA
- HOA phone: 303-369-0800
- Second HOA fee: $60 monthly
- Second HOA name: Murphy Creek Metro#3
- Second HOA phone: 720-647-6541
Location
- Region: Aurora
Financial & listing details
- Price per square foot: $154/sqft
- Annual tax amount: $6,391
- Date on market: 8/6/2026
- Listing terms: Cash,Conventional,FHA,VA Loan
- Exclusions: Washer, Dryer, Gym, Treadmill
- Ownership: Individual
- Electric utility on property: Yes
Estimated market value
$732,800
$696,000 - $769,000
$3,859/mo
Price history
| Date | Event | Price |
|---|---|---|
| 8/26/2026 | Price change | $735,000-1.3%$154/sqft |
Source:  REcolorado as distributed by MLS GRID #7139486 Report a problem REcolorado as distributed by MLS GRID #7139486 Report a problem | ||
| 8/6/2026 | Price change | $745,000-0.6%$156/sqft |
Source: REcolorado as distributed by MLS GRID #7139486 Report a problem | ||
| 5/29/2026 | Listed for sale | $749,500$157/sqft |
Source:  IRES as distributed by MLS GRID #1060449 Report a problem IRES as distributed by MLS GRID #1060449 Report a problem | ||
Public tax history
Tax history is unavailable.
Monthly payment
Est. payment
Payment breakdown
Explore the cost of this home by adjusting the details. Changes won't be saved.Climate risks
Neighborhood: Murphy Creek
Nearby schools
Schools provided by the listing agent
- Elementary: Murphy Creek K-8
- Middle: Murphy Creek K-8
- High: Vista Peak
- District: Adams-Arapahoe 28J
Source: REcolorado as distributed by MLS GRID. This data may not be complete. We recommend contacting the local school district to confirm school assignments for this home.

Similar homes
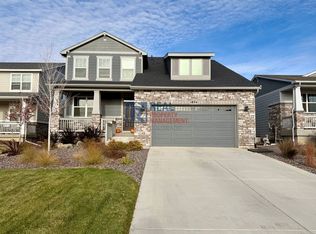
- $610,0004 bd3 ba3k sqft26222 E Archer Avenue, Aurora, CO 80018For Sale
 MLS ID #2838056, Kate Swensen, HomeSmart. REcolorado as distributed by MLS GRID
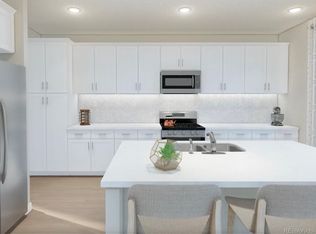
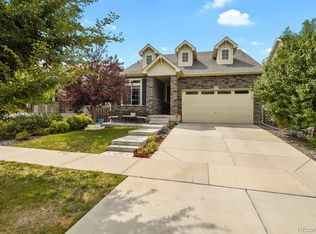
 - $725,0005 bd4 ba4.3k sqft6405 S Harvest Street, Aurora, CO 80016For Sale
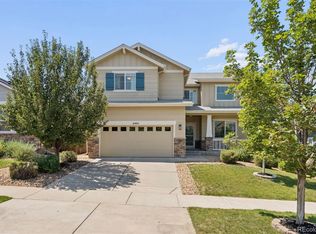 MLS ID #6138908, Joy Pursell, LIV Sotheby's International Realty. REcolorado as distributed by MLS GRID
 - $615,0004 bd3 ba2.4k sqft855 S Elk Way, Aurora, CO 80018For Sale
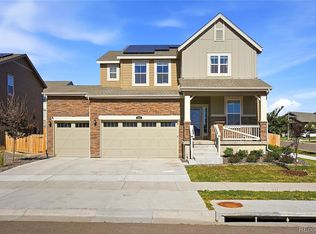 MLS ID #6783746, Jessica Whitney, Madison & Company Properties. REcolorado as distributed by MLS GRID
 - $699,0004 bd4 ba4k sqft21447 E Union Pl, Aurora, CO 80015For Sale
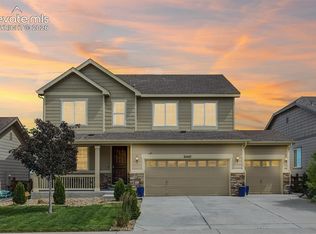
 MLS ID #6760542, Ramona Williams, Exp Realty LLC. elevateMLS
 - $729,9006 bd3 ba4k sqft3891 Eaton Park Street, Aurora, CO 80019For SaleMLS ID #5759566, Tania Carter, Keller Williams DTC. REcolorado as distributed by MLS GRID
- $800,0004 bd3 ba4.2k sqft6807 S Riverwood Way, Aurora, CO 80016For SaleMLS ID #7304681, Melody Switzer, Compass - Denver. REcolorado as distributed by MLS GRID
- $575,0003 bd3 ba3.6k sqft41 S Quantock Street, Aurora, CO 80018For SaleMLS ID #2861779, Ryan Mutschelknaus, Madison & Company Properties. REcolorado as distributed by MLS GRID
- $813,0006 bd4 ba4k sqft23933 E 39th Avenue, Aurora, CO 80019For SaleMLS ID #1573276, The Dixon Group, Keller Williams Trilogy. REcolorado as distributed by MLS GRID
- $575,0003 bd3 ba2.7k sqft24235 E Ohio Drive, Aurora, CO 80018For SaleMLS ID #4046809, Karyn Walker, Redfin Corporation. REcolorado as distributed by MLS GRID
- $750,0005 bd4 ba3.9k sqft6160 N Malaya Street, Aurora, CO 80019For SaleMLS ID #1898542, Jeffrey Crase, MB A Perfect Home 4 U Realty. REcolorado as distributed by MLS GRID
- $649,9005 bd4 ba3.4k sqft21962 E 44th Drive, Aurora, CO 80019For SaleMLS ID #1764052, Christen Costin, West and Main Homes Inc. REcolorado as distributed by MLS GRID
- $765,0004 bd3 ba3.6k sqft6802 S Uriah Street, Aurora, CO 80016For SaleMLS ID #2882788, Mateo Gomez, Brokers Guild Homes. REcolorado as distributed by MLS GRID
- $779,9004 bd3 ba3.8k sqft23839 E Narrowleaf Place, Aurora, CO 80016For SaleMLS ID #2618947, Kendra Rostvedt, REMAX Advantage. REcolorado as distributed by MLS GRID
- $685,0005 bd4 ba4.1k sqft3888 Grand Baker Street, Aurora, CO 80019For SaleMLS ID #8517853, Ewelina Kurka, Your Castle Realty LLC. REcolorado as distributed by MLS GRID
- $560,0004 bd3 ba2.6k sqft27536 E Byers Place, Aurora, CO 80018For SaleMLS ID #1814107, Kevin Kestenbaum, Redfin Corporation. REcolorado as distributed by MLS GRID
- $670,0004 bd4 ba2.6k sqft26822 E Easter Place, Aurora, CO 80016For SaleMLS ID #9274364, Heather Christensen, Keller Williams DTC. REcolorado as distributed by MLS GRID
- $610,0005 bd3 ba2.6k sqft27671 E Byers Avenue, Aurora, CO 80018For SaleMLS ID #3178260, Dan D Gerlock, Coldwell Banker Realty 18. REcolorado as distributed by MLS GRID
- $799,9995 bd4 ba3.1k sqft8086 S Grand Baker Way, Aurora, CO 80016For SaleMLS ID #6464062, Shaylisa Turner, Compass - Denver. REcolorado as distributed by MLS GRID
- $724,0004 bd4 ba4.3k sqft27942 E Glasgow Place, Aurora, CO 80016For SaleMLS ID #7022511, Tracy Alford, HomeSmart. REcolorado as distributed by MLS GRID
- $679,0004 bd5 ba3.6k sqft21420 E 61st Drive, Aurora, CO 80019For SaleMLS ID #5241411, James Mayl, One Avenue Realty. REcolorado as distributed by MLS GRID
