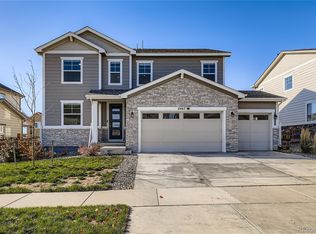
Welcome home to this immaculately maintained, newer-construction masterpiece located in the highly desirable Green Valley Ranch community. Boasting 5 spacious bedrooms, 4 pristine bathrooms, a versatile upstairs loft, and additional basement family room, this home is designed to accommodate every lifestyle. The heart of the home features a chef's dream kitchen fully equipped with stainless steel appliances, quartz counters, two ovens, plus huge over-sized island, making entertaining a breeze. Situated on a beautifully landscaped corner lot, the outdoor space is an absolute showstopper featuring a large pergola with concrete patio for a dedicated seating area. The garage features 2 electric car charging outlets. NEW roof and solar as of 2024. Located just moments from local shopping and dining, this property offers an incredibly convenient commute to DIA and quick access to Denver and surrounding areas.
For sale
Price increase: $20K (7/16)
$659,000
21962 E 44th Drive, Aurora, CO 80019
5beds
3,416sqft
:
Get pre-qualified$4,080/mo
Single Family Residence
Built in 2022
5,868 Square Feet Lot
$-- Zestimate®
$193/sqft
$55/mo HOA
What's special
- 29 days |
- 868 |
- 70 |
Zillow last checked:
Listing updated:
Listed by:
Christen Costin 832-457-9490 christen.realestate@gmail.com,
Start Real Estate
Source: REcolorado as distributed by MLS GRID,MLS#: 5261615
Facts & features
Interior
Bedrooms & bathrooms
- Bedrooms: 5
- Bathrooms: 4
- Full bathrooms: 2
- 3/4 bathrooms: 1
- 1/2 bathrooms: 1
- Main level bathrooms: 1
Bedroom
- Features: Primary Suite
- Level: Upper
Bedroom
- Level: Upper
Bedroom
- Level: Upper
Bedroom
- Level: Basement
Bedroom
- Level: Basement
Bathroom
- Level: Main
Bathroom
- Features: En Suite Bathroom, Primary Suite
- Level: Upper
Bathroom
- Level: Upper
Bathroom
- Level: Basement
Dining room
- Level: Main
Family room
- Level: Basement
Kitchen
- Level: Main
Laundry
- Level: Upper
Living room
- Level: Main
Loft
- Level: Upper
Heating
- Forced Air
Cooling
- Central Air
Appliances
- Included: Dishwasher, Microwave, Oven, Range, Range Hood, Refrigerator
Features
- Eat-in Kitchen, Entrance Foyer, Five Piece Bath, High Ceilings, Kitchen Island, Open Floorplan, Pantry, Primary Suite, Quartz Counters, Walk-In Closet(s)
- Flooring: Carpet, Vinyl
- Basement: Finished,Full
Interior area
- Total structure area: 3,416
- Total interior livable area: 3,416 sqft
- Finished area above ground: 2,372
- Finished area below ground: 776
Property
Parking
- Total spaces: 2
- Parking features: Electric Vehicle Charging Station(s)
- Attached garage spaces: 2
Features
- Levels: Two
- Stories: 2
- Patio & porch: Covered, Front Porch
- Fencing: Full
Lot
- Size: 5,868 Square Feet
- Features: Corner Lot, Landscaped, Sprinklers In Rear
Details
- Parcel number: R0206562
- Special conditions: Standard
Construction
Type & style
- Home type: SingleFamily
- Property subtype: Single Family Residence
Materials
- Frame
- Roof: Composition
Condition
- Year built: 2022
Utilities & green energy
- Electric: 220 Volts in Garage
- Sewer: Public Sewer
- Water: Public
Community & HOA
Community
- Subdivision: Green Valley Ranch
HOA
- Has HOA: Yes
- HOA fee: $55 monthly
- HOA name: Westwind Management
- HOA phone: 720-668-9467
Location
- Region: Aurora
Financial & listing details
- Price per square foot: $193/sqft
- Tax assessed value: $553,000
- Annual tax amount: $7,830
- Date on market: 7/9/2026
- Listing terms: Cash,Conventional,FHA,VA Loan
- Exclusions: Washer And Dryer, Seller's Personal Property.
- Ownership: Individual
Estimated market value
Not available
Estimated sales range
Not available
Not available
Price history
| Date | Event | Price |
|---|---|---|
| 7/16/2026 | Price change | $659,000+3.1%$193/sqft |
Source:  REcolorado as distributed by MLS GRID #5261615 Report a problem REcolorado as distributed by MLS GRID #5261615 Report a problem | ||
| 7/9/2026 | Listed for sale | $639,000+12.8%$187/sqft |
Source: REcolorado as distributed by MLS GRID #5261615 Report a problem | ||
| 10/13/2022 | Sold | $566,506$166/sqft |
Source: Public Record Report a problem | ||
Public tax history
| Year | Property taxes | Tax assessment |
|---|---|---|
| 2025 | $7,560 +2.2% | $34,560 -13% |
| 2024 | $7,398 +84.4% | $39,710 |
| 2023 | $4,012 +4.5% | $39,710 +96.4% |
| 2022 | $3,839 | $20,220 |
Find assessor info on the county website
Monthly payment
Est. payment
Payment breakdown
Explore the cost of this home by adjusting the details. Changes won't be saved.Climate risks
Neighborhood: Green Valley Ranch East
Nearby schools
GreatSchools rating
- 5/10Aurora Highlands P-8Grades: PK-8Distance: 1.4 mi
- 5/10Vista Peak 9-12 PreparatoryGrades: 9-12Distance: 3.9 mi
Schools provided by the listing agent
- Elementary: Aurora Highlands
- Middle: Aurora Highlands
- High: Vista Peak
- District: Adams-Arapahoe 28J
Source: REcolorado as distributed by MLS GRID. This data may not be complete. We recommend contacting the local school district to confirm school assignments for this home.
- $519,4003 bd2 ba2.3k sqft21992 E 44th Dr, Aurora, CO 80019Off Market
- $516,9003 bd2 ba2k sqft22002 E 44th Dr, Aurora, CO 80019Off Market
- $520,9004 bd3 ba2k sqft4404 N Quemoy St, Aurora, CO 80019Off Market
- $497,9003 bd3 ba1.7k sqft22032 E 44th Dr, Aurora, CO 80019Off Market
- $396,2002 bd2 ba1.4k sqft21884 E 44th Dr, Aurora, CO 80019Off Market
- $449,4003 bd2 ba1.9k sqft21886 E 44th Dr, Aurora, CO 80019Off Market
- $628,4004 bd4 ba3.1k sqft4409 N Riviera Ct, Aurora, CO 80019Off Market
- $380,0003 bd3 ba2.3k sqft4410 N Quemoy St, Aurora, CO 80019Sold
A local agent can set up tours, give advice and negotiate with sellers.
Similar homes
- $575,0003 bd3 ba3.4k sqft4524 N Picadilly Court, Aurora, CO 80019For Sale

 MLS ID #2443232, Nicolette Thomas, Compass Colorado, LLC - Boulder. REcolorado as distributed by MLS GRID
 - $699,0003 bd3 ba3.5k sqft5066 N Quemoy Court, Aurora, CO 80019For Sale
 MLS ID #7023057, Cody Freis, eXp Realty, LLC. REcolorado as distributed by MLS GRID
 - $749,9006 bd3 ba4k sqft3891 Eaton Park Street, Aurora, CO 80019For Sale
 MLS ID #5759566, Tania Carter, Keller Williams DTC. REcolorado as distributed by MLS GRID
 - $620,0005 bd4 ba4.1k sqft3967 Grand Baker Street, Aurora, CO 80019For Sale
 MLS ID #8879175, Emily Fernandez, Keller Williams Trilogy. REcolorado as distributed by MLS GRID
 - $650,0003 bd3 ba2.3k sqft5037 N Quemoy Street, Aurora, CO 80019For SaleMLS ID #4295957, Jeff VanDerhule, Kentwood Real Estate City Properties. REcolorado as distributed by MLS GRID
- $485,0004 bd3 ba1.9k sqft4130 N Quatar Court, Aurora, CO 80019For SaleMLS ID #7478464, Ashley Hay, Compass - Denver. REcolorado as distributed by MLS GRID
- $505,0003 bd3 ba2.3k sqft4003 N Quatar Court, Aurora, CO 80019For SaleMLS ID #2869753, Michael Hardey, Integrity Real Estate Group. REcolorado as distributed by MLS GRID
- $635,0005 bd3 ba2.6k sqft27671 E Byers Avenue, Aurora, CO 80018For SaleMLS ID #3178260, Dan D Gerlock, Coldwell Banker Realty 18. REcolorado as distributed by MLS GRID
- $725,0005 bd4 ba4.3k sqft6405 S Harvest Street, Aurora, CO 80016For SaleMLS ID #6138908, Joy Pursell, LIV Sotheby's International Realty. REcolorado as distributed by MLS GRID
- $625,0004 bd4 ba2.7k sqft4777 Jasper Street, Denver, CO 80239For SaleMLS ID #8914910, Jonell Herndon, Guide Real Estate. REcolorado as distributed by MLS GRID
- $745,0004 bd4 ba4.7k sqft1834 S De Gaulle Court, Aurora, CO 80018For SaleMLS ID #7139486, Andrea Strouse, Compass - Denver. REcolorado as distributed by MLS GRID
- $590,0003 bd3 ba1.8k sqft22250 E Mansfield Place, Aurora, CO 80018For SaleMLS ID #6638179, Michael Anderson, RE/MAX Professionals. REcolorado as distributed by MLS GRID
- $465,9904 bd3 ba1.9k sqft3927 N Rome Street, Aurora, CO 80019New ConstructionREcolorado as distributed by MLS GRID
- $615,0004 bd3 ba2.4k sqft855 S Elk Way, Aurora, CO 80018For SaleMLS ID #6783746, Jessica Whitney, Madison & Company Properties. REcolorado as distributed by MLS GRID
- $650,0004 bd3 ba2.7k sqft14190 Mosaic Drive, Parker, CO 80134For SaleMLS ID #8459669, Jason Ellis, Madison & Company Properties. REcolorado as distributed by MLS GRID
- $720,0005 bd3 ba3.8k sqft24777 E Alamo Place, Aurora, CO 80016For SaleMLS ID #5582900, Gina Moritzky, eXp Realty, LLC. REcolorado as distributed by MLS GRID
- $663,5004 bd3 ba2.9k sqft7363 S Scottsburg Way, Aurora, CO 80016For SaleMLS ID #6023901, Heather Lessar, Compass - Denver. REcolorado as distributed by MLS GRID
- $525,0004 bd2 ba1.7k sqft24544 E 37th Avenue, Aurora, CO 80019For SaleMLS ID #6834892, Eric Lumsden, RE/MAX Alliance. REcolorado as distributed by MLS GRID
- $575,0003 bd3 ba2.7k sqft24235 E Ohio Drive, Aurora, CO 80018For SaleMLS ID #4046809, Karyn Walker, Redfin Corporation. REcolorado as distributed by MLS GRID
- $570,0004 bd3 ba2.6k sqft27536 E Byers Place, Aurora, CO 80018For SaleMLS ID #1814107, Kevin Kestenbaum, Redfin Corporation. REcolorado as distributed by MLS GRID
