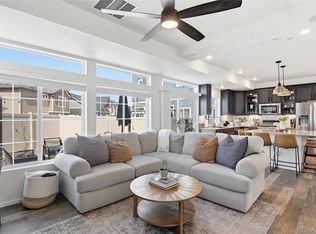
Welcome home to this immaculately maintained home boasting elegant finishes and owned solar panels. The paver stone driveway leads up to the relaxing front porch and two car garage. Inside you are greeted by a living room suffused with natural light. Just past the living room is the kitchen sure to make a chef smile. Stainless steel appliances, granite countertops, and modern white cabinets grace this kitchen along with ample counter-space and a large pantry. Just off the kitchen is your own private balcony- perfect for grilling or just admiring the Colorado sunset. Upstairs the primary bedroom comes fully equipped with a walk-in closet, dual sink vanity and an updated shower. The secondary bedrooms are spacious and share a full bathroom with matching granite counters. Your home office awaits with the generous loft that rounds out the upstairs space. The lower level features an expansive family room with access to the back yard- ready for work, play, or anything else you could want. The owned solar panels help keep energy costs of using the cool central air down in the warm Colorado summer. The recently installed water filtration system gives you confidence in the water through out the home. With easy access to Downtown, DIA, Anschutz Medical Campus, and Buckley SFB, this home could be the perfect place to call yours. Schedule a showing today!
For sale
Price cut: $10K (9/8)
$495,000
4003 N Quatar Court, Aurora, CO 80019
3beds
2,306sqft
Single Family Residence
Built in 2022
3,624 Square Feet Lot
$-- Zestimate®
$215/sqft
$118/mo HOA
What's special
- 46 days
- 169
- 9
Zillow last checked:
Listing updated:
Listed by:
Michael Hardey 303-330-1237 mike@integrityregroup.net,
Integrity Real Estate Group,
Ed Hardey 303-324-1731,
Integrity Real Estate Group
Source: REcolorado as distributed by MLS GRID,MLS#: 2869753
Facts & features
Interior
Bedrooms & bathrooms
- Bedrooms: 3
- Bathrooms: 3
- Full bathrooms: 1
- 3/4 bathrooms: 1
- 1/2 bathrooms: 1
- Main level bathrooms: 1
Bedroom
- Level: Upper
Bedroom
- Level: Upper
Bedroom
- Features: Primary Suite
- Level: Upper
Bathroom
- Level: Main
Bathroom
- Level: Upper
Bathroom
- Features: Primary Suite
- Level: Upper
Family room
- Level: Main
Kitchen
- Level: Main
Living room
- Level: Main
Heating
- Forced Air, Natural Gas
Cooling
- Central Air
Appliances
- Included: Dishwasher, Disposal, Dryer, Gas Water Heater, Microwave, Oven, Range, Washer
- Laundry: In Unit
Features
- Ceiling Fan(s), Eat-in Kitchen, Entrance Foyer, Granite Counters, High Ceilings, Pantry, Walk-In Closet(s)
- Flooring: Carpet, Tile, Wood
- Windows: Double Pane Windows
- Has basement: No
- Number of fireplaces: 1
- Fireplace features: Living Room
Interior area
- Total structure area: 2,306
- Total interior livable area: 2,306 sqft
- Finished area above ground: 2,306
Property
Parking
- Total spaces: 2
- Parking features: Concrete
- Attached garage spaces: 2
Features
- Levels: Three Or More
- Entry location: Stairs
- Patio & porch: Front Porch, Patio
- Exterior features: Balcony
- Fencing: Full
Lot
- Size: 3,624 Square Feet
- Features: Corner Lot
Details
- Parcel number: R0206646
- Zoning: SFR
- Special conditions: Standard
Construction
Type & style
- Home type: SingleFamily
- Architectural style: Traditional
- Property subtype: Single Family Residence
Materials
- Frame
- Foundation: Slab
- Roof: Composition
Condition
- Year built: 2022
Details
- Builder name: Oakwood Homes, LLC
Utilities & green energy
- Electric: 110V, 220 Volts
- Sewer: Public Sewer
- Utilities for property: Cable Available, Electricity Connected, Natural Gas Connected
Community & HOA
Community
- Security: Carbon Monoxide Detector(s), Smoke Detector(s)
- Subdivision: Green Valley Ranch East
HOA
- Has HOA: Yes
- Services included: Maintenance Grounds, Road Maintenance, Snow Removal, Trash
- HOA fee: $118 monthly
- HOA name: Westwind Management
- HOA phone: 303-369-1800
- Second HOA name: Green Valley RanchMetropolitan District
- Second HOA phone: 303-369-1800
Location
- Region: Aurora
Financial & listing details
- Price per square foot: $215/sqft
- Tax assessed value: $506,000
- Annual tax amount: $7,166
- Date on market: 7/25/2026
- Listing terms: Cash,Conventional,FHA,VA Loan
- Exclusions: Seller's Personal Property
- Ownership: Individual
- Electric utility on property: Yes
- Road surface type: Paved
Estimated market value
Not available
Estimated sales range
Not available
Not available
Price history
| Date | Event | Price |
|---|---|---|
| 9/8/2026 | Price change | $495,000-2%$215/sqft |
Source:  REcolorado as distributed by MLS GRID #2869753 Report a problem REcolorado as distributed by MLS GRID #2869753 Report a problem | ||
| 7/25/2026 | Listed for sale | $505,000-5.6%$219/sqft |
Source: REcolorado as distributed by MLS GRID #2869753 Report a problem | ||
| 1/3/2023 | Sold | $535,118$232/sqft |
Source: Public Record Report a problem | ||
Public tax history
| Year | Property taxes | Tax assessment |
|---|---|---|
| 2025 | $6,922 +2.2% | $31,630 -13.7% |
| 2024 | $6,773 +68.8% | $36,660 |
| 2023 | $4,012 +109.1% | $36,660 +81.3% |
| 2022 | $1,919 | $20,220 |
Find assessor info on the county website
Monthly payment
Est. payment
Payment breakdown
Explore the cost of this home by adjusting the details. Changes won't be saved.Climate risks
Neighborhood: Green Valley Ranch East
Nearby schools
Schools provided by the listing agent
- Elementary: Harmony Ridge P-8
- Middle: Harmony Ridge P-8
- High: Vista Peak
- District: Adams-Arapahoe 28J
Source: REcolorado as distributed by MLS GRID. This data may not be complete. We recommend contacting the local school district to confirm school assignments for this home.
Similar homes
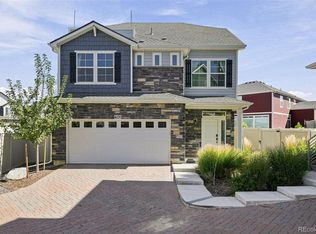
- $485,0004 bd3 ba1.9k sqft4130 N Quatar Court, Aurora, CO 80019For Sale
 MLS ID #7478464, Ashley Hay, Compass - Denver. REcolorado as distributed by MLS GRID
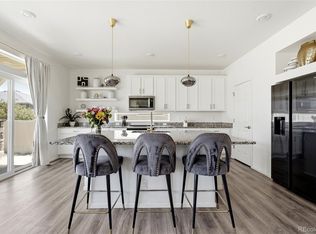
 - $570,0003 bd3 ba3.4k sqft4524 N Picadilly Court, Aurora, CO 80019For Sale
 MLS ID #2443232, Nicolette Thomas, Compass Colorado, LLC - Boulder. REcolorado as distributed by MLS GRID
 - $635,0003 bd3 ba2.3k sqft5037 N Quemoy Street, Aurora, CO 80019For Sale
 MLS ID #4295957, Jeff VanDerhule, Kentwood Real Estate City Properties. REcolorado as distributed by MLS GRID
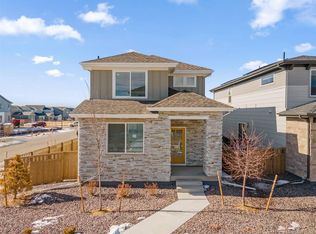
 - $524,9503 bd3 ba1.8k sqft21041 E 63rd Drive, Aurora, CO 80019New Construction
 MLS ID #2166285, Tom Ullrich, RE/MAX Professionals. REcolorado as distributed by MLS GRID
 - $430,0004 bd3 ba1.8k sqft21458 E 47th Avenue, Denver, CO 80249For SaleMLS ID #5774656, Matthew Clark, Thrive Real Estate Group. REcolorado as distributed by MLS GRID
- $535,0004 bd3 ba1.9k sqft25662 E Bayaud Place, Aurora, CO 80018For SaleMLS ID #3852267, Brandy Elias, Orchard Brokerage LLC. REcolorado as distributed by MLS GRID
- $444,9004 bd3 ba1.7k sqft5380 N Argonne Street, Denver, CO 80249For SaleMLS ID #8761457, Robert Hryniewich, HomeSmart. REcolorado as distributed by MLS GRID
- $465,0003 bd3 ba1.8k sqft221 S Oak Hill Street, Aurora, CO 80018For SaleMLS ID #3481851, Marla Strick, RE/MAX Professionals. REcolorado as distributed by MLS GRID
- $519,0003 bd3 ba1.8k sqft1982 S Fultondale Court, Aurora, CO 80018For SaleMLS ID #3481197, Scott Freedle, Freedle and Associates LLC. REcolorado as distributed by MLS GRID
- $500,0002 bd2 ba1.6k sqft639 N Waterloo Court, Aurora, CO 80018For SaleMLS ID #5430177, Jody A OBrien, HomeSmart. REcolorado as distributed by MLS GRID
- $449,9003 bd3 ba1.6k sqft4760 Joplin Street, Denver, CO 80239For SaleMLS ID #5973265, Thuy Nguyen, Brokers Guild Homes. REcolorado as distributed by MLS GRID
- $465,0002 bd3 ba1.8k sqft5552 Killarney Street, Denver, CO 80249For SaleMLS ID #9574966, Cyndi Carfrey, Keller Williams Advantage Realty LLC. REcolorado as distributed by MLS GRID
- $436,0003 bd3 ba1.5k sqft26236 E Byers Place, Aurora, CO 80018For SaleMLS ID #2303722, Holly Hall, Berkshire Hathaway HomeServices Colorado Real Estate, LLC. REcolorado as distributed by MLS GRID
- $465,0004 bd4 ba1.9k sqft17975 E 54th Avenue, Denver, CO 80249For SaleMLS ID #3413087, Kristen White, Keller Williams DTC. REcolorado as distributed by MLS GRID
- $515,0003 bd2 ba1.8k sqft26984 E Archer Ave, Aurora, CO 80018For Sale
 MLS ID #1055086, Lisa Lovely, Coldwell Banker Realty-N Metro. IRES as distributed by MLS GRID
 - $412,9993 bd3 ba1.4k sqft21143 E 67th Avenue, Aurora, CO 80019For SaleMLS ID #9654692, Anna Smouse, Resident Realty North Metro LLC. REcolorado as distributed by MLS GRID
- $540,0005 bd4 ba2.4k sqft5548 Killarney Court, Denver, CO 80249For SaleMLS ID #6625521, Ben Slingsby, West and Main Homes Inc. REcolorado as distributed by MLS GRID
- $520,0003 bd3 ba1.5k sqft22079 E Belleview Place, Aurora, CO 80015For SaleMLS ID #7140097, Vanessa Cabral Sanchez, Keller Williams Realty Downtown LLC. REcolorado as distributed by MLS GRID
- $439,0003 bd3 ba1.5k sqft18163 E 104th Way, Commerce City, CO 80022For SaleMLS ID #9632314, Ali Sterne, eXp Realty, LLC. REcolorado as distributed by MLS GRID
- $570,0003 bd3 ba2.7k sqft24235 E Ohio Drive, Aurora, CO 80018For SaleMLS ID #4046809, Karyn Walker, Redfin Corporation. REcolorado as distributed by MLS GRID
