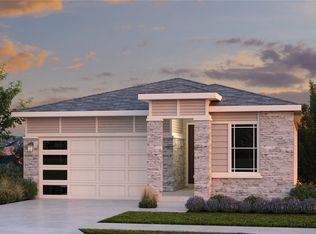
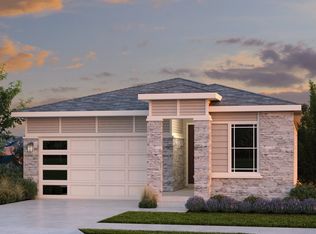
Experience elevated Colorado living in this exceptional ranch-style home nestled in the Sky Ranch community. Situated on a beautiful East-facing lot with no rear neighbors, this home captures mountain views and breathtaking Colorado sunsets from the covered deck. Thoughtfully designed for both everyday living and entertaining, the open-concept floor plan welcomes you with beautiful LVP flooring throughout the main living areas, 9' ceilings, a spacious great room and an impressive gourmet kitchen featuring a gas range, stainless steel appliances, quartz countertops and an oversized island. The dining area flows seamlessly through double sliding doors to the covered deck, creating an inviting indoor-outdoor setting for morning coffee, evening gatherings or enjoying the spectacular Colorado skies. The private primary suite is a peaceful retreat with a large walk-in closet and spa-inspired bathroom complete with double sinks and a spacious walk-in shower. A secondary bedroom and full bathroom provide comfortable accommodations for guests, while the generously sized office with French doors offers an ideal work-from-home space. Convenience continues with a dedicated mudroom and laundry room just off the garage, along with custom window coverings throughout. The oversized 2-car garage provides plenty of room for vehicles, storage and all your Colorado essentials. Move-in ready and ideally located near parks, trails, E-470, Denver International Airport, shopping and dining, this Sky Ranch gem offers the perfect combination of modern comfort, thoughtful design and Colorado lifestyle.
For sale
$500,000
639 N Waterloo Court, Aurora, CO 80018
2beds
1,666sqft
Single Family Residence
Built in 2021
4,966 Square Feet Lot
$-- Zestimate®
$300/sqft
$50/mo HOA
What's special
- 1 day
- 54
- 4
Zillow last checked:
Listing updated:
Listed by:
Jody A OBrien 303-946-3408 jodyobrienhomes@comcast.net,
HomeSmart
Source: REcolorado as distributed by MLS GRID,MLS#: 5430177
Facts & features
Interior
Bedrooms & bathrooms
- Bedrooms: 2
- Bathrooms: 2
- Full bathrooms: 1
- 3/4 bathrooms: 1
- Main level bathrooms: 2
- Main level bedrooms: 2
Bedroom
- Description: Large Walk In Closet, Private Bath, Lots Of Natural Light
- Features: Primary Suite
- Level: Main
- Area: 196 Square Feet
- Dimensions: 14 x 14
Bedroom
- Description: Lvp, Large Window
- Level: Main
- Area: 110 Square Feet
- Dimensions: 11 x 10
Bathroom
- Description: Double Sinks, Walk In Tile Shower, Corian Counters, Linen Closet,
- Features: En Suite Bathroom
- Level: Main
Bathroom
- Description: Tub/Shower
- Level: Main
Dining room
- Description: Lvp Flooring, Oversized Dual Sliding Doors With Screens, Opens To Covered Patio
- Level: Main
- Area: 176 Square Feet
- Dimensions: 11 x 16
Great room
- Description: Lvp Flooring, Light And Bright, Perfect Space For Entertaining
- Level: Main
- Area: 210 Square Feet
- Dimensions: 14 x 15
Kitchen
- Description: Chef Inspired Kitchen With Quartz Counters, Gas Stove, All Stainless Appliances, Large Island, Pantry, Lvp
- Level: Main
- Area: 189 Square Feet
- Dimensions: 9 x 21
Laundry
- Description: Cabinets
- Level: Main
- Area: 63 Square Feet
- Dimensions: 7 x 9
Mud room
- Description: Large Area When You Enter The Home From The Garage, Closet
Office
- Description: French Doors, Could Be Converted Into A Bedroom
- Level: Main
- Area: 140 Square Feet
- Dimensions: 14 x 10
Heating
- Forced Air
Cooling
- Central Air
Appliances
- Included: Dishwasher, Disposal, Gas Water Heater, Microwave, Oven, Range, Refrigerator
- Laundry: In Unit
Features
- Ceiling Fan(s), Corian Counters, Eat-in Kitchen, High Ceilings, Kitchen Island, No Stairs, Open Floorplan, Pantry, Quartz Counters, Smoke Free, Walk-In Closet(s)
- Flooring: Vinyl
- Windows: Double Pane Windows, Window Coverings, Window Treatments
- Basement: Crawl Space
Interior area
- Total structure area: 1,666
- Total interior livable area: 1,666 sqft
- Finished area above ground: 1,666
Video & virtual tour
Property
Parking
- Total spaces: 2
- Parking features: Concrete, Dry Walled, Oversized
- Attached garage spaces: 2
Features
- Levels: One
- Stories: 1
- Patio & porch: Covered, Deck, Front Porch
- Exterior features: Private Yard
- Fencing: Full
Lot
- Size: 4,966 Square Feet
- Features: Landscaped, Sprinklers In Front, Sprinklers In Rear
Details
- Parcel number: 035311082
- Special conditions: Standard
Construction
Type & style
- Home type: SingleFamily
- Architectural style: Traditional
- Property subtype: Single Family Residence
Materials
- Brick, Wood Siding
- Roof: Composition
Condition
- Year built: 2021
Details
- Builder model: Crestone-Craftsman
- Builder name: Taylor Morrison
Utilities & green energy
- Sewer: Public Sewer
Community & HOA
Community
- Security: Carbon Monoxide Detector(s), Smoke Detector(s)
- Subdivision: Sky Ranch
HOA
- Has HOA: Yes
- Amenities included: Playground, Trail(s)
- Services included: Maintenance Grounds
- HOA fee: $150 quarterly
- HOA name: Sky Ranch Community Authority
- HOA phone: 303-439-6029
Location
- Region: Aurora
Financial & listing details
- Price per square foot: $300/sqft
- Annual tax amount: $7,133
- Date on market: 8/27/2026
- Listing terms: Cash,Conventional,FHA,VA Loan
- Exclusions: None - All Inclusions Have Been Removed
- Ownership: Individual
Estimated market value
Not available
Estimated sales range
Not available
Not available
Price history
| Date | Event | Price |
|---|---|---|
| 8/27/2026 | Listed for sale | $500,000$300/sqft |
Source:  REcolorado as distributed by MLS GRID #5430177 Report a problem REcolorado as distributed by MLS GRID #5430177 Report a problem | ||
Public tax history
Tax history is unavailable.
Monthly payment
Est. payment
Payment breakdown
Explore the cost of this home by adjusting the details. Changes won't be saved.Climate risks
Neighborhood: 80018
Nearby schools
Schools provided by the listing agent
- Elementary: Harmony Ridge P-8
- Middle: Vista Peak
- High: Vista Peak
- District: Adams-Arapahoe 28J
Source: REcolorado as distributed by MLS GRID. This data may not be complete. We recommend contacting the local school district to confirm school assignments for this home.
Similar homes
- $499,0003 bd2 ba1.6k sqft27859 E 7th Place, Aurora, CO 80018For Sale

 MLS ID #8804050, Kathy Beidler, Realty One Group Premier Colorado. REcolorado as distributed by MLS GRID
 - $484,9003 bd3 ba1.9k sqft806 White Crow St, Aurora, CO 80018For Sale

 MLS ID #6029471, Jose Falconett, Brokers Guild Real Estate. elevateMLS
 - $475,0003 bd2 ba1.5k sqft27884 E 9th Lane, Aurora, CO 80018For Sale
 MLS ID #5410297, Nick Gustafson, Coldwell Banker Realty 24. REcolorado as distributed by MLS GRID
 - $--4 bd3 ba1.9k sqft970 Yantley Ct, Aurora, CO 80018Auction
 Auction.com 2
 - $500,0003 bd2 ba1.6k sqft27853 E 8th Avenue, Aurora, CO 80018For SaleMLS ID #9435334, Wendy Brand, Keller Williams DTC. REcolorado as distributed by MLS GRID
- $515,0004 bd3 ba1.9k sqft27922 E 10th Drive, Aurora, CO 80018For SaleMLS ID #6962084, Courtney Bitner, NextHome Aspire. REcolorado as distributed by MLS GRID
- $549,0003 bd2 ba1.9k sqft27571 E 7th Drive, Aurora, CO 80018For SaleMLS ID #5184027, Jennifer Antonio, LIV Sotheby's International Realty. REcolorado as distributed by MLS GRID
- $490,0003 bd3 ba1.9k sqft27584 E 6th Drive, Aurora, CO 80018For SaleMLS ID #3567229, Pamela Subry, RE/MAX Northwest Inc. REcolorado as distributed by MLS GRID
- $472,1494 bd3 ba1.8k sqft28443 E 3rd Avenue, Watkins, CO 80137New ConstructionREcolorado as distributed by MLS GRID
- $435,4003 bd2 ba1.2k sqft786 N Carrie Court, Watkins, CO 80137New ConstructionMLS ID #9261469, Kristen Gaccetta, New Home Star, LLC. REcolorado as distributed by MLS GRID
- $530,0003 bd3 ba2.2k sqft919 N Undergrove Way, Aurora, CO 80018For SaleMLS ID #2116039, Kevin Nydam, Compass - Denver. REcolorado as distributed by MLS GRID
- $439,6253 bd3 ba1.7k sqft789 N Carrie Street, Watkins, CO 80137New ConstructionMLS ID #9812094, Kristen Gaccetta, New Home Star, LLC. REcolorado as distributed by MLS GRID
- $449,0004 bd3 ba1.9k sqft28274 E 8th Place, Watkins, CO 80137For SaleMLS ID #9470794, Jennifer Hebert, Coldwell Banker Realty 24. REcolorado as distributed by MLS GRID
- $449,9004 bd3 ba2.1k sqft28435 E 8th Avenue, Watkins, CO 80137For SaleMLS ID #8345476, Shannon Elliott, LoKation Real Estate. REcolorado as distributed by MLS GRID
- $490,0004 bd3 ba1.8k sqft28227 E 4th Place, Watkins, CO 80137New ConstructionREcolorado as distributed by MLS GRID
- $510,9954 bd3 ba2.1k sqft28201 E 4th Place, Watkins, CO 80137New ConstructionREcolorado as distributed by MLS GRID
