Skip main navigation
Sold for $514,000
  • $514,000

    629 N Waterloo Court, Aurora, CO 80018

    3beds
    2,066sqft
    Single Family Residence
    Built in 2021
    0.25 Acres Lot
    $507,900 Zestimate®
    $249/sqft
    $2,911 Estimated rent

    Home value

    $507,900

    $477,000 - $543,000

    $2,911/mo

    Zestimate® history
    Loading
    Loading...

    Owner options

    List your home for rent

    $2,911/mo

    Rent Zestimate®

    Find your next renter with Zillow Rental Manager. Plus, with online applications, you can quickly screen prospective tenants – for free.

    Learn more

    $2,911/mo

    Rent Zestimate®

    Refinance and save

    $3,052/mo

    Est. payment

    Refinancing to a lower rate could help reduce your monthly payments and save thousands over the life of the loan.

    See today's rates

    $3,052/mo

    Est. payment

    Explore your selling options

    Work with a Zillow partner agent

    Leverage their expertise and Zillow's premium Showcase listings to get your home seen by more buyers.

    Get started

    List with your own agent

    Get your home in front of millions of buyers by listing it on Zillow.

    Learn how to do it

    Sell it yourself

    Take full control of how buyers see your home on Zillow by listing For Sale by Owner (FSBO).

    List your home

    What's special

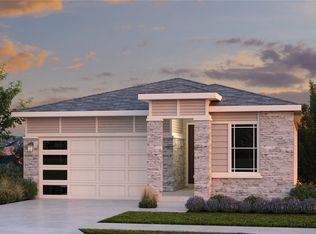
    PRICE DROP!! Welcome to this beautifully maintained Taylor Morrison home in the heart of Sky Ranch, offering space, style, and views that stretch for miles, including Pikes Peak, and easy airport access, all set on a MASSIVE 10,940 square foot lot. This extra large corner lot provides privacy from neighbors!! Built in 2021 and thoughtfully upgraded, this 3-bedroom, 3-bath, 2,066 square foot home, is move-in ready and designed for both comfort and entertaining. Inside you will find a spacious, open-concept layout with a large great room, dining and kitchen with GE appliances, white countertops and a walk-in pantry, plus a guest 1/2 bath. All three bedrooms are upstairs, with a five-piece en suite bath in the primary. A full bath for the secondary bedrooms and laundry room complete the second floor. Ceiling fans in the primary bedroom and the downstairs great room well will add extra comfort. Step outside to your private backyard, fully fenced, and complete with three new trees, a garden box, and no rear neighbors, with no current plans for development behind the property. The open lot is privately owned. You will be able to enjoy Colorado’s outdoor lifestyle on the new concrete slab patio with covered structure (a $7,500 upgrade that stays with the home). Govee exterior lights bring charm to your evenings, and the energy-efficient solar panels can be transferred to the new owner at closing, with a low finance payment and subsequently low utility bills. Other features include a 38-gallon hot water heater, crawlspace storage, and central A/C. Low monthly HOA, which includes fire department services, and supports future neighborhood expansion. Families will appreciate the zoned public school (Harmony) and the nearby charter school option (K–9, expanding to K–12) right in the community. 3D Walkthrough Video, copy and paste - https://www.zillow.com/view-imx/baac8056-2148-484d-846d-4a24960bfcc2?setAttribution=mls&wl=true&initialViewType=pano&utm_source=dashboard

    Zillow last checked:

    Listing updated:

    Listed by:

    Laura Fuller 303-646-7443 Laura@NeirTeam.com,

    Kentwood Real Estate City Properties,

    The Neir Team 720-280-3004,

    Kentwood Real Estate City Properties

    Bought with:

    Christine Gulley, 40002980

    Compass - Denver

    Source: REcolorado as distributed by MLS GRID,MLS#: 6241955MLS Logo

    Facts & features

    Interior

    Bedrooms & bathrooms
    • Bedrooms: 3
    • Bathrooms: 3
    • Full bathrooms: 2
    • 1/2 bathrooms: 1
    • Main level bathrooms: 1
    Bedroom
    • Level: Upper
    Bedroom
    • Level: Upper
    Bedroom
    • Level: Upper
    Bathroom
    • Level: Upper
    Bathroom
    • Level: Upper
    Bathroom
    • Level: Main
    Heating
    • Forced Air
    Cooling
    • Central Air
    Features
    • Has basement: No
    Interior area
    • Total structure area: 2,066
    • Total interior livable area: 2,066 sqft
    • Finished area above ground: 2,066

    Property

    Parking
    • Total spaces: 2
    • Parking features: Garage - Attached
    • Attached garage spaces: 2
    Features
    • Levels: Two
    • Stories: 2
    Lot
    • Size: 0.25 Acres
    Details
    • Parcel number: 035311074
    • Special conditions: Standard

    Construction

    Type & style
    • Home type: SingleFamily
    • Property subtype: Single Family Residence
    Materials
    • Wood Siding
    • Roof: Composition
    Condition
    • Year built: 2021
    Details
    • Builder name: Taylor Morrison

    Utilities & green energy

    • Sewer: Public Sewer
    • Water: Private

    Community & neighborhood

    Location
    • Region: Watkins
    • Subdivision: Sky Ranch

    HOA & financial

    HOA
    • Has HOA: Yes
    • HOA fee: $50 monthly
    • Association name: Sky Ranch Community Authority Board
    • Association phone: 303-779-5710

    Other

    Other facts
    • Listing terms: Cash,Conventional,FHA,VA Loan
    • Ownership: Individual

    Price history

    DateEventPrice
    2/6/2026Sold$514,000-2.1%$249/sqft
    Source: REcolorado as distributed by MLS GRID #6241955 Report a problem
    12/28/2025Pending sale$525,000$254/sqft
    Source: REcolorado as distributed by MLS GRID #6241955 Report a problem
    11/13/2025Price change$525,000-1.9%$254/sqft
    Source: REcolorado as distributed by MLS GRID #6241955 Report a problem
    10/11/2025Price change$535,000-2.6%$259/sqft
    Source: REcolorado as distributed by MLS GRID #6241955 Report a problem
    10/2/2025Listed for sale$549,000+19.6%$266/sqft
    Source: REcolorado as distributed by MLS GRID #6241955 Report a problem
    7/27/2021Sold$459,060$222/sqft
    Source: Public Record Report a problem

    Public tax history

    YearProperty taxesTax assessment
    2025$6,110 +2.7%$35,163 +12%
    2024$5,952 +20.6%$31,383 -11.4%
    2023$4,937 +16.6%$35,409 +34.7%
    2022$4,234 $26,292 +15.1%
    2021-- $22,839 +187.5%
    2020$1,483 +60928.4%$7,943
    2019$2 --
    2018$2 $13

    Find assessor info on the county website

    Neighborhood: 80016

    Nearby schools

    GreatSchools rating
    Schools provided by the listing agent
    • Elementary: Harmony Ridge P-8
    • Middle: Vista Peak
    • High: Vista Peak
    • District: Adams-Arapahoe 28J

    Source: REcolorado as distributed by MLS GRID. This data may not be complete. We recommend contacting the local school district to confirm school assignments for this home.

    Get a cash offer in 3 minutes
    Find out how much your home could sell for in as little as 3 minutes with a no-obligation cash offer.
    Estimated market value
    $507,900
    Get a cash offer in 3 minutes
    Find out how much your home could sell for in as little as 3 minutes with a no-obligation cash offer.
    Estimated market value
    $507,900