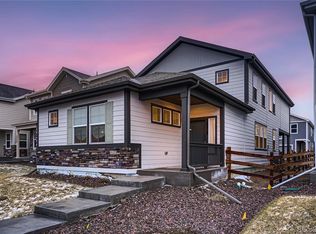
Enjoy the best of both worlds! Situated on the edge of Aurora with a Watkins mailing address, this home offers a peaceful setting while remaining just 20 minutes from Southlands, Denver International Airport, Buckley Space Force Base, E-470, and everyday conveniences.
More than just buying a home...it's an opportunity to be part of one of Aurora's fastest-growing communities. Sky Ranch continues to evolve with planned future retail sites and a recreation center on the horizon, giving buyers the chance to own before the neighborhood is fully built out and enjoy everything the community has to offer as it grows.
Families will appreciate Sky Ranch Academy, a tuition-free public charter school operated by National Heritage Academies. The school currently serves elementary and middle school students and is expanding toward a full K-12 campus.
Life in Sky Ranch is about more than the home. From community events like First Friday Food Trucks to exciting future amenities, there's a true sense of community that's continuing to grow right alongside the neighborhood.
For sale
Price cut: $14.1K (8/24)
$449,900
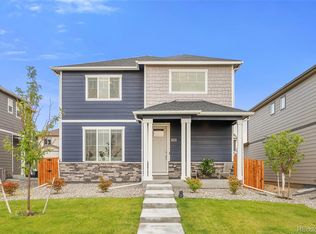
28435 E 8th Avenue, Watkins, CO 80137
4beds
2,145sqft
Single Family Residence
Built in 2022
3,892 Square Feet Lot
$-- Zestimate®
$210/sqft
$59/mo HOA
What's special
- 102 days
- 971
- 35
Zillow last checked:
Listing updated:
Listed by:
Shannon Elliott selliott@realestatedenverarea.com,
LoKation Real Estate
Source: REcolorado as distributed by MLS GRID,MLS#: 8345476
Facts & features
Interior
Bedrooms & bathrooms
- Bedrooms: 4
- Bathrooms: 3
- Full bathrooms: 2
- 1/2 bathrooms: 1
- Main level bathrooms: 1
Bedroom
- Description: Oversized Closet
- Features: Primary Suite
- Level: Upper
Bedroom
- Description: Oversized Closet
- Level: Upper
Bedroom
- Level: Upper
Bedroom
- Level: Upper
Bathroom
- Level: Main
Bathroom
- Features: Primary Suite
- Level: Upper
Bathroom
- Description: Double Sinks And Bathtub
- Level: Upper
Dining room
- Level: Main
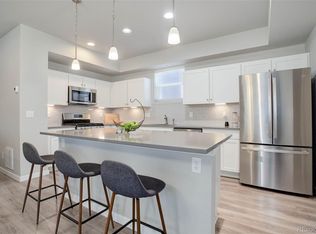
Kitchen
- Description: Expansive Pantry
- Level: Main
Laundry
- Level: Upper
Living room
- Level: Main
Loft
- Level: Upper
Heating
- Forced Air
Cooling
- Central Air
Appliances
- Included: Dishwasher, Disposal, Microwave, Oven, Refrigerator, Self Cleaning Oven
Features
- Ceiling Fan(s), Eat-in Kitchen, Granite Counters, Open Floorplan, Pantry, Walk-In Closet(s)
- Flooring: Carpet, Vinyl
- Windows: Double Pane Windows
- Basement: Crawl Space
Interior area
- Total structure area: 2,145
- Total interior livable area: 2,145 sqft
- Finished area above ground: 2,145
Video & virtual tour
Property
Parking
- Total spaces: 2
- Parking features: Garage - Attached
- Attached garage spaces: 2
Features
- Levels: Two
- Stories: 2
- Patio & porch: Covered, Front Porch, Patio
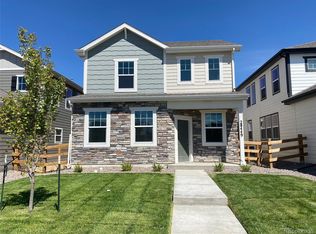
- Fencing: Full
Lot
- Size: 3,892 Square Feet
- Features: Sprinklers In Front
Details
- Parcel number: 035455505
- Special conditions: Standard
Construction
Type & style
- Home type: SingleFamily
- Property subtype: Single Family Residence
Materials
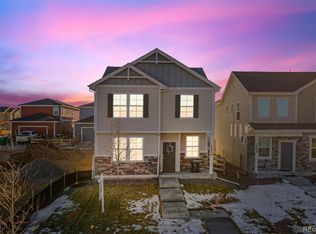
- Wood Siding
Condition
- Year built: 2022
Utilities & green energy
- Sewer: Public Sewer
- Utilities for property: Cable Available
Community & HOA
Community
- Security: Carbon Monoxide Detector(s), Smoke Detector(s)
- Subdivision: Sky Ranch
HOA
- Has HOA: Yes
- Amenities included: Park, Playground, Trail(s)
- HOA fee: $177 quarterly
- HOA name: Sky Ranch Community Authority Board
- HOA phone: 303-779-5710
Location
- Region: Watkins
Financial & listing details
- Price per square foot: $210/sqft
- Annual tax amount: $5,903
- Date on market: 5/29/2026
- Listing terms: Cash,Conventional,FHA,VA Loan
- Exclusions: Washer, Dryer, Window Curtains And Rods, And All Security Systems Attached Or Not Attached To Property.
- Ownership: Individual
- Electric utility on property: Yes
- Road surface type: Paved
Estimated market value
Not available
Estimated sales range
Not available
Not available
Price history
| Date | Event | Price |
|---|---|---|
| 8/24/2026 | Price change | $449,900-3%$210/sqft |
Source:  REcolorado as distributed by MLS GRID #8345476 Report a problem REcolorado as distributed by MLS GRID #8345476 Report a problem | ||
| 8/7/2026 | Price change | $464,000-1.1%$216/sqft |
Source: REcolorado as distributed by MLS GRID #8345476 Report a problem | ||
| 7/8/2026 | Price change | $469,000-1.3%$219/sqft |
Source: REcolorado as distributed by MLS GRID #8345476 Report a problem | ||
| 5/29/2026 | Listed for sale | $475,000$221/sqft |
Source: REcolorado as distributed by MLS GRID #8345476 Report a problem | ||
Public tax history
Tax history is unavailable.
Monthly payment
Est. payment
Payment breakdown
Explore the cost of this home by adjusting the details. Changes won't be saved.Climate risks
Neighborhood: 80137
Nearby schools
Schools provided by the listing agent
- Elementary: Bennett
- Middle: Bennett
- High: Bennett
- District: Bennett 29-J
Source: REcolorado as distributed by MLS GRID. This data may not be complete. We recommend contacting the local school district to confirm school assignments for this home.
Similar homes
- $449,0004 bd3 ba1.9k sqft28274 E 8th Place, Watkins, CO 80137For Sale
 MLS ID #9470794, Jennifer Hebert, Coldwell Banker Realty 24. REcolorado as distributed by MLS GRID
 - $475,0003 bd2 ba1.5k sqft27884 E 9th Lane, Aurora, CO 80018For Sale
 MLS ID #5410297, Nick Gustafson, Coldwell Banker Realty 24. REcolorado as distributed by MLS GRID
 - $485,0003 bd2 ba1.5k sqft27656 E 10th Drive, Aurora, CO 80018For Sale
 MLS ID #3225393, Chuck Gonzalez, RE/MAX Alliance. REcolorado as distributed by MLS GRID
 - $500,0002 bd2 ba1.6k sqft639 N Waterloo Court, Aurora, CO 80018For Sale
 MLS ID #5430177, Jody A OBrien, HomeSmart. REcolorado as distributed by MLS GRID
 - $465,0003 bd3 ba1.8k sqft221 S Oak Hill Street, Aurora, CO 80018For SaleMLS ID #3481851, Marla Strick, RE/MAX Professionals. REcolorado as distributed by MLS GRID
- $534,9004 bd3 ba2.2k sqft27104 E Archer Avenue, Aurora, CO 80018For SaleMLS ID #5682100, James Crocker, Crocker Realty, LLC. REcolorado as distributed by MLS GRID
- $535,0004 bd3 ba1.9k sqft25662 E Bayaud Place, Aurora, CO 80018For SaleMLS ID #3852267, Brandy Elias, Orchard Brokerage LLC. REcolorado as distributed by MLS GRID
- $480,0003 bd2 ba1.5k sqft230 S Langdale Court, Aurora, CO 80018For SaleMLS ID #4368680, Stacy Boone Harrison, Angel Oak Realty Group LLC. REcolorado as distributed by MLS GRID
- $444,9004 bd3 ba1.7k sqft5380 N Argonne Street, Denver, CO 80249For SaleMLS ID #8761457, Robert Hryniewich, HomeSmart. REcolorado as distributed by MLS GRID
- $495,0003 bd2 ba1.4k sqft200 S Langdale Court, Aurora, CO 80018For SaleMLS ID #3541887, Jera Brackman, City Lights Realty. REcolorado as distributed by MLS GRID
- $439,0003 bd3 ba1.5k sqft18163 E 104th Way, Commerce City, CO 80022For SaleMLS ID #9632314, Ali Sterne, eXp Realty, LLC. REcolorado as distributed by MLS GRID
- $479,9004 bd4 ba2.3k sqft4863 Halifax Court, Denver, CO 80249For SaleMLS ID #9910331, Jennifer Premac, Jennifer Premac, Individual Proprietor. REcolorado as distributed by MLS GRID
- $449,9003 bd3 ba1.6k sqft4760 Joplin Street, Denver, CO 80239For SaleMLS ID #5973265, Thuy Nguyen, Brokers Guild Homes. REcolorado as distributed by MLS GRID
- $449,9504 bd2 ba1.6k sqft4710 Enid Way, Denver, CO 80239For SaleMLS ID #4461132, Nick Mertens, Framework Real Estate LLC. REcolorado as distributed by MLS GRID
- $515,0003 bd2 ba1.8k sqft26984 E Archer Ave, Aurora, CO 80018For Sale
 MLS ID #1055086, Lisa Lovely, Coldwell Banker Realty-N Metro. IRES as distributed by MLS GRID
 - $495,0003 bd3 ba2.3k sqft4003 N Quatar Court, Aurora, CO 80019For SaleMLS ID #2869753, Michael Hardey, Integrity Real Estate Group. REcolorado as distributed by MLS GRID
- $425,0003 bd3 ba1.5k sqft23543 E 5th Drive, Aurora, CO 80018For SaleMLS ID #7718185, Luis Forero, eXp Realty, LLC. REcolorado as distributed by MLS GRID
- $459,9004 bd3 ba2.9k sqft9542 Richfield Street, Commerce City, CO 80022For SaleMLS ID #5404277, Julia Eggert, Khaya Real Estate LLC. REcolorado as distributed by MLS GRID
- $465,0002 bd3 ba1.8k sqft5552 Killarney Street, Denver, CO 80249For SaleMLS ID #9574966, Cyndi Carfrey, Keller Williams Advantage Realty LLC. REcolorado as distributed by MLS GRID
- $449,9004 bd3 ba1.9k sqft16291 Bolling Drive, Denver, CO 80239For SaleMLS ID #3322447, Alejandra Delacruz, A Realty Inc.. REcolorado as distributed by MLS GRID
