Welcome to this light-filled ranch in the desirable Traditions community! A striking 9-foot front door, soaring ceilings, and an open-concept floor plan create an inviting first impression. Morning sunlight fills the spacious great room, office, kitchen, and covered patio, creating a warm and welcoming atmosphere throughout.
The freshly painted kitchen, dining, and family room serve as the heart of the home, featuring a large center island, coffee bar, and brand-new stainless steel refrigerator, microwave, and gas range. Enjoy pristine new flooring throughout, including stylish wood-look luxury vinyl plank and plush carpet with upgraded padding.
Step outside through expansive sliding glass doors to a large covered patio overlooking the fully fenced backyard—perfect for entertaining, gardening, pets, or relaxing in the beautiful Colorado weather.
Residents enjoy exceptional neighborhood amenities including a community pool, clubhouse, parks, trails, and sports courts. Ideally located with convenient access to DIA, Buckley Space Force Base, Aurora Reservoir, Gaylord Rockies Resort & Convention Center, Southlands shopping and dining, and Vista Peak Exploratory and Preparatory Schools.
Don’t miss this move-in-ready home that perfectly blends comfort, style, and an outstanding Colorado lifestyle!
Accepting backups
$485,000
230 S Langdale Court, Aurora, CO 80018
3beds
1,579sqft
:
Get pre-qualified$3,068/mo
Single Family Residence
Built in 2017
5,449 Square Feet Lot
$479,500 Zestimate®
$307/sqft
$104/mo HOA
What's special
- 19 days |
- 545 |
- 22 |
Zillow last checked:
Listing updated:
Listed by:
Stacy Boone Harrison 720-633-5799 Stacy@angeloakrealtygroup.com,
Angel Oak Realty Group LLC
Source: REcolorado as distributed by MLS GRID,MLS#: 4368680
Facts & features
Interior
Bedrooms & bathrooms
- Bedrooms: 3
- Bathrooms: 2
- Full bathrooms: 2
- Main level bathrooms: 2
- Main level bedrooms: 3
Bedroom
- Features: Primary Suite
- Level: Main
Bedroom
- Level: Main
Bedroom
- Level: Main
Bathroom
- Features: Primary Suite
- Level: Main
Bathroom
- Features: En Suite Bathroom
- Level: Main
Heating
- Forced Air
Cooling
- Central Air
Appliances
- Included: Cooktop, Dishwasher, Disposal, Gas Water Heater, Microwave, Oven, Refrigerator, Self Cleaning Oven
Features
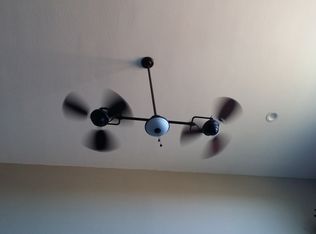
- Ceiling Fan(s), Eat-in Kitchen, Entrance Foyer, High Ceilings, High Speed Internet, Kitchen Island, Open Floorplan, Pantry, Primary Suite, Radon Mitigation System, Smart Thermostat, Walk-In Closet(s)
- Flooring: Carpet, Laminate, Tile, Vinyl
- Windows: Double Pane Windows, Window Coverings, Window Treatments
- Basement: Crawl Space
Interior area
- Total structure area: 1,579
- Total interior livable area: 1,579 sqft
- Finished area above ground: 1,579
Property
Parking
- Total spaces: 2
- Parking features: Garage - Attached
- Attached garage spaces: 2
Features
- Levels: One
- Stories: 1
- Patio & porch: Covered, Front Porch, Patio
- Exterior features: Garden, Private Yard, Rain Gutters
- Fencing: Full
Lot
- Size: 5,449 Square Feet
- Features: Landscaped, Level, Master Planned, Sprinklers In Front, Sprinklers In Rear
Details
- Parcel number: 034743189
- Special conditions: Standard
Construction
Type & style
- Home type: SingleFamily
- Architectural style: Traditional
- Property subtype: Single Family Residence
Materials
- Cement Siding, Frame, Stone
- Foundation: Slab
- Roof: Composition
Condition
- Updated/Remodeled
- Year built: 2017
Details
- Builder name: Richmond American Homes
Utilities & green energy
- Sewer: Public Sewer
- Water: Public
- Utilities for property: Cable Available, Electricity Connected, Internet Access (Wired), Natural Gas Connected, Phone Available
Community & HOA
Community
- Security: Carbon Monoxide Detector(s), Smoke Detector(s), Video Doorbell
- Subdivision: Traditions
HOA
- Has HOA: Yes
- Amenities included: Clubhouse, Park, Playground, Pool, Trail(s)
- Services included: Maintenance Grounds, Recycling, Trash
- HOA fee: $104 monthly
- HOA name: Traditions/Hammersmith
- HOA phone: 303-980-0700
Location
- Region: Aurora
Financial & listing details
- Price per square foot: $307/sqft
- Tax assessed value: $506,300
- Annual tax amount: $4,186
- Date on market: 7/24/2026
- Listing terms: Cash,Conventional,FHA,VA Loan
- Exclusions: Sellers' Personal Property, Washer And Dryer
- Ownership: Individual
- Electric utility on property: Yes
Estimated market value
$479,500
$456,000 - $503,000
$2,770/mo
Price history
| Date | Event | Price |
|---|---|---|
| 8/8/2026 | Pending sale | $485,000$307/sqft |
Source:  REcolorado as distributed by MLS GRID #4368680 Report a problem REcolorado as distributed by MLS GRID #4368680 Report a problem | ||
| 7/24/2026 | Listed for sale | $485,000+49.1%$307/sqft |
Source: REcolorado as distributed by MLS GRID #4368680 Report a problem | ||
| 9/22/2017 | Sold | $325,300$206/sqft |
Source: Public Record Report a problem | ||
Public tax history
| Year | Property taxes | Tax assessment |
|---|---|---|
| 2025 | $3,699 +2.5% | $31,644 +3% |
| 2024 | $3,610 -0.4% | $30,713 -17.1% |
| 2023 | $3,624 -3% | $37,065 +35.9% |
| 2022 | $3,738 | $27,272 -2.8% |
| 2021 | -- | $28,057 +2.6% |
| 2020 | $3,734 +13.3% | $27,335 |
| 2019 | $3,295 | -- |
| 2018 | $3,295 +375.1% | $22,500 +343.5% |
| 2017 | $694 | $5,073 +135.7% |
| 2016 | -- | $2,152 |
| 2015 | -- | $2,152 +7.8% |
| 2014 | -- | $1,997 -27.9% |
| 2013 | $292 | $2,770 |
| 2012 | -- | $2,770 |
| 2011 | $382 +6.6% | $2,770 -3.5% |
| 2010 | $358 -5.5% | $2,870 +5.9% |
| 2009 | $379 | $2,710 -5.6% |
| 2008 | -- | $2,871 |
| 2007 | -- | $2,871 |
Find assessor info on the county website
Monthly payment
Est. payment
Payment breakdown
Explore the cost of this home by adjusting the details. Changes won't be saved.Climate risks
Neighborhood: Adonea
Nearby schools
GreatSchools rating
- 6/10Vista Peak P-8 ExploratoryGrades: PK-8Distance: 1 mi
- 5/10Vista Peak 9-12 PreparatoryGrades: 9-12Distance: 1.2 mi
Schools provided by the listing agent
- Elementary: Vista Peak
- Middle: Vista Peak
- High: Vista Peak
- District: Adams-Arapahoe 28J
Source: REcolorado as distributed by MLS GRID. This data may not be complete. We recommend contacting the local school district to confirm school assignments for this home.
- $589,6004 bd3 ba2.7k sqft146 S Newbern Ct, Aurora, CO 80018Off Market

- $554,9003 bd2 ba3.1k sqft156 S Newbern Ct, Aurora, CO 80018Off Market

- $533,4003 bd2 ba1.8k sqft136 S Newbern Ct, Aurora, CO 80018Off Market
- $597,3004 bd4 ba3.8k sqft166 S Newbern Ct, Aurora, CO 80018Off Market
- $539,5003 bd3 ba1.9k sqft135 S Newcastle Way, Aurora, CO 80018Off Market
- $18,493-- bd-- ba-- sqft115 S New Castle Way, Aurora, CO 80018Off Market
- $498,9003 bd3 ba1.6k sqft125 S Newcastle Way, Aurora, CO 80018Off Market
- $566,5004 bd4 ba2k sqft116 S Newbern Ct, Aurora, CO 80018Off Market
A local agent can set up tours, give advice and negotiate with sellers.
Similar homes
- $495,0003 bd2 ba1.4k sqft200 S Langdale Court, Aurora, CO 80018For Sale

 MLS ID #3541887, Jera Brackman, City Lights Realty. REcolorado as distributed by MLS GRID
 - $470,0003 bd3 ba1.8k sqft221 S Oak Hill Street, Aurora, CO 80018For Sale
 MLS ID #3481851, Marla Strick, RE/MAX Professionals. REcolorado as distributed by MLS GRID
 - $429,9003 bd3 ba1.4k sqft237 S Old Hammer, Aurora, CO 80018For Sale
 MLS ID #5603555, Patricia Spurlock, Spurlock Homes. REcolorado as distributed by MLS GRID
 - $515,0003 bd2 ba1.8k sqft26984 E Archer Ave, Aurora, CO 80018For Sale

 MLS ID #1055086, Lisa Lovely, Coldwell Banker Realty-N Metro. IRES as distributed by MLS GRID
 - $421,2502 bd3 ba1.1k sqft211 S Oak Hill Street, Aurora, CO 80018For SaleMLS ID #6508651, Mikey Osei, HomeSmart. REcolorado as distributed by MLS GRID
- $484,9503 bd3 ba1.9k sqft806 White Crow St, Aurora, CO 80018For Sale
 MLS ID #6029471, Jose Falconett, Brokers Guild Real Estate. elevateMLS
 - $539,9004 bd2 ba1.8k sqft141 S Quantock Street, Aurora, CO 80018For SaleMLS ID #4596206, Mike Thys, RE/MAX Professionals. REcolorado as distributed by MLS GRID
- $499,0003 bd2 ba1.6k sqft27859 E 7th Place, Aurora, CO 80018For SaleMLS ID #8804050, Kathy Beidler, Realty One Group Premier Colorado. REcolorado as distributed by MLS GRID
- $544,9004 bd3 ba2.2k sqft27104 E Archer Avenue, Aurora, CO 80018For SaleMLS ID #5682100, James Crocker, Crocker Realty, LLC. REcolorado as distributed by MLS GRID
- $515,0004 bd3 ba1.9k sqft27922 E 10th Drive, Aurora, CO 80018For SaleMLS ID #6962084, Courtney Bitner, NextHome Aspire. REcolorado as distributed by MLS GRID
- $590,0003 bd3 ba1.8k sqft22250 E Mansfield Place, Aurora, CO 80018For SaleMLS ID #6638179, Michael Anderson, RE/MAX Professionals. REcolorado as distributed by MLS GRID
- $545,0003 bd3 ba1.9k sqft24444 E Walsh Avenue, Aurora, CO 80018For SaleMLS ID #5857706, Merritt Cohn, MB Cohn & Assoc. REcolorado as distributed by MLS GRID
- $510,0003 bd3 ba1.5k sqft4850 S Elk Court, Aurora, CO 80016For SaleMLS ID #5531521, Lori Finch, Coldwell Banker Realty 24. REcolorado as distributed by MLS GRID
- $449,0003 bd4 ba1.4k sqft75 S Uriah St, Aurora, CO 80018For SaleMLS ID #1262329, Kelly Bane, KB Ranch and Home. elevateMLS
- $479,0003 bd3 ba1.6k sqft24817 E Calhoun Place #B, Aurora, CO 80016For SaleMLS ID #8055599, Elizabeth Craft, Coldwell Banker Realty 44. REcolorado as distributed by MLS GRID
- $464,0004 bd3 ba2.1k sqft28435 E 8th Avenue, Watkins, CO 80137For SaleMLS ID #8345476, Shannon Elliott, LoKation Real Estate. REcolorado as distributed by MLS GRID
- $459,9994 bd3 ba1.9k sqft28274 E 8th Place, Watkins, CO 80137For SaleMLS ID #9470794, Jennifer Hebert, Coldwell Banker Realty 24. REcolorado as distributed by MLS GRID
- $485,0003 bd3 ba2.3k sqft4373 S Nepal Court, Aurora, CO 80015For SaleMLS ID #3096423, Tedi Hunt, MB The Hunts Real Estate Group. REcolorado as distributed by MLS GRID
- $489,0003 bd3 ba2k sqft11377 E 25th Avenue, Aurora, CO 80010For SaleMLS ID #7162068, Olivia Merrill, LIV Sotheby's International Realty. REcolorado as distributed by MLS GRID
- $469,9003 bd2 ba1.5k sqft8870 E 106th Place, Henderson, CO 80640For SaleMLS ID #8914898, Arlene Castro, iGo Realty. REcolorado as distributed by MLS GRID
