Light and bright, near new 2-story energy efficient home with many upgrades. Luxury Vinyl flooring throughout the first floor. The vaulted entry flows nicely into the spacious great room that has large windows bringing in the light with the souther exposure. The adjacent kitchen has plenty of counter space and you will see beautiful solid slab quartz on the counters and on the island. There are white 42 inch cabinets, and the stainless gas stove, microwave oven, dishwasher and refrigerator are included. The rod iron railing staircase takes you upstairs where you will find the primary bedroom with quartz counters, dual vanities, 3/4 bath and a walk-in closet. There are two more bedrooms upstairs and a full bath also with quartz and dual vanities. The laundry is conveniently located on this level as well and the washer and dryer are included. The back yard is fully fenced and a great place to grill and relax. Some of the other upgrades include central air, sprinklers in the front and back, a ring alarm system, and 9 foot doors. This home has low cost leased solar panels lowering your electricity bill each month. Great location and close to shopping, entertainment and other amenities. Make this wonderful home yours!
For sale
$545,000
24444 E Walsh Avenue, Aurora, CO 80018
3beds
1,951sqft
:
Get pre-qualified$3,402/mo
Single Family Residence
Built in 2023
6,619 Square Feet Lot
$541,000 Zestimate®
$279/sqft
$34/mo HOA
What's special
- 57 days |
- 200 |
- 16 |
Zillow last checked:
Listing updated:
Listed by:
Merritt Cohn 303-907-9600 merrittcohn@gmail.com,
MB Cohn & Assoc
Source: REcolorado as distributed by MLS GRID,MLS#: 5857706
Facts & features
Interior
Bedrooms & bathrooms
- Bedrooms: 3
- Bathrooms: 3
- Full bathrooms: 1
- 3/4 bathrooms: 1
- 1/2 bathrooms: 1
- Main level bathrooms: 1
Bedroom
- Features: Primary Suite
- Level: Upper
Bedroom
- Features: Primary Suite
- Level: Upper
Bedroom
- Level: Upper
Bathroom
- Level: Main
Bathroom
- Features: Primary Suite
- Level: Upper
Bathroom
- Description: Dual Vanities
- Level: Upper
Dining room
- Level: Main
Great room
- Level: Main
Kitchen
- Level: Main
Heating
- Forced Air
Cooling
- Central Air
Appliances
- Included: Dishwasher, Disposal, Dryer, Gas Water Heater, Microwave, Oven, Refrigerator, Self Cleaning Oven, Washer
- Laundry: In Unit
Features
- Ceiling Fan(s), Eat-in Kitchen, Entrance Foyer, Kitchen Island, Pantry, Primary Suite, Quartz Counters, Smoke Free, Walk-In Closet(s)
- Flooring: Carpet, Laminate, Linoleum
- Windows: Double Pane Windows, Window Treatments
- Basement: Crawl Space
Interior area
- Total structure area: 1,951
- Total interior livable area: 1,951 sqft
- Finished area above ground: 1,951
Video & virtual tour
Property
Parking
- Total spaces: 2
- Parking features: Concrete
- Attached garage spaces: 2
Features
- Levels: Two
- Stories: 2
- Patio & porch: Covered, Front Porch
- Exterior features: Rain Gutters
- Fencing: Full
Lot
- Size: 6,619 Square Feet
- Features: Corner Lot, Sprinklers In Front, Sprinklers In Rear
Details
- Parcel number: 035454487
- Special conditions: Standard
Construction
Type & style
- Home type: SingleFamily
- Architectural style: Traditional
- Property subtype: Single Family Residence
Materials
- Frame, Rock
- Roof: Composition
Condition
- Year built: 2023
Details
- Builder model: Elbert
- Builder name: Lennar
Utilities & green energy
- Electric: 110V, 220 Volts
- Sewer: Public Sewer
- Water: Public
- Utilities for property: Cable Available, Electricity Connected, Natural Gas Available
Community & HOA
Community
- Security: Carbon Monoxide Detector(s), Security System, Smart Security System, Smoke Detector(s), Video Doorbell
- Subdivision: Waterstone
HOA
- Has HOA: Yes
- Amenities included: Park, Playground, Trail(s)
- Services included: Recycling, Trash
- HOA fee: $34 monthly
- HOA name: Waterstone HOA
- HOA phone: 303-265-7857
Location
- Region: Aurora
Financial & listing details
- Price per square foot: $279/sqft
- Tax assessed value: $564,300
- Annual tax amount: $6,642
- Date on market: 6/5/2026
- Listing terms: Cash,Conventional,FHA,VA Loan
- Exclusions: Curtains, Murphy Bed
- Ownership: Individual
- Electric utility on property: Yes
- Road surface type: Paved
Estimated market value
$541,000
$514,000 - $568,000
$2,937/mo
Price history
| Date | Event | Price |
|---|---|---|
| 6/5/2026 | Listed for sale | $545,000+3.8%$279/sqft |
Source:  REcolorado as distributed by MLS GRID #5857706 Report a problem REcolorado as distributed by MLS GRID #5857706 Report a problem | ||
| 5/1/2023 | Sold | $525,000$269/sqft |
Source: Public Record Report a problem | ||
Public tax history
| Year | Property taxes | Tax assessment |
|---|---|---|
| 2025 | $6,252 +85.5% | $35,269 +2.3% |
| 2024 | $3,370 -17.7% | $34,465 +47.8% |
| 2023 | $4,094 +8797.5% | $23,320 +2.1% |
| 2022 | $46 | $22,839 |
Find assessor info on the county website
Monthly payment
Est. payment
Payment breakdown
Explore the cost of this home by adjusting the details. Changes won't be saved.Climate risks
Neighborhood: Waterstone
Nearby schools
GreatSchools rating
- 8/10Murphy Creek K-8 SchoolGrades: PK-8Distance: 0.9 mi
- 5/10Vista Peak 9-12 PreparatoryGrades: 9-12Distance: 1.5 mi
Schools provided by the listing agent
- Elementary: Murphy Creek K-8
- Middle: Vista Peak
- High: Vista Peak
- District: Adams-Arapahoe 28J
Source: REcolorado as distributed by MLS GRID. This data may not be complete. We recommend contacting the local school district to confirm school assignments for this home.
- $575,8004 bd3 ba2.4k sqft24464 E Walsh Ave, Aurora, CO 80018Off Market
- $576,4004 bd2 ba2.3k sqft24464 E Walsh Ave, Aurora, CO 80012Off Market
- $550,0003 bd3 ba2.1k sqft24404 E Walsh Ave, Aurora, CO 80018Sold

- $531,4003 bd3 ba2.1k sqft24484 E Walsh Ave, Aurora, CO 80018Off Market
- $530,2003 bd3 ba1.9k sqft24463 E Walsh Ave, Aurora, CO 80018Off Market
- $---- bd-- ba-- sqft24463 E Walsh Ave, Aurora, CO 80018Off Market
- $575,0004 bd3 ba2.4k sqft24445 E Ohio Dr, Aurora, CO 80018Off Market
- $544,7003 bd3 ba2.1k sqft24443 E Walsh Ave, Aurora, CO 80018Off Market
A local agent can set up tours, give advice and negotiate with sellers.
Similar homes
- $575,0003 bd3 ba2.7k sqft24235 E Ohio Drive, Aurora, CO 80018For Sale
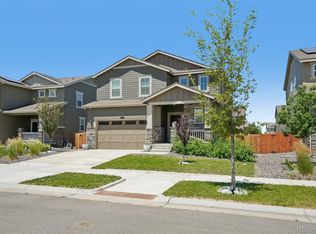
 MLS ID #4046809, Karyn Walker, Redfin Corporation. REcolorado as distributed by MLS GRID
 - $544,9004 bd3 ba2.2k sqft27104 E Archer Avenue, Aurora, CO 80018For Sale
 MLS ID #5682100, James Crocker, Crocker Realty, LLC. REcolorado as distributed by MLS GRID
 - $550,0004 bd4 ba2.1k sqft1976 S Fultondale Ct, Aurora, CO 80018For Sale

 MLS ID #1045729, Carol Dilk, Realty ONE Group Platinum Elite. elevateMLS
 - $625,0004 bd3 ba2.4k sqft855 S Elk Way, Aurora, CO 80018For Sale
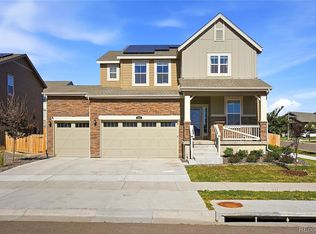 MLS ID #6783746, Jessica Whitney, Madison & Company Properties. REcolorado as distributed by MLS GRID
 - $519,0003 bd3 ba1.8k sqft1982 S Fultondale Court, Aurora, CO 80018For SaleMLS ID #3481197, Scott Freedle, Freedle and Associates LLC. REcolorado as distributed by MLS GRID
- $575,0003 bd3 ba2.6k sqft26361 E 5th Place, Aurora, CO 80018For SaleMLS ID #3758167, The Awaka Group, Real Broker, LLC DBA Real. REcolorado as distributed by MLS GRID
- $499,9503 bd3 ba1.9k sqft806 White Crow St, Aurora, CO 80018For SaleMLS ID #6029471, Jose Falconett, Brokers Guild Real Estate. elevateMLS
- $485,0003 bd2 ba1.5k sqft230 S Langdale Court, Aurora, CO 80018For SaleMLS ID #4368680, Stacy Boone Harrison, Angel Oak Realty Group LLC. REcolorado as distributed by MLS GRID
- $479,9004 bd4 ba1.9k sqft26168 E Maple Dr, Aurora, CO 80018For Sale
 MLS ID #1064871, Carolyn Kenney, HomeSmart. IRES as distributed by MLS GRID
 - $570,0004 bd3 ba2.6k sqft27536 E Byers Place, Aurora, CO 80018For SaleMLS ID #1814107, Kevin Kestenbaum, Redfin Corporation. REcolorado as distributed by MLS GRID
- $470,0003 bd3 ba1.8k sqft221 S Oak Hill Street, Aurora, CO 80018For SaleMLS ID #3481851, Marla Strick, RE/MAX Professionals. REcolorado as distributed by MLS GRID
- $499,0003 bd2 ba1.6k sqft27859 E 7th Place, Aurora, CO 80018For SaleMLS ID #8804050, Kathy Beidler, Realty One Group Premier Colorado. REcolorado as distributed by MLS GRID
- $434,9003 bd3 ba1.4k sqft237 S Old Hammer, Aurora, CO 80018For SaleMLS ID #5603555, Patricia Spurlock, Spurlock Homes. REcolorado as distributed by MLS GRID
- $550,0004 bd4 ba2.4k sqft18215 E Warren Ave, Aurora, CO 80013For SaleMLS ID #9559868, Jennifer Shaver AHWD HFR , The Tercero Group Realty. elevateMLS
- $575,0004 bd4 ba2.4k sqft7639 S Zante Court, Aurora, CO 80016For SaleMLS ID #4279715, Danielle Martini, Coldwell Banker Realty 44. REcolorado as distributed by MLS GRID
- $525,0003 bd3 ba1.5k sqft22079 E Belleview Place, Aurora, CO 80015For SaleMLS ID #2573896, Dae Jung Trejo, Keller Williams Realty Downtown LLC. REcolorado as distributed by MLS GRID
- $525,0003 bd3 ba2.5k sqft19889 E Hamilton Place, Aurora, CO 80013For SaleMLS ID #3385892, Janna Vanner, RE/MAX Professionals. REcolorado as distributed by MLS GRID
- $515,0003 bd3 ba1.7k sqft7588 S Zante Court, Aurora, CO 80016For SaleMLS ID #3809786, Heather Christensen, Keller Williams DTC. REcolorado as distributed by MLS GRID
- $474,9903 bd3 ba2k sqft28685 E 4th Place, Watkins, CO 80018New ConstructionMLS ID #1947113, Cassie Curlee, Oakwood Homes Real Estate LLC. REcolorado as distributed by MLS GRID
- $545,0003 bd2 ba1.7k sqft2977 Marsh Hawk Way, Brighton, CO 80601For SaleMLS ID #7803830, ReNee Charles, Compass - Denver. REcolorado as distributed by MLS GRID
