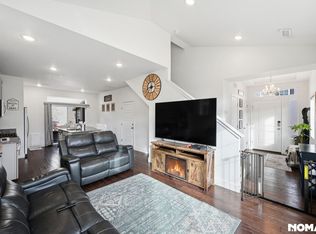
Welcome to Your Dream Home in Adonea Community, Aurora! Step into this beautifully updated two-story home in the desirable Adonea Community. New carpet; new roof; new epoxy garage floor; new window treatments; new sprinkler overflow. This move-in-ready gem now features 3 conforming bedrooms, 2.5 bathrooms, and thoughtful upgrades and new paint throughout. The bright, open-concept main floor is filled with natural light and showcases wood flooring, upgraded kitchen cabinets, stainless steel appliances, and a large center island. The inviting living room features a cozy fireplace—perfect for relaxing or entertaining. Upstairs, the spacious primary suite offers a walk-in closet, luxurious primary bath with glass shower enclosure, soaking tub, and plenty of natural light. Two additional bedrooms and a 3/4 bathroom complete the upper level. Recent upgrades include: New roof with Class 4 rated shingles (helping lower homeowners insurance on average). New 2" blinds; new carpet; and new epoxy flooring in the garage.
Outside, enjoy a professionally landscaped backyard and charming front porch—ideal for morning coffee or evening unwinding.Community Highlights: Neighborhood parks, playgrounds, and walking trails Resort-style community pool
Convenient access to Buckley Air Force Base, shopping, dining, and major routes
This stylish, upgraded home blends comfort, modern finishes, and an unbeatable location. Don’t miss out—schedule your showing today!
For sale
Price cut: $9.9K (8/28)
$414,999
237 S Old Hammer, Aurora, CO 80018
3beds
1,428sqft
Single Family Residence
Built in 2018
3,029 Square Feet Lot
$414,200 Zestimate®
$291/sqft
$78/mo HOA
What's special
- 122 days
- 799
- 78
Zillow last checked:
Listing updated:
Listed by:
Patricia Spurlock 303-523-1326 spurlocksells@gmail.com,
Spurlock Homes
Source: REcolorado as distributed by MLS GRID,MLS#: 5603555
Facts & features
Interior
Bedrooms & bathrooms
- Bedrooms: 3
- Bathrooms: 3
- Full bathrooms: 1
- 3/4 bathrooms: 1
- 1/2 bathrooms: 1
- Main level bathrooms: 1
Bedroom
- Description: Updated With New Carpeting W/Walk In Closet
- Features: Primary Suite
- Level: Upper
Bedroom
- Description: Updated With New Carpeting And Added Closet
- Level: Upper
Bedroom
- Description: Updated With New Carpeting
- Level: Upper
Bathroom
- Description: Updated Stylish Power Room On The Main Floor
- Level: Main
Bathroom
- Level: Upper
Bathroom
- Description: Updated And Included Soaking Tub
- Features: En Suite Bathroom
- Level: Upper
Dining room
- Level: Main
Kitchen
- Description: Stainless Appliance Package W/Granite Counters
- Level: Main
Laundry
- Description: Convientent Laundry Location Close To All Bedrooms
- Level: Upper
Living room
- Level: Main
Heating
- Forced Air, Natural Gas
Cooling
- Central Air
Appliances
- Included: Dishwasher, Disposal, Dryer, Gas Water Heater, Microwave, Range, Refrigerator, Washer
- Laundry: In Unit
Features
- Granite Counters, Open Floorplan, Walk-In Closet(s)
- Flooring: Carpet, Vinyl, Wood
- Windows: Double Pane Windows
- Has basement: No
- Number of fireplaces: 1
- Fireplace features: Living Room
Interior area
- Total structure area: 1,428
- Total interior livable area: 1,428 sqft
- Finished area above ground: 1,428
Property
Parking
- Total spaces: 2
- Parking features: Garage - Attached
- Attached garage spaces: 2
Features
- Levels: Two
- Stories: 2
- Exterior features: Private Yard, Rain Gutters
Lot
- Size: 3,029 Square Feet
Details
- Parcel number: 035256383
- Special conditions: Standard
Construction
Type & style
- Home type: SingleFamily
- Architectural style: Traditional
- Property subtype: Single Family Residence
Materials
- Frame, Stucco, Wood Siding
- Roof: Composition
Condition
- Updated/Remodeled
- Year built: 2018
Utilities & green energy
- Sewer: Public Sewer
- Water: Public
Community & HOA
Community
- Security: Carbon Monoxide Detector(s), Smoke Detector(s)
- Subdivision: Adonea
HOA
- Has HOA: Yes
- Amenities included: Clubhouse, Park, Playground, Pool
- Services included: Recycling, Snow Removal, Trash
- HOA fee: $235 quarterly
- HOA name: MSIHOA.com
- HOA phone: 303-420-4433
Location
- Region: Aurora
Financial & listing details
- Price per square foot: $291/sqft
- Tax assessed value: $475,400
- Annual tax amount: $4,613
- Date on market: 5/9/2026
- Listing terms: Cash,Conventional,FHA,VA Loan
- Exclusions: Staging Items
- Ownership: Corporation/Trust
Estimated market value
$414,200
$393,000 - $435,000
$2,699/mo
Price history
| Date | Event | Price |
|---|---|---|
| 8/28/2026 | Price change | $414,999-2.3%$291/sqft |
Source:  REcolorado as distributed by MLS GRID #5603555 Report a problem REcolorado as distributed by MLS GRID #5603555 Report a problem | ||
| 8/13/2026 | Price change | $424,900-1.2%$298/sqft |
Source: REcolorado as distributed by MLS GRID #5603555 Report a problem | ||
| 8/6/2026 | Price change | $429,900-1.1%$301/sqft |
Source: REcolorado as distributed by MLS GRID #5603555 Report a problem | ||
| 8/3/2026 | Price change | $434,8000%$304/sqft |
Source: REcolorado as distributed by MLS GRID #5603555 Report a problem | ||
| 7/17/2026 | Price change | $434,900-1.1%$305/sqft |
Source: REcolorado as distributed by MLS GRID #5603555 Report a problem | ||
| 7/8/2026 | Price change | $439,8000%$308/sqft |
Source: REcolorado as distributed by MLS GRID #5603555 Report a problem | ||
| 6/28/2026 | Listed for sale | $439,900$308/sqft |
Source: REcolorado as distributed by MLS GRID #5603555 Report a problem | ||
| 6/14/2026 | Pending sale | $439,900$308/sqft |
Source: REcolorado as distributed by MLS GRID #5603555 Report a problem | ||
| 5/28/2026 | Price change | $439,900-0.9%$308/sqft |
Source: REcolorado as distributed by MLS GRID #5603555 Report a problem | ||
| 5/9/2026 | Listed for sale | $443,900+23.1%$311/sqft |
Source: REcolorado as distributed by MLS GRID #5603555 Report a problem | ||
| 4/30/2026 | Sold | $360,500-16.1%$252/sqft |
Source: REcolorado as distributed by MLS GRID #2813404 Report a problem | ||
| 11/14/2025 | Price change | $429,900-2.3%$301/sqft |
Source: REcolorado as distributed by MLS GRID #2813404 Report a problem | ||
| 10/13/2025 | Listed for sale | $439,900+0.4%$308/sqft |
Source: REcolorado as distributed by MLS GRID #2813404 Report a problem | ||
| 9/4/2025 | Sold | $438,004-3.7%$307/sqft |
Source: Public Record Report a problem | ||
| 9/4/2025 | Listed for sale | $454,900+1.2%$319/sqft |
Source: REcolorado as distributed by MLS GRID #2813404 Report a problem | ||
| 7/7/2025 | Listing removed | $449,500$315/sqft |
Source:  HomeSmart #7400329 Report a problem HomeSmart #7400329 Report a problem | ||
| 6/26/2025 | Listed for sale | $449,500-5.4%$315/sqft |
Source: HomeSmart #7400329 Report a problem | ||
| 3/29/2023 | Sold | $475,000+36.6%$333/sqft |
Source: Public Record Report a problem | ||
| 4/16/2019 | Sold | $347,808$244/sqft |
Source: Public Record Report a problem | ||
Public tax history
| Year | Property taxes | Tax assessment |
|---|---|---|
| 2025 | $4,613 +2% | $29,713 -5.9% |
| 2024 | $4,522 +18.6% | $31,591 -11.3% |
| 2023 | $3,812 -3% | $35,618 +43.5% |
| 2022 | $3,929 | $24,825 -2.8% |
| 2021 | -- | $25,539 +7.5% |
| 2020 | $4,168 | $23,760 |
| 2019 | -- | -- |
| 2018 | -- | $4,711 |
Find assessor info on the county website
Monthly payment
Est. payment
Payment breakdown
Explore the cost of this home by adjusting the details. Changes won't be saved.Climate risks
Neighborhood: Adonea
Nearby schools
Schools provided by the listing agent
- Elementary: Vista Peak
- Middle: Vista Peak
- High: Vista Peak
- District: Adams-Arapahoe 28J
Source: REcolorado as distributed by MLS GRID. This data may not be complete. We recommend contacting the local school district to confirm school assignments for this home.

Similar homes
- $385,0002 bd3 ba1.1k sqft211 S Oak Hill Street, Aurora, CO 80018For Sale

 MLS ID #6508651, Mikey Osei, HomeSmart. REcolorado as distributed by MLS GRID
 - $465,0003 bd3 ba1.8k sqft221 S Oak Hill Street, Aurora, CO 80018For Sale
 MLS ID #3481851, Marla Strick, RE/MAX Professionals. REcolorado as distributed by MLS GRID
 - $480,0003 bd2 ba1.5k sqft230 S Langdale Court, Aurora, CO 80018For Sale
 MLS ID #4368680, Stacy Boone Harrison, Angel Oak Realty Group LLC. REcolorado as distributed by MLS GRID
 - $495,0003 bd2 ba1.4k sqft200 S Langdale Court, Aurora, CO 80018For Sale
 MLS ID #3541887, Jera Brackman, City Lights Realty. REcolorado as distributed by MLS GRID
 - $484,8003 bd3 ba1.9k sqft806 White Crow St, Aurora, CO 80018For Sale
 MLS ID #6029471, Jose Falconett, Brokers Guild Real Estate. elevateMLS
 - $420,0003 bd3 ba1.4k sqft1657 S Andes Way, Aurora, CO 80017For SaleMLS ID #1527551, Jake Rapplean, Coldwell Banker Realty 24. REcolorado as distributed by MLS GRID
- $499,0003 bd2 ba1.6k sqft27859 E 7th Place, Aurora, CO 80018For SaleMLS ID #8804050, Kathy Beidler, Realty One Group Premier Colorado. REcolorado as distributed by MLS GRID
- $439,0003 bd3 ba1.5k sqft18163 E 104th Way, Commerce City, CO 80022For SaleMLS ID #9632314, Ali Sterne, eXp Realty, LLC. REcolorado as distributed by MLS GRID
- $534,9003 bd3 ba1.9k sqft24444 E Walsh Avenue, Aurora, CO 80018For SaleMLS ID #5857706, Merritt Cohn, MB Cohn & Assoc. REcolorado as distributed by MLS GRID
- $425,0003 bd3 ba1.5k sqft24351 E 41st Ave, Aurora, CO 80019For Sale
 MLS ID #1062469, Gunnar Greenlee, C3 Real Estate Solutions, LLC. IRES as distributed by MLS GRID
 - $419,9003 bd2 ba1.4k sqft5397 N Argonne Street, Denver, CO 80249For SaleMLS ID #7567175, Trelora Realty Team, Trelora Realty, Inc.. REcolorado as distributed by MLS GRID
- $415,0003 bd2 ba1.5k sqft5368 N Argonne Street, Denver, CO 80249New ConstructionMLS ID #3950384, Teya Thompson, HomeSmart. REcolorado as distributed by MLS GRID
- $435,0002 bd3 ba1.4k sqft20016 E 48th Place, Denver, CO 80249For SaleMLS ID #3406709, Jorge Armstrong, Megastar Realty. REcolorado as distributed by MLS GRID
- $425,0003 bd2 ba1.6k sqftPrairie Ridge at Saddle Rock East, Aurora, CO 80016For SaleMLS ID #8242826, Greg Margheim & Kelly Sophinos, Kentwood Real Estate DTC, LLC. REcolorado as distributed by MLS GRID
- $399,0003 bd3 ba1.7k sqft4681 Orleans Street, Denver, CO 80249For SaleMLS ID #3316771, Cristina Geiger, Key Team Real Estate Corp.. REcolorado as distributed by MLS GRID
- $450,0003 bd3 ba1.4k sqft18671 Mitchell Place, Denver, CO 80249For SaleMLS ID #9629724, Fariba Keshavarz, Brokers Guild Homes. REcolorado as distributed by MLS GRID
- $425,0002 bd2 ba1.4k sqft4893 Halifax Court, Denver, CO 80249For SaleMLS ID #7365215, Alex Elliot, American Home Agents. REcolorado as distributed by MLS GRID
- $439,0002 bd2 ba1.4k sqftThe Villas at Great Plains, Aurora, CO 80013For SaleMLS ID #1815661, Rike Palese, RE/MAX Professionals. REcolorado as distributed by MLS GRID
- $412,9993 bd3 ba1.4k sqft21143 E 67th Avenue, Aurora, CO 80019For SaleMLS ID #9654692, Anna Smouse, Resident Realty North Metro LLC. REcolorado as distributed by MLS GRID
- $420,0003 bd2 ba1.5k sqft5125 N Quemoy Street, Aurora, CO 80019For SaleMLS ID #9297160, Roxane Webster, Keller Williams Advantage Realty LLC. REcolorado as distributed by MLS GRID
