Beat the Fall Buyer traffic rush, set up your showing now! This handsome carriage home will welcome you in w/lots of natural light, beautiful wood accent ceilings in the entry foyer & family room, & offers open concept living on the main level. Unlike other homes in this community, there is no need to carry groceries/etc upstairs to your kitchen- there are no stairs from the front porch into this home, from the garage into the home, & only one step out onto your patio from the kitchen into the backyard! You will love this kitchen w/a large eat-at granite island, & a window at the sink overlooking your backyard & garden area! The private sleeping level is on the second floor w/a spacious primary bedroom (fit for a King - bed!), w/a walk-in closet, & a private 3/4 bath w/a large shower, dual sinks, & a linen closet! 2 more spacious bedrooms, a full bath, & laundry room **Washer & Dryer included** complete this level. You won't believe the incredible loft on the top floor w/mountain views, plenty of room for a workout room, media/gaming room, large study/office, sleeping space when friends/family stay over, or GAME DAY parties! All appliances are included; *New Roof* 2023; extended back patio; wrap around front porch! The community includes a pool, parks & playground & the Carriage Homes have trash/recycle & snow removal on sidewalks & driveways thru the HOA! If you work at Denver Intn'l Airport (DIA), FedEx - DIA, UPS - DIA, The Gaylord Rockies Resort & Convention center, Amazon (Aurora) - your commute is great - approx 20 mins to DIA, FedEx, UPS, ~17 minutes to the Gaylord, ~10 minutes to Amazon (Aurora) and only 4 miles from Murphy Creek Golf Course (Public) for a great round of golf at the end of your week! Seller may be flexible for a quick close & no post closing occupancy needed. All measurements of home, distance and times of surrounding destinations are estimates.
Sold for $500,000
$500,000
217 S Old Hammer Street, Aurora, CO 80018
3beds
2,013sqft
Single Family Residence
Built in 2018
2,951 Square Feet Lot
$477,700 Zestimate®
$248/sqft
$2,894 Estimated rent
Home value
$477,700
$454,000 - $502,000
$2,894/mo
Zestimate® history
Owner options
List your home for rent
$2,894/mo
Rent Zestimate®
Find your next renter with Zillow Rental Manager. Plus, with online applications, you can quickly screen prospective tenants – for free.
$2,894/mo
Rent Zestimate®
Refinance and save
$3,194/mo
Est. payment
Refinancing to a lower rate could help reduce your monthly payments and save thousands over the life of the loan.
$3,194/mo
Est. payment
Explore your selling options
Work with a Zillow partner agent
Leverage their expertise and Zillow's premium Showcase listings to get your home seen by more buyers.
Get startedList with your own agent
Get your home in front of millions of buyers by listing it on Zillow.
Learn how to do itSell it yourself
Take full control of how buyers see your home on Zillow by listing For Sale by Owner (FSBO).
List your homeWhat's special
Carriage homesExtended back patioGaylord rockies resortLarge eat-at granite islandPlenty of roomWorkout roomSleeping space
Zillow last checked:
Listing updated:
Listed by:
Jean Theobald 303-888-9901 jeantheobald@remax.net,
RE/MAX Professionals
Bought with:
Daniel Skrbina, 100065388
Keller Williams Preferred Realty
Source: REcolorado as distributed by MLS GRID,MLS#: 5498633
Facts & features
Interior
Bedrooms & bathrooms
- Bedrooms: 3
- Bathrooms: 3
- Full bathrooms: 1
- 3/4 bathrooms: 1
- 1/2 bathrooms: 1
- Main level bathrooms: 1
Primary bedroom
- Description: 2nd Floor Spacious Primary Bedroom (Fits King Bed) With Walk-In Closet!
- Level: Upper
- Area: 165.68 Square Feet
- Dimensions: 15.2 x 10.9
Bedroom
- Description: 2nd Floor Secondary Bedroom Or Study!
- Level: Upper
- Area: 126.54 Square Feet
- Dimensions: 11.4 x 11.1
Bedroom
- Description: 2nd Floor Secondary Bedroom Perfect For Family Or Guests, (Fits King Bed)!
- Level: Upper
- Area: 103.96 Square Feet
- Dimensions: 11.3 x 9.2
Primary bathroom
- Description: 2nd Floor Private Primary Bathroom With Large Shower , Dual Sinks & Linen Closet!
- Level: Upper
- Area: 67.15 Square Feet
- Dimensions: 8.5 x 7.9
Bathroom
- Description: Main Floor Half Bath!
- Level: Main
Bathroom
- Description: 2nd Floor Hall/Secondary Full Bath!
- Level: Upper
- Area: 53.33 Square Feet
- Dimensions: 7.11 x 7.5
Bonus room
- Description: Foyer - Entry, Coat Closet & Space For A Bench!
- Level: Main
- Area: 93.13 Square Feet
- Dimensions: 13.9 x 6.7
Family room
- Description: Open Concept Main Level, End - Lots Of Natural Light!
- Level: Main
- Area: 248.9 Square Feet
- Dimensions: 13.1 x 19
Kitchen
- Description: Large Granite Island, Window To Backyard, Door Directly Out To Patio/Yard/Garden Area!
- Level: Main
- Area: 132.31 Square Feet
- Dimensions: 13.1 x 10.1
Laundry
- Description: 2nd Floor Laundry - Washer & Dryer Included!
- Level: Upper
- Area: 64.7 Square Feet
- Dimensions: 7.11 x 9.1
Loft
- Description: Upper Level Incredible Loft, With Mountain View! Perfect For Work Out Space, Gaming/Media Area, Large Office Or Great Game Day Watching Space - How Big Is Your Tv?!
- Level: Upper
- Area: 440.8 Square Feet
- Dimensions: 15.2 x 29
Heating
- Forced Air
Cooling
- Central Air
Appliances
- Included: Dishwasher, Disposal, Dryer, Gas Water Heater, Microwave, Oven, Range, Refrigerator, Washer
Features
- Ceiling Fan(s), Eat-in Kitchen, Entrance Foyer, Granite Counters, High Ceilings, Kitchen Island, Open Floorplan, Pantry, Primary Suite, Walk-In Closet(s)
- Flooring: Carpet
- Windows: Window Coverings
- Has basement: No
- Common walls with other units/homes: No Common Walls
Interior area
- Total structure area: 2,013
- Total interior livable area: 2,013 sqft
- Finished area above ground: 2,013
Property
Parking
- Total spaces: 2
- Parking features: Concrete
- Attached garage spaces: 2
- Has uncovered spaces: Yes
Features
- Levels: Three Or More
- Patio & porch: Front Porch, Patio, Wrap Around
- Exterior features: Garden, Private Yard, Rain Gutters
- Fencing: Full
Lot
- Size: 2,951 Square Feet
- Features: Sprinklers In Front, Sprinklers In Rear
Details
- Parcel number: 035256308
- Special conditions: Standard
Construction
Type & style
- Home type: SingleFamily
- Architectural style: Contemporary
- Property subtype: Single Family Residence
Materials
- Frame, Vinyl Siding
- Roof: Composition
Condition
- Year built: 2018
Utilities & green energy
- Sewer: Public Sewer
- Water: Public
- Utilities for property: Electricity Connected, Natural Gas Connected
Community & HOA
Community
- Security: Carbon Monoxide Detector(s), Smoke Detector(s)
- Subdivision: Adonea
HOA
- Has HOA: Yes
- Amenities included: Clubhouse, Park, Playground, Pool
- Services included: Recycling, Snow Removal, Trash
- HOA fee: $235 quarterly
- HOA name: MSI/Adonea Metropolitan District
- HOA phone: 303-420-4433
Location
- Region: Aurora
Financial & listing details
- Price per square foot: $248/sqft
- Tax assessed value: $499,400
- Annual tax amount: $4,234
- Date on market: 8/31/2023
- Listing terms: Cash,Conventional,FHA,VA Loan
- Exclusions: Sellers Personal Property.
- Ownership: Individual
- Electric utility on property: Yes
- Road surface type: Paved
Price history
| Date | Event | Price |
|---|---|---|
| 10/19/2023 | Sold | $500,000+36.9%$248/sqft |
Source:  REcolorado as distributed by MLS GRID #5498633 Report a problem REcolorado as distributed by MLS GRID #5498633 Report a problem | ||
| 3/26/2019 | Sold | $365,147$181/sqft |
Source: Public Record Report a problem | ||
Public tax history
| Year | Property taxes | Tax assessment |
|---|---|---|
| 2025 | $4,947 +2% | $31,213 -7.9% |
| 2024 | $4,850 +14.5% | $33,882 -10.7% |
| 2023 | $4,234 -3% | $37,932 +37.5% |
| 2022 | $4,365 | $27,577 -2.8% |
| 2021 | -- | $28,371 +8.3% |
| 2020 | $4,596 | $26,205 |
| 2019 | -- | -- |
| 2018 | -- | $4,711 |
Find assessor info on the county website
Neighborhood: Adonea
Nearby homes
- $402,8002 bd3 ba1.1k sqft207 S Old Hammer St, Aurora, CO 80018Off Market
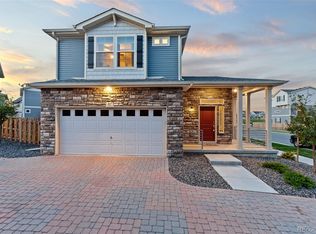
- $406,1002 bd3 ba1.1k sqft219 S Old Hammer St, Aurora, CO 80018Off Market
- $435,8002 bd3 ba1.4k sqft227 S Old Hammer St, Aurora, CO 80018Off Market
- $424,5003 bd2 ba1.4k sqft212 S Old Hammer St, Aurora, CO 80018Off Market

- $435,5002 bd3 ba1.4k sqft209 S Old Hammer St, Aurora, CO 80018Off Market
- $445,3002 bd2 ba1.3k sqft229 S Old Hammer St, Aurora, CO 80018Off Market
- $434,9003 bd3 ba1.4k sqft237 S Old Hammer St, Aurora, CO 80018For Sale
- $427,7002 bd3 ba1.1k sqft214 S Old Hammer St, Aurora, CO 80018Off Market
Nearby schools
GreatSchools rating
- 6/10Vista Peak P-8 ExploratoryGrades: PK-8Distance: 1.1 mi
- 5/10Vista Peak 9-12 PreparatoryGrades: 9-12Distance: 1.3 mi
Schools provided by the listing agent
- Elementary: Vista Peak
- Middle: Vista Peak
- High: Vista Peak
- District: Adams-Arapahoe 28J
Source: REcolorado as distributed by MLS GRID. This data may not be complete. We recommend contacting the local school district to confirm school assignments for this home.
Get a cash offer in 3 minutes
Find out how much your home could sell for in as little as 3 minutes with a no-obligation cash offer.
Estimated market value
$477,700
Get a cash offer in 3 minutes
Find out how much your home could sell for in as little as 3 minutes with a no-obligation cash offer.
Estimated market value
$477,700
- Colorado
- Arapahoe County
- Aurora
- 80018
- Adonea
- 217 S Old Hammer Street
Nearby cities
Nearby neighborhoods
Nearby zip codes
Other Aurora Topics
