The Neo floorplan blends modern design with artisanal touches in a home built for flexibility, affordability, and efficiency. This single-family, 2-story layout offers 3 beds, 2.5 baths, an unfinished basement, and an oversized 2-car garage with storage. This home has plenty of curb appeal featuring a multi-textural exterior, front porch, and 5’ privacy fencing. The main level is bright with oversized windows, 9’ ceilings, and an expansive “heart of the home” great room. Enjoy designer LVP flooring, Shaw carpeting, and Sherwin-Williams paint throughout. The kitchen is complete with a dining island, designer countertops, stainless steel sink, and large pantry. The spacious primary suite offers a large walk-in closet, double vanity sink, and a tiled spa shower. The 2nd floor also features a laundry room and 2 additional bedrooms each with walk-in closets. Located in a growing community with convenient access to Aurora, DIA, and major commuter routes, this home offers both comfort and convenience. Artist renderings and/or photos may differ from actual home.
New construction
Price cut: $32K (7/2)
$474,990
28685 E 4th Place, Watkins, CO 80018
3beds
2,022sqft
Single Family Residence
Built in 2026
4,950 Square Feet Lot
$474,300 Zestimate®
$235/sqft
$9/mo HOA
What's special
- 38 days |
- 62 |
- 4 |
Zillow last checked:
Listing updated:
Listed by:
Cassie Curlee 801-301-6482,
Oakwood Homes Real Estate LLC,
Layson Smyer 303-226-9472,
Oakwood Homes Real Estate LLC
Source: REcolorado as distributed by MLS GRID,MLS#: 1947113
Loading...
Facts & features
Interior
Bedrooms & bathrooms
- Bedrooms: 3
- Bathrooms: 3
- Full bathrooms: 1
- 3/4 bathrooms: 1
- 1/2 bathrooms: 1
- Main level bathrooms: 1
Bedroom
- Features: Primary Suite
- Level: Upper
Bedroom
- Level: Upper
Bedroom
- Level: Upper
Bathroom
- Level: Main
Bathroom
- Features: En Suite Bathroom, Primary Suite
- Level: Upper
Bathroom
- Level: Upper
Dining room
- Level: Main
Great room
- Level: Main
Kitchen
- Level: Main
Laundry
- Level: Upper
Heating
- Forced Air
Cooling
- Central Air
Appliances
- Included: Dishwasher, Dryer, Microwave, Oven, Refrigerator, Washer
- Laundry: In Unit
Features
- Smoke Free
- Flooring: Carpet, Vinyl
- Windows: Double Pane Windows
- Basement: Crawl Space
Interior area
- Total structure area: 2,022
- Total interior livable area: 2,022 sqft
- Finished area above ground: 2,022
Property
Parking
- Total spaces: 2
- Parking features: Garage - Attached
- Attached garage spaces: 2
Features
- Levels: Two
- Stories: 2
- Patio & porch: Patio
- Exterior features: Lighting, Private Yard
- Fencing: Full
Lot
- Size: 4,950 Square Feet
Details
- Parcel number: 035593355
- Special conditions: Standard
Construction
Type & style
- Home type: SingleFamily
- Architectural style: Contemporary
- Property subtype: Single Family Residence
Materials
- Vinyl Siding
Condition
- New Construction
- New construction: Yes
- Year built: 2026
Details
- Builder name: Oakwood Homes, LLC
Utilities & green energy
- Electric: 110V
- Sewer: Public Sewer
- Water: Public
- Utilities for property: Cable Available, Electricity Connected, Natural Gas Available, Natural Gas Connected, Phone Available
Green energy
- Energy efficient items: Appliances, Construction, HVAC, Insulation, Thermostat, Water Heater, Windows
Community & HOA
Community
- Security: Carbon Monoxide Detector(s), Smoke Detector(s)
- Subdivision: Arrival At Sky Ranch
HOA
- Has HOA: Yes
- Amenities included: Park, Playground
- Services included: Road Maintenance
- HOA name: Sky Ranch Community Authority Board
- HOA phone: 303-779-5710
- Second HOA fee: $27 quarterly
- Second HOA name: Sky Ranch Community Authority Board
- Second HOA phone: 303-779-5710
Location
- Region: Watkins
Financial & listing details
- Price per square foot: $235/sqft
- Annual tax amount: $5,252
- Date on market: 6/4/2026
- Listing terms: Cash,Conventional,FHA
- Exclusions: Taxes Are An Annual Estimate. Pictures Will Be Updated As Construction Progresses. Earnest Money Based On Using Preferred Lender, Silverton Home Lending.
- Ownership: Builder
- Electric utility on property: Yes
- Road surface type: Paved
Estimated market value
$474,300
$451,000 - $498,000
$3,013/mo
Price history
| Date | Event | Price |
|---|---|---|
| 7/2/2026 | Price change | $474,990-6.3%$235/sqft |
Source:  REcolorado as distributed by MLS GRID #1947113 Report a problem REcolorado as distributed by MLS GRID #1947113 Report a problem | ||
| 6/4/2026 | Listed for sale | $506,990$251/sqft |
Source: REcolorado as distributed by MLS GRID #1947113 Report a problem | ||
Public tax history
Tax history is unavailable.
Monthly payment
Est. payment$--/mo
Payment breakdown
Explore the cost of this home by adjusting the details. Changes won't be saved.All calculations are estimates and provided by Zillow, Inc. for informational purposes only. Actual amounts may vary.
HOA fees may include property taxes on listings classified as Co-Ops. Contact the listing agent and/or owner for fee details.
Mortgage interest rates are dependent on a number of factors, including credit score, down payment, and repayment length. Interest rate data provided by Zillow Group Marketplace, Inc. as of 1/1/1970 from various mortgage lenders with which we have lead or other similar arrangements; the Estimated Payment is an average of those rates.
See how much you could borrow to make a competitive offer.
Climate risks
Neighborhood: 80018
Nearby schools
GreatSchools rating
- 6/10Bennett Intermediate SchoolGrades: 3-5Distance: 12.3 mi
- 3/10Bennett Middle SchoolGrades: 6-8Distance: 12.4 mi
- 3/10Bennett High SchoolGrades: 9-12Distance: 12.4 mi
Schools provided by the listing agent
- Elementary: Bennett
- Middle: Bennett
- High: Bennett
- District: Bennett 29-J
Source: REcolorado as distributed by MLS GRID. This data may not be complete. We recommend contacting the local school district to confirm school assignments for this home.
- $404,9903 bd3 ba1.4k sqft407 N Carrie St, Aurora, CO 80018New Construction

- $404,9903 bd3 ba1.4k sqft406 N Bently St, Watkins, CO 80137New Construction
- $414,9904 bd3 ba1.4k sqft413 N Carrie St, Watkins, CO 80137New Construction
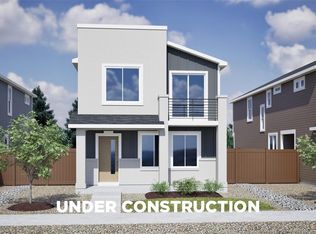
- $504,9904 bd3 ba2.3k sqft28655 E 4th Pl, Watkins, CO 80137New Construction
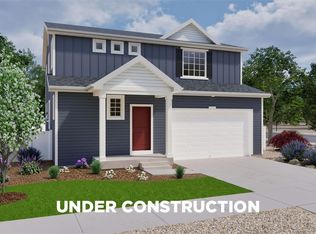
- $374,9903 bd3 ba1.2k sqft401 N Carrie St, Watkins, CO 80018New Construction
- $494,9904 bd3 ba1.9k sqft28689 E 4th Pl, Watkins, CO 80018New Construction
- $539,9905 bd3 ba2.7k sqft28671 E 4th Pl, Watkins, CO 80137New Construction
- from $389,9903 bd3 ba1.4k sqftAltair Plan, Sky Ranch, Watkins, CO 80137New Construction
A local agent can set up tours, give advice and negotiate with sellers.
Similar homes
- $485,0003 bd2 ba1.5k sqft27884 E 9th Lane, Aurora, CO 80018For Sale

 MLS ID #5410297, Nick Gustafson, Coldwell Banker Realty 24. REcolorado as distributed by MLS GRID
 - $510,0003 bd2 ba1.6k sqft27859 E 7th Place, Aurora, CO 80018For Sale
 MLS ID #8804050, Kathy Beidler, Realty One Group Premier Colorado. REcolorado as distributed by MLS GRID
 - $510,0004 bd3 ba1.9k sqft25542 E Bayaud Place, Aurora, CO 80018For Sale
 MLS ID #2678573, Lane Lyon, Coldwell Banker Global Luxury Denver. REcolorado as distributed by MLS GRID
 - $469,0004 bd3 ba2.1k sqft28435 E 8th Avenue, Watkins, CO 80137For Sale
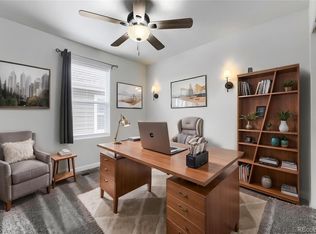 MLS ID #8345476, Shannon Elliott, LoKation Real Estate. REcolorado as distributed by MLS GRID
 - $485,0003 bd2 ba1.7k sqft27205 E Bayaud Avenue, Aurora, CO 80018For SaleMLS ID #8487862, Shannon Elliott, LoKation Real Estate. REcolorado as distributed by MLS GRID
- $480,0003 bd3 ba1.8k sqft221 S Oak Hill Street, Aurora, CO 80018For SaleMLS ID #3481851, Marla Strick, RE/MAX Professionals. REcolorado as distributed by MLS GRID
- $--4 bd3 ba2.3k sqft28418 E 8th Pl, Watkins, CO 80137AuctionAuction.com 2
- $460,0004 bd3 ba1.9k sqft28274 E 8th Place, Watkins, CO 80137For SaleMLS ID #9470794, Jennifer Hebert, Coldwell Banker Realty 24. REcolorado as distributed by MLS GRID
- $520,0003 bd2 ba1.8k sqft26984 E Archer Ave, Aurora, CO 80018For Sale
 MLS ID #1055086, Lisa Lovely, Coldwell Banker Realty-N Metro. IRES as distributed by MLS GRID
 - $439,8003 bd3 ba1.4k sqft237 S Old Hammer, Aurora, CO 80018For SaleMLS ID #5603555, Patricia Spurlock, Spurlock Homes. REcolorado as distributed by MLS GRID
- $559,9004 bd3 ba2.2k sqft27104 E Archer Avenue, Aurora, CO 80018For SaleMLS ID #5682100, James Crocker, Crocker Realty, LLC. REcolorado as distributed by MLS GRID
- $539,9004 bd2 ba1.8k sqft141 S Quantock Street, Aurora, CO 80018For SaleMLS ID #4596206, Mike Thys, RE/MAX Professionals. REcolorado as distributed by MLS GRID
- $457,0002 bd2 ba1.4k sqft25524 E Byers Drive, Aurora, CO 80018For SaleMLS ID #5997806, Chani Olson, HomeSmart Realty. REcolorado as distributed by MLS GRID
- $575,0003 bd3 ba2.6k sqft26361 E 5th Place, Aurora, CO 80018For SaleMLS ID #3758167, The Awaka Group, Real Broker, LLC DBA Real. REcolorado as distributed by MLS GRID
- $550,0004 bd4 ba2.1k sqft1976 S Fultondale Ct, Aurora, CO 80018For Sale
 MLS ID #1045729, Carol Dilk, Realty ONE Group Platinum Elite. elevateMLS
 - $545,0003 bd3 ba1.9k sqft24444 E Walsh Avenue, Aurora, CO 80018For SaleMLS ID #5857706, Merritt Cohn, MB Cohn & Assoc. REcolorado as distributed by MLS GRID
- $555,0003 bd3 ba2.3k sqft3856 Fultondale Street, Aurora, CO 80019For SaleMLS ID #8692917, Eric Barojas, Blue Pebble Homes. REcolorado as distributed by MLS GRID
- $499,0004 bd3 ba1.9k sqft4130 N Quatar Court, Aurora, CO 80019For SaleMLS ID #7478464, Ashley Hay, Compass - Denver. REcolorado as distributed by MLS GRID
- $624,9005 bd3 ba2.7k sqft26754 E Archer Avenue, Aurora, CO 80018For SaleMLS ID #7739167, Kevin Berry, Coldwell Banker Global Luxury Denver. REcolorado as distributed by MLS GRID
- $445,0003 bd3 ba1.7k sqft18662 E 53rd Drive, Denver, CO 80249For SaleMLS ID #4456493, Travis Talaric, Blue Pebble Homes. REcolorado as distributed by MLS GRID
- Colorado
- Arapahoe County
- Watkins
- 80018
- 28685 E 4th Place
Nearby cities
Nearby zip codes
Other Watkins Topics
