Welcome to the Zenith floorplan by Oakwood Homes in the brand-new Sky Ranch community, just east of Aurora. This two-story home offers 3 bedrooms, 2.5 bathrooms, and up to 1,238 sq ft of thoughtfully designed living space. Situated on a large lot, you’ll enjoy extra outdoor space perfect for relaxing or entertaining. The home features a bright, functional layout with an inviting main level, spacious living area, and a well-designed kitchen. Upstairs includes a private primary suite along with two additional bedrooms and a full bath. Located in a growing community with convenient access to Aurora, DIA, and major commuter routes, this home offers both comfort and convenience. Artist renderings and/or photos may differ from actual home.
New construction
Price cut: $23K (7/2)
$374,990
401 N Carrie Street, Watkins, CO 80018
3beds
1,238sqft
Single Family Residence
Built in 2026
3,280 Square Feet Lot
$374,600 Zestimate®
$303/sqft
$9/mo HOA
What's special
- 44 days |
- 392 |
- 32 |
Zillow last checked:
Listing updated:
Listed by:
Cassie Curlee 801-301-6482,
Oakwood Homes Real Estate LLC,
Layson Smyer 303-226-9472,
Oakwood Homes Real Estate LLC
Source: REcolorado as distributed by MLS GRID,MLS#: 8072527
Loading...
Facts & features
Interior
Bedrooms & bathrooms
- Bedrooms: 3
- Bathrooms: 3
- Full bathrooms: 1
- 3/4 bathrooms: 1
- 1/2 bathrooms: 1
- Main level bathrooms: 1
Bedroom
- Features: Primary Suite
- Level: Upper
Bedroom
- Level: Upper
Bedroom
- Level: Upper
Bathroom
- Level: Main
Bathroom
- Features: En Suite Bathroom, Primary Suite
- Level: Upper
Bathroom
- Level: Upper
Great room
- Level: Main
Kitchen
- Level: Main
Laundry
- Level: Upper
Heating
- Forced Air
Cooling
- Central Air
Appliances
- Included: Dishwasher, Dryer, Microwave, Oven, Refrigerator, Washer
- Laundry: In Unit
Features
- Smoke Free
- Flooring: Carpet, Vinyl
- Windows: Double Pane Windows
- Has basement: No
Interior area
- Total structure area: 1,238
- Total interior livable area: 1,238 sqft
- Finished area above ground: 1,238
Property
Parking
- Total spaces: 2
- Parking features: Garage - Attached
- Attached garage spaces: 2
Features
- Levels: Two
- Stories: 2
- Patio & porch: Patio
- Exterior features: Lighting, Private Yard
- Fencing: Full
Lot
- Size: 3,280 Square Feet
Details
- Parcel number: 035593151
- Special conditions: Standard
Construction
Type & style
- Home type: SingleFamily
- Architectural style: Contemporary
- Property subtype: Single Family Residence
Materials
- Vinyl Siding
- Foundation: Slab
Condition
- New Construction
- New construction: Yes
- Year built: 2026
Details
- Builder model: Milestone
- Builder name: Oakwood Homes, LLC
Utilities & green energy
- Electric: 110V
- Sewer: Public Sewer
- Water: Public
- Utilities for property: Cable Available, Electricity Connected, Natural Gas Available, Natural Gas Connected, Phone Available
Green energy
- Energy efficient items: Appliances, Construction, HVAC, Insulation, Thermostat, Water Heater, Windows
Community & HOA
Community
- Security: Carbon Monoxide Detector(s), Smoke Detector(s)
- Subdivision: Arrival At Sky Ranch
HOA
- Has HOA: Yes
- Amenities included: Park, Playground
- Services included: Road Maintenance
- HOA name: Sky Ranch Community Authority Board
- HOA phone: 303-779-5710
- Second HOA fee: $27 quarterly
- Second HOA name: Sky Ranch Community Authority Board
- Second HOA phone: 303-779-5710
Location
- Region: Watkins
Financial & listing details
- Price per square foot: $303/sqft
- Annual tax amount: $5,252
- Date on market: 6/4/2026
- Listing terms: Cash,Conventional,FHA
- Exclusions: Taxes Are An Annual Estimate. Pictures Will Be Updated As Construction Progresses. Earnest Money Based On Using Preferred Lender, Silverton Home Lending.
- Ownership: Builder
- Electric utility on property: Yes
- Road surface type: Paved
Estimated market value
$374,600
$356,000 - $393,000
$2,462/mo
Price history
| Date | Event | Price |
|---|---|---|
| 7/2/2026 | Price change | $374,990-5.8%$303/sqft |
Source:  REcolorado as distributed by MLS GRID #8072527 Report a problem REcolorado as distributed by MLS GRID #8072527 Report a problem | ||
| 6/4/2026 | Listed for sale | $397,990$321/sqft |
Source: REcolorado as distributed by MLS GRID #8072527 Report a problem | ||
Public tax history
Tax history is unavailable.
Monthly payment
Est. payment
Payment breakdown
Explore the cost of this home by adjusting the details. Changes won't be saved.Climate risks
Neighborhood: 80018
Nearby schools
GreatSchools rating
- 6/10Bennett Intermediate SchoolGrades: 3-5Distance: 12.3 mi
- 3/10Bennett Middle SchoolGrades: 6-8Distance: 12.4 mi
- 3/10Bennett High SchoolGrades: 9-12Distance: 12.4 mi
Schools provided by the listing agent
- Elementary: Bennett
- Middle: Bennett
- High: Bennett
- District: Bennett 29-J
Source: REcolorado as distributed by MLS GRID. This data may not be complete. We recommend contacting the local school district to confirm school assignments for this home.
- $404,9903 bd3 ba1.4k sqft407 N Carrie St, Aurora, CO 80018New Construction

- $404,9903 bd3 ba1.4k sqft406 N Bently St, Watkins, CO 80137New Construction
- $414,9904 bd3 ba1.4k sqft413 N Carrie St, Watkins, CO 80137New Construction
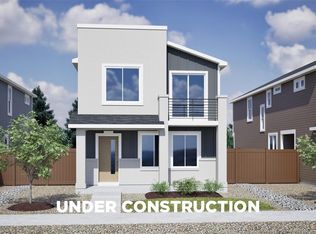
- $504,9904 bd3 ba2.3k sqft28655 E 4th Pl, Watkins, CO 80137New Construction
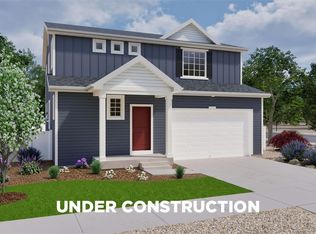
- $494,9904 bd3 ba1.9k sqft28689 E 4th Pl, Watkins, CO 80018New Construction
- $539,9905 bd3 ba2.7k sqft28671 E 4th Pl, Watkins, CO 80137New Construction
- $434,7203 bd3 ba1.7k sqft422 N Bently St, Aurora, CO 80137Pending
- $399,9903 bd3 ba1.4k sqft430 N Bently St, Aurora, CO 80137New Construction
A local agent can set up tours, give advice and negotiate with sellers.
Similar homes
- $404,9903 bd3 ba1.4k sqft407 N Carrie Street, Watkins, CO 80018New Construction
 MLS ID #6467764, Layson Smyer, Oakwood Homes Real Estate LLC. REcolorado as distributed by MLS GRID
 - $--3 bd2 ba1.8k sqft26732 E Byers Ave, Aurora, CO 80018Auction
 ServiceLink Auction
 - $404,9903 bd3 ba1.4k sqft406 N Bently Street, Watkins, CO 80137New ConstructionREcolorado as distributed by MLS GRID
- $399,9903 bd3 ba1.4k sqft430 N Bently Street, Watkins, CO 80137New Construction
 REcolorado as distributed by MLS GRID
 - from $389,9903 bd3 ba1.4k sqftAltair Plan, Sky Ranch, Watkins, CO 80137New ConstructionPulte
- $485,0003 bd2 ba1.5k sqft27884 E 9th Lane, Aurora, CO 80018For SaleMLS ID #5410297, Nick Gustafson, Coldwell Banker Realty 24. REcolorado as distributed by MLS GRID
- $414,9904 bd3 ba1.4k sqft413 N Carrie Street, Watkins, CO 80137New ConstructionREcolorado as distributed by MLS GRID
- from $374,9903 bd2 ba1.2k sqftZenith Plan, Sky Ranch, Watkins, CO 80137New ConstructionOakwood Homes Denver
- $379,9002 bd3 ba1.2k sqft390 N Bersshine Court, Watkins, CO 80137New ConstructionMLS ID #9160204, Tom Ullrich, RE/MAX Professionals. REcolorado as distributed by MLS GRID
- $374,9903 bd3 ba1.2k sqft401 N Carrie St, Watkins, CO 80137New ConstructionOakwood Homes Denver
- from $404,9903 bd2 ba1.4k sqftMilestone Plan, Sky Ranch, Watkins, CO 80137New ConstructionOakwood Homes Denver
- $443,7003 bd3 ba1.5k sqft21891 E 7th Avenue, Aurora, CO 80018For SaleMLS ID #6875949, Kimberly Austin, eXp Realty, LLC. REcolorado as distributed by MLS GRID
- $389,0003 bd3 ba1.4k sqft21761 E 7th Avenue, Aurora, CO 80018For SaleMLS ID #1740124, Lyna Nguyen, Brokers Guild Real Estate. REcolorado as distributed by MLS GRID
- $413,9903 bd3 ba1.6k sqftSky Ranch Villas, Watkins, CO 80137New ConstructionREcolorado as distributed by MLS GRID
- from $414,9904 bd2 ba1.4k sqftIgnite Plan, Sky Ranch, Watkins, CO 80137New ConstructionOakwood Homes Denver
- $404,9903 bd3 ba1.4k sqft407 N Carrie St, Watkins, CO 80137New ConstructionOakwood Homes Denver
- $375,0003 bd3 ba1.4k sqft17313 E Kansas Place, Aurora, CO 80017For SaleMLS ID #4212209, The McClain Group, Madison & Company Properties. REcolorado as distributed by MLS GRID
- from $415,9503 bd3 ba1.4k sqftBoston II Plan, The Bend at The Aurora Highlands, Aurora, CO 80019New ConstructionRichmond Homes
- from $490,9003 bd2 ba1.2k sqftThe Hanover Plan, Sky Ranch, Watkins, CO 80137New ConstructionChallenger Homes
- from $470,0003 bd3 ba1.5k sqftLARIMER Plan, Horizon Uptown, Aurora, CO 80018New ConstructionDR Horton
