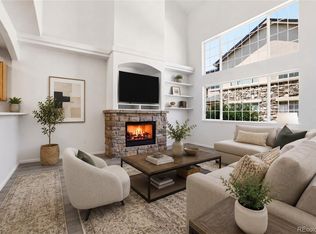
Don't miss this charming townhome that has been freshly painted and new carpet throughout making it truly move-in ready. Step inside to open concept living where the living room, dining area, and kitchen flow seamlessly together, with a lovely gas fireplace and wood mantel anchoring the main level. The kitchen offers plenty of cabinet space and a pantry closet for easy storage and room for an island. Upstairs you’ll love the primary suite with its private ensuite bathroom and spacious walk-in closet, plus two additional bedrooms, a full bath, hall linen closet, and laundry. Outside, a newer full privacy fence wraps a private backyard seating area with brand new artificial turf and a stamped, colored concrete patio, ideal for pets, lounging, and low-maintenance living. Relax on the shaded front patio or fire up the grill out back and enjoy the sun. A two-car attached garage adds everyday convenience. Somerset Village offers community amenities including a pool, playground and sits just moments from Panorama Park, a family-friendly neighborhood park with courts, open space, and play areas. Enjoy easy access to nearby coffee shops, shopping, and restaurants, plus a quick connection to E-470 for fast trips to Southlands, the airport, and the rest of the metro area. Everything you need is close by, and this townhome really does check all the boxes. Visit yourhomeaurora.com for more details!
Accepting backups
$375,000
17313 E Kansas Place, Aurora, CO 80017
3beds
1,427sqft
:
Get pre-qualified$2,641/mo
Townhouse
Built in 2007
2,178 Square Feet Lot
$-- Zestimate®
$263/sqft
$300/mo HOA
What's special
- 24 days |
- 676 |
- 37 |
Zillow last checked:
Listing updated:
Listed by:
The McClain Group 720-275-9663 info@mcclaingroupre.com,
Madison & Company Properties,
Larina McClain 720-275-9663,
Madison & Company Properties
Source: REcolorado as distributed by MLS GRID,MLS#: 4212209
Facts & features
Interior
Bedrooms & bathrooms
- Bedrooms: 3
- Bathrooms: 3
- Full bathrooms: 2
- 1/2 bathrooms: 1
- Main level bathrooms: 1
Bedroom
- Features: Primary Suite
- Level: Upper
Bedroom
- Level: Upper
Bedroom
- Level: Upper
Bathroom
- Description: En Suite Bathroom
- Features: Primary Suite
- Level: Upper
Bathroom
- Level: Upper
Bathroom
- Level: Main
Dining room
- Level: Main
Kitchen
- Level: Main
Laundry
- Level: Upper
Living room
- Description: The Living Room Has A Gas Fireplace
- Level: Main
Heating
- Forced Air
Cooling
- Central Air
Appliances
- Included: Dishwasher, Disposal, Microwave, Range, Refrigerator
Features
- Smoke Free, Walk-In Closet(s)
- Flooring: Carpet, Tile
- Windows: Window Coverings
- Has basement: No
- Number of fireplaces: 1
- Fireplace features: Gas, Living Room
- Common walls with other units/homes: End Unit,1 Common Wall
Interior area
- Total structure area: 1,427
- Total interior livable area: 1,427 sqft
- Finished area above ground: 1,427
Property
Parking
- Total spaces: 2
- Parking features: Garage - Attached
- Attached garage spaces: 2
Features
- Levels: Two
- Stories: 2
- Entry location: Exterior Access
- Patio & porch: Covered, Front Porch, Patio
- Exterior features: Private Yard
- Fencing: Full
Lot
- Size: 2,178 Square Feet
Details
- Parcel number: 034518223
- Special conditions: Standard
Construction
Type & style
- Home type: Townhouse
- Property subtype: Townhouse
- Attached to another structure: Yes
Materials
- Wood Siding
- Roof: Composition
Condition
- Year built: 2007
Utilities & green energy
- Sewer: Public Sewer
- Water: Public
- Utilities for property: Cable Available
Community & HOA
Community
- Subdivision: Somerset Village
HOA
- Has HOA: Yes
- Amenities included: Playground, Pool
- Services included: Maintenance Grounds, Recycling, Snow Removal, Trash
- HOA fee: $300 monthly
- HOA name: The Somerset Village Homeowners Association Inc.
- HOA phone: 855-289-6007
Location
- Region: Aurora
Financial & listing details
- Price per square foot: $263/sqft
- Tax assessed value: $435,000
- Annual tax amount: $2,925
- Date on market: 7/16/2026
- Listing terms: Cash,Conventional,FHA,VA Loan
- Exclusions: Staging Items, Outdoor Patio Furniture In Front And Back.
- Ownership: Individual
- Electric utility on property: Yes
- Road surface type: Paved
Estimated market value
Not available
Estimated sales range
Not available
Not available
Price history
| Date | Event | Price |
|---|---|---|
| 7/31/2026 | Pending sale | $375,000$263/sqft |
Source:  REcolorado as distributed by MLS GRID #4212209 Report a problem REcolorado as distributed by MLS GRID #4212209 Report a problem | ||
| 7/16/2026 | Listed for sale | $375,000+110.1%$263/sqft |
Source: REcolorado as distributed by MLS GRID #4212209 Report a problem | ||
| 10/16/2007 | Sold | $178,495$125/sqft |
Source: Public Record Report a problem | ||
Public tax history
| Year | Property taxes | Tax assessment |
|---|---|---|
| 2025 | $2,659 +3.1% | $27,188 -2% |
| 2024 | $2,579 +12.7% | $27,745 -12.6% |
| 2023 | $2,289 -3.1% | $31,735 +39.2% |
| 2022 | $2,363 | $22,797 -2.8% |
| 2021 | -- | $23,453 +6.6% |
| 2020 | $2,292 +6.6% | $22,008 |
| 2019 | $2,150 | -- |
| 2018 | $2,150 +15% | $20,333 |
| 2017 | $1,870 | $20,333 +35.7% |
| 2016 | -- | $14,981 |
| 2015 | -- | $14,981 +35.6% |
| 2014 | $1,359 +30.6% | $11,049 -13.3% |
| 2013 | $1,040 | $12,750 |
| 2012 | -- | $12,750 |
| 2011 | $1,009 +1.1% | $12,750 +2.4% |
| 2010 | $998 -18.9% | $12,450 |
| 2009 | $1,231 | $12,450 -19% |
| 2008 | -- | $15,363 +542% |
| 2007 | -- | $2,393 -5.2% |
| 2006 | -- | $2,523 -50% |
| 2005 | -- | $5,046 |
Find assessor info on the county website
Monthly payment
Est. payment
Payment breakdown
Explore the cost of this home by adjusting the details. Changes won't be saved.Climate risks
Neighborhood: Aurora Highlands
Nearby schools
GreatSchools rating
- 5/10Arkansas Elementary SchoolGrades: PK-5Distance: 0.3 mi
- 2/10Mrachek Middle SchoolGrades: 6-8Distance: 1.1 mi
- 6/10Rangeview High SchoolGrades: 9-12Distance: 1.5 mi
Schools provided by the listing agent
- Elementary: Arkansas
- Middle: Mrachek
- High: Rangeview
- District: Adams-Arapahoe 28J
Source: REcolorado as distributed by MLS GRID. This data may not be complete. We recommend contacting the local school district to confirm school assignments for this home.
- $380,9003 bd3 ba1.4k sqft17323 E Kansas Pl, Aurora, CO 80017Off Market

- $385,0003 bd3 ba1.5k sqft17327 E Kansas Pl, Aurora, CO 80017Off Market
- $470,0003 bd3 ba1.7k sqft17317 E Kansas Pl, Aurora, CO 80017Sold

- $329,6003 bd3 ba1.4k sqft17333 E Kansas Pl, Aurora, CO 80017Sold

- $391,2003 bd3 ba1.6k sqft17307 E Kansas Pl, Aurora, CO 80017Off Market
- $390,5003 bd3 ba1.4k sqft17337 E Kansas Pl, Aurora, CO 80017Off Market
- $385,9003 bd3 ba1.4k sqft17326 E Kansas Pl, Aurora, CO 80017Off Market
- $4,088,56569.89 AcresZzzz, Aurora, CO 80017Off Market
A local agent can set up tours, give advice and negotiate with sellers.
Similar homes
- $380,0003 bd3 ba1.4k sqft1435 S Chambers Road #104, Aurora, CO 80017For Sale
 MLS ID #2729031, Adam Zaitz, Compass - Denver. REcolorado as distributed by MLS GRID
 - $--3 bd3 ba2.1k sqft417 S Airport Blvd, Aurora, CO 80017Auction
 Auction.com 2
 - $--3 bd3 ba1.3k sqft3792 S Pitkin Ct, Aurora, CO 80013Auction
 Xome
Xome - $--3 bd2 ba1.2k sqft1629 S Ivory Cir Unit C, Aurora, CO 80017Auction
 Auction.com 2
 - $--3 bd3 ba1.6k sqft13189 E Bethany Pl, Aurora, CO 80014AuctionAuction.com 2
- $429,9004 bd2 ba1.8k sqft1508 S Laredo Court, Aurora, CO 80017For SaleMLS ID #9472019, Claudia Diarte, Your Home Sold Guaranteed Realty - Premier Partners. REcolorado as distributed by MLS GRID
- $--2 bd2 ba1.1k sqft2125 S Troy Way, Aurora, CO 80014AuctionXome
- $--3 bd2 ba1.4k sqft19501 E Batavia Dr, Aurora, CO 80011AuctionServiceLink Auction
- $--3 bd3 ba1.7k sqft1465 S Haleyville Cir, Aurora, CO 80018AuctionServiceLink Auction
- $350,0003 bd2 ba1.2k sqft15958 E Radcliff Place #A, Aurora, CO 80015For SaleMLS ID #4959831, Steve O'Leary, RE/MAX Professionals. REcolorado as distributed by MLS GRID
- $--2 bd2 ba1.2k sqft4007 S Fundy Way, Aurora, CO 80013AuctionAuction.com 2
- $389,0003 bd3 ba1.5k sqft1470 S Quebec Way #129, Denver, CO 80231For SaleMLS ID #6045792, Robert Marinaro, PMI Aspire. REcolorado as distributed by MLS GRID
- $--3 bd2 ba2k sqft4895 Halifax Ct, Denver, CO 80249AuctionServiceLink Auction
- $--3 bd3 ba1.4k sqft4372 S Nepal St, Centennial, CO 80015AuctionServiceLink Auction
- $--4 bd3 ba2k sqft3742 S Kirk Way, Aurora, CO 80013AuctionAuction.com 2
- $--3 bd2 ba1.8k sqft26732 E Byers Ave, Aurora, CO 80018AuctionServiceLink Auction
- $525,0004 bd4 ba2k sqft1077 S Joplin Way, Aurora, CO 80017For SaleMLS ID #5506043, The Awaka Group, Real Broker, LLC DBA Real. REcolorado as distributed by MLS GRID
- $235,0002 bd1 ba1.4k sqft17192 E Baltic Drive #B, Aurora, CO 80013AuctionMLS ID #9652993, Jordan Ast, RE/MAX Avenues. REcolorado as distributed by MLS GRID
- $--2 bd2 ba1.5k sqft12581 E Evans Cir Unit B-a, Aurora, CO 80014AuctionXome
- $499,0003 bd3 ba2k sqft2831 S Walden Way, Aurora, CO 80013For SaleMLS ID #3058957, Nathan Staats, Amoriss Colorado Inc.. REcolorado as distributed by MLS GRID
