Completely refreshed and move-in ready, this beautifully updated home offers the perfect blend of modern finishes, functional living space, and an unbeatable Aurora location. Thoughtfully renovated from top to bottom, the interior features fresh finishes, updated fixtures, and a bright, welcoming layout designed for everyday living.
Multiple living areas provide flexibility for relaxing, entertaining, or working from home, while the lower-level family room with a cozy fireplace creates the perfect gathering space. Upstairs, the spacious primary suite is complemented by additional bedrooms to accommodate a variety of lifestyles.
Situated on a generously sized lot with mature trees, the property offers ample outdoor space to enjoy Colorado's seasons. Conveniently located near Buckley Space Force Base, I-225, E-470, Anschutz Medical Campus, the Aurora City Center, light rail, shopping, dining, parks, and the High Line Canal Trail, you'll enjoy easy access to commuting routes, recreation, and everyday amenities.
Whether you're looking for a move-in-ready primary residence or simply appreciate the value of a thoughtfully renovated home in an established neighborhood, 1077 S Joplin Way presents an exceptional opportunity.
For sale
Price cut: $10K (8/27)
$499,000
1077 S Joplin Way, Aurora, CO 80017
4beds
2,017sqft
Single Family Residence
Built in 1979
8,538 Square Feet Lot
$498,000 Zestimate®
$247/sqft
$-- HOA
What's special
- 42 days
- 865
- 85
Zillow last checked:
Listing updated:
Listed by:
The Awaka Group 720-730-4051,
Real Broker, LLC DBA Real,
Mahmoud Dumaidi 303-618-2030,
Real Broker, LLC DBA Real
Source: REcolorado as distributed by MLS GRID,MLS#: 5506043
Facts & features
Interior
Bedrooms & bathrooms
- Bedrooms: 4
- Bathrooms: 4
- Full bathrooms: 1
- 3/4 bathrooms: 2
- 1/2 bathrooms: 1
Bedroom
- Description: Spacious Primary Retreat Featuring A Comfortable Layout, Generous Closet Space, And A Private En-Suite Bath.
- Features: Primary Suite
- Level: Upper
Bedroom
- Description: Well-Proportioned Secondary Bedroom With A Closet And Abundant Natural Light.
- Level: Upper
Bedroom
- Description: Comfortable Secondary Bedroom Offering Flexibility For Guests, A Home Office, Or Additional Living Needs.
- Level: Upper
Bedroom
- Description: Private Basement Bedroom With A Versatile Layout, Ideal For Guests, A Home Office, Or Flex Space.
- Level: Basement
Bathroom
- Description: Private En-Suite Bath With A Functional Layout And Everyday Convenience.
- Features: En Suite Bathroom, Primary Suite
- Level: Upper
Bathroom
- Description: Full Hall Bathroom Conveniently Serving The Upper-Level Secondary Bedrooms.
- Level: Upper
Bathroom
- Description: Conveniently Located Powder Room Serving The Lower Level And Guests.
- Level: Lower
Bathroom
- Description: Well-Appointed Basement Bathroom Offering Added Comfort And Convenience For Guests Or Lower-Level Living.
- Level: Basement
Dining room
- Description: Dedicated Dining Area Ideal For Everyday Meals And Entertaining, Conveniently Located Near The Kitchen.
- Level: Main
Family room
- Description: Warm And Welcoming Living Space Centered Around A Cozy Fireplace, Creating The Perfect Setting For Relaxing Or Entertaining.
- Level: Lower
Kitchen
- Description: Functional Kitchen Offering Ample Cabinetry, Generous Counter Space, And An Efficient Layout For Meal Preparation.
- Level: Main
Living room
- Description: Bright And Inviting Gathering Space With Abundant Natural Light And An Open, Comfortable Layout.
- Level: Main
Utility room
- Description: Dedicated Utility And Storage Area Providing Additional Functionality And Organization.
- Level: Basement
Heating
- Forced Air
Cooling
- Central Air
Appliances
- Included: Dishwasher, Disposal, Microwave, Oven
Features
- Ceiling Fan(s)
- Flooring: Carpet, Linoleum
- Basement: Finished
- Number of fireplaces: 1
- Fireplace features: Family Room, Wood Burning
Interior area
- Total structure area: 2,017
- Total interior livable area: 2,017 sqft
- Finished area above ground: 1,502
- Finished area below ground: 515
Video & virtual tour
Property
Parking
- Total spaces: 3
- Parking features: Garage - Attached
- Attached garage spaces: 2
- Details: RV Spaces: 1
Features
- Levels: Tri-Level
- Patio & porch: Covered, Patio
- Exterior features: Private Yard
- Fencing: Full
Lot
- Size: 8,538 Square Feet
Details
- Parcel number: 031359031
- Special conditions: Standard
Construction
Type & style
- Home type: SingleFamily
- Property subtype: Single Family Residence
Materials
- Brick, Wood Siding
- Roof: Composition,Unknown
Condition
- Updated/Remodeled
- Year built: 1979
Utilities & green energy
- Sewer: Public Sewer
- Water: Public
Community & HOA
Community
- Security: Carbon Monoxide Detector(s), Smoke Detector(s)
- Subdivision: Tollgate Village
HOA
- Has HOA: No
Location
- Region: Aurora
Financial & listing details
- Price per square foot: $247/sqft
- Tax assessed value: $451,100
- Annual tax amount: $3,034
- Date on market: 7/29/2026
- Listing terms: 1031 Exchange,Cash,Conventional,FHA,VA Loan
- Exclusions: Seller's Personal Property
- Ownership: Individual
Estimated market value
$498,000
$473,000 - $523,000
$2,895/mo
Price history
| Date | Event | Price |
|---|---|---|
| 8/27/2026 | Price change | $499,000-2%$247/sqft |
Source:  REcolorado as distributed by MLS GRID #5506043 Report a problem REcolorado as distributed by MLS GRID #5506043 Report a problem | ||
| 8/15/2026 | Price change | $509,000-3%$252/sqft |
Source: REcolorado as distributed by MLS GRID #5506043 Report a problem | ||
| 7/29/2026 | Listed for sale | $525,000+45.8%$260/sqft |
Source: REcolorado as distributed by MLS GRID #5506043 Report a problem | ||
| 4/16/2026 | Sold | $360,000+2.9%$178/sqft |
Source: REcolorado as distributed by MLS GRID #9291399 Report a problem | ||
| 3/30/2026 | Pending sale | $350,000$174/sqft |
Source: REcolorado as distributed by MLS GRID #9291399 Report a problem | ||
| 3/25/2026 | Listed for sale | $350,000$174/sqft |
Source: REcolorado as distributed by MLS GRID #9291399 Report a problem | ||
Public tax history
| Year | Property taxes | Tax assessment |
|---|---|---|
| 2025 | $2,259 +3.1% | $28,194 -6.9% |
| 2024 | $2,191 +25.9% | $30,277 -11.7% |
| 2023 | $1,741 -3.1% | $34,292 +41.2% |
| 2022 | $1,797 | $24,284 -2.8% |
| 2021 | -- | $24,982 +9% |
| 2020 | $1,642 +36.6% | $22,916 |
| 2019 | $1,201 | $22,916 +23.5% |
| 2018 | $1,201 +15% | $18,562 |
| 2017 | $1,045 | $18,562 +9% |
| 2016 | -- | $17,034 |
| 2015 | -- | $17,034 +56.1% |
| 2014 | $823 +60.1% | $10,913 -17.1% |
| 2013 | $514 | $13,160 |
| 2012 | -- | $13,160 |
| 2011 | $1,001 +1.1% | $13,160 +6.6% |
| 2010 | $990 -17.9% | $12,350 |
| 2009 | $1,206 | $12,350 -18% |
| 2008 | -- | $15,060 |
| 2007 | -- | $15,060 +3.6% |
| 2006 | -- | $14,535 |
| 2005 | -- | $14,535 -3.7% |
| 2002 | $1,159 +15.5% | $15,090 +18.7% |
| 2001 | $1,004 | $12,710 |
Find assessor info on the county website
Monthly payment
Est. payment
Payment breakdown
Explore the cost of this home by adjusting the details. Changes won't be saved.Climate risks
Neighborhood: Centre Pointe
Nearby schools
Schools provided by the listing agent
- Elementary: Tollgate
- Middle: Mrachek
- High: Gateway
- District: Adams-Arapahoe 28J
Source: REcolorado as distributed by MLS GRID. This data may not be complete. We recommend contacting the local school district to confirm school assignments for this home.
Similar homes
- $514,9994 bd2 ba1.8k sqft18035 E Iowa Drive, Aurora, CO 80017For Sale
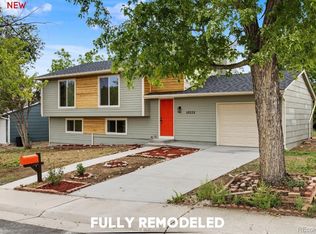
 MLS ID #1594699, Anitha Sundar, Full Circle Realty CO. REcolorado as distributed by MLS GRID
 - $499,0004 bd2 ba1.7k sqft1958 S Ouray Street, Aurora, CO 80013For Sale
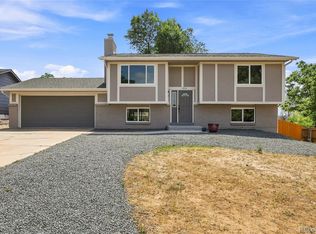 MLS ID #8452464, Brianna Springer, Madison & Company Properties. REcolorado as distributed by MLS GRID
 - $450,0004 bd2 ba1.3k sqft15340 E Iowa Place, Aurora, CO 80017For Sale
 MLS ID #3097985, Magali Fredrick, HomeSmart. REcolorado as distributed by MLS GRID
 - $499,9005 bd2 ba2k sqft1259 Dearborn Street, Aurora, CO 80011For Sale
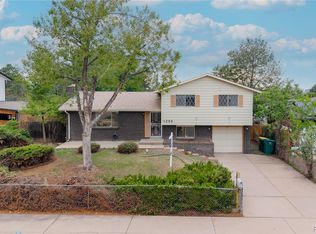 MLS ID #8162443, Adilene Madera, Coldwell Banker Realty 18. REcolorado as distributed by MLS GRID
 - $455,0003 bd2 ba1.9k sqft635 S Joplin St, Aurora, CO 80017For Sale
 MLS ID #1059848, Georgi Grover, RE/MAX Alliance-Loveland. IRES as distributed by MLS GRID
 - $499,0003 bd3 ba2.2k sqft18844 E Cornell Avenue, Aurora, CO 80013For SaleMLS ID #1888103, Jacqueline Solares, Remax inMotion. REcolorado as distributed by MLS GRID
- $459,9004 bd2 ba1.8k sqft15647 E Atlantic Place, Aurora, CO 80013For SaleMLS ID #7215058, Claudia Diarte, Your Home Sold Guaranteed Realty - Premier Partners. REcolorado as distributed by MLS GRID
- $519,9964 bd2 ba1.7k sqft12006 E Arizona Drive, Aurora, CO 80012For SaleMLS ID #9600055, Erick Ibarra, Guide Real Estate. REcolorado as distributed by MLS GRID
- $475,0005 bd2 ba1.7k sqft1174 Olathe Street, Aurora, CO 80011For SaleMLS ID #6730912, Jaqueline Mendoza Barron, Compass - Denver. REcolorado as distributed by MLS GRID
- $449,0004 bd3 ba1.6k sqft2882 S Mobile Street, Aurora, CO 80013For SaleMLS ID #5376523, The Awaka Group, Real Broker, LLC DBA Real. REcolorado as distributed by MLS GRID
- $474,9993 bd2 ba1.3k sqft13584 E 7th Avenue, Aurora, CO 80011For SaleMLS ID #4709261, Chad Leczinski, NAV Real Estate. REcolorado as distributed by MLS GRID
- $535,0005 bd3 ba2.5k sqft4660 S Idalia Street, Aurora, CO 80015For SaleMLS ID #9970119, Brenda Moreno Yeverino, eXp Realty, LLC. REcolorado as distributed by MLS GRID
- $465,0003 bd2 ba1.8k sqft4100 S Laredo Way, Aurora, CO 80013For SaleMLS ID #3482517, Noah Werner, Blue Pebble Homes. REcolorado as distributed by MLS GRID
- $514,9005 bd2 ba2.3k sqft3049 Ursula Street, Aurora, CO 80011For SaleMLS ID #3043338, Enrique Aguirre, Keller Williams Realty Downtown LLC. REcolorado as distributed by MLS GRID
- $449,9504 bd2 ba1.6k sqft4710 Enid Way, Denver, CO 80239For SaleMLS ID #4461132, Nick Mertens, Framework Real Estate LLC. REcolorado as distributed by MLS GRID
- $624,9004 bd3 ba2.7k sqft3601 S Fairplay Way, Aurora, CO 80014For SaleMLS ID #1065292, Brianna Cunningham, Group Centerra. IRES as distributed by MLS GRID
- $499,9003 bd3 ba1.6k sqft4561 Nepal Street, Denver, CO 80249For SaleMLS ID #6559809, Thomas Thompson, RE/MAX Professionals. REcolorado as distributed by MLS GRID
- $559,0004 bd3 ba2.4k sqft18171 E Crestridge Drive, Centennial, CO 80015For SaleMLS ID #6500320, Ghassan Kanafani, Kentwood Real Estate Cherry Creek. REcolorado as distributed by MLS GRID
- $574,9004 bd3 ba1.7k sqft3047 S Alton Court, Denver, CO 80231For SaleMLS ID #5873582, Craig Eskanos, Brokers Guild Homes. REcolorado as distributed by MLS GRID
- $595,0005 bd3 ba2.6k sqft4582 S Fraser Way, Aurora, CO 80015For SaleMLS ID #4981198, Marcyndah Cosner, Coldwell Banker Realty 44. REcolorado as distributed by MLS GRID
