Space, flexibility, and functionality come together in this impressive home. With generous living areas, multiple gathering spaces, and plenty of room to spread out, there is space for everyone. The large lot offers even more flexibility for outdoor living, entertaining, and enjoying your own space. A rare 3-car attached garage provides exceptional parking, storage, and functionality. The spacious basement adds even more room to use as you choose. A great opportunity to own a home that truly offers room to live, grow, and entertain.
For sale
Price cut: $25K (11/2)
$490,000
1079 S Joplin Way, Aurora, CO 80017
4beds
2,840sqft
Single Family Residence
Built in 1979
9,845 Square Feet Lot
$484,700 Zestimate®
$173/sqft
$-- HOA
What's special
- 56 days
- 311
- 32
Zillow last checked:
Listing updated:
Listed by:
Quaid Vincent 720-234-0180,
Madison & Company Properties
Source: REcolorado as distributed by MLS GRID,MLS#: 8947878
Facts & features
Interior
Bedrooms & bathrooms
- Bedrooms: 4
- Bathrooms: 3
- Full bathrooms: 2
- 1/2 bathrooms: 1
- Main level bathrooms: 1
Bedroom
- Level: Upper
Bedroom
- Level: Upper
Bedroom
- Level: Upper
Bedroom
- Level: Upper
Bathroom
- Features: En Suite Bathroom
- Level: Main
Bathroom
- Level: Upper
Bathroom
- Level: Upper
Kitchen
- Level: Main
Laundry
- Level: Basement
Living room
- Level: Main
Living room
- Level: Main
Heating
- Forced Air
Cooling
- Evaporative Cooling
Appliances
- Included: Cooktop, Dishwasher, Disposal, Dryer, Microwave, Oven, Refrigerator, Washer
Features
- Granite Counters
- Flooring: Carpet, Laminate
- Basement: Finished,Partial
- Has fireplace: Yes
- Fireplace features: Family Room
Interior area
- Total structure area: 2,840
- Total interior livable area: 2,840 sqft
- Finished area above ground: 1,888
- Finished area below ground: 952
Property
Parking
- Total spaces: 3
- Parking features: Garage - Attached
- Attached garage spaces: 3
Features
- Levels: Two
- Stories: 2
- Patio & porch: Covered, Patio
- Exterior features: Lighting, Private Yard
- Has spa: Yes
- Spa features: Spa/Hot Tub
- Fencing: Full
Lot
- Size: 9,845 Square Feet
- Features: Cul-De-Sac, Level, Many Trees, Sprinklers In Front, Sprinklers In Rear
Details
- Parcel number: 031359040
- Special conditions: Standard
Construction
Type & style
- Home type: SingleFamily
- Property subtype: Single Family Residence
Materials
- Brick, Wood Siding
- Roof: Composition
Condition
- Year built: 1979
Utilities & green energy
- Sewer: Public Sewer
Community & HOA
Community
- Subdivision: Tollgate Village Sub 2nd Flg
HOA
- Has HOA: No
Location
- Region: Aurora
Financial & listing details
- Price per square foot: $173/sqft
- Tax assessed value: $513,600
- Annual tax amount: $3,454
- Date on market: 9/17/2026
- Listing terms: 1031 Exchange,Cash,Conventional,FHA,USDA Loan,VA Loan
- Exclusions: Sellers Personal Property
- Ownership: Individual
Estimated market value
$484,700
$460,000 - $509,000
$3,038/mo
Price history
| Date | Event | Price |
|---|---|---|
| 11/2/2026 | Price change | $490,000-4.9%$173/sqft |
Source:  REcolorado as distributed by MLS GRID #8947878 Report a problem | ||
| 9/17/2026 | Listed for sale | $515,000+213.1%$181/sqft |
Source: REcolorado as distributed by MLS GRID #8947878 Report a problem | ||
| 5/7/1999 | Sold | $164,500+10%$58/sqft |
Source: Public Record Report a problem | ||
| 8/29/1997 | Sold | $149,500$53/sqft |
Source: Public Record Report a problem | ||
Public tax history
| Year | Property taxes | Tax assessment |
|---|---|---|
| 2025 | $3,255 +3.1% | $32,101 -5.5% |
| 2024 | $3,157 +22.2% | $33,962 -10.7% |
| 2023 | $2,583 -3.1% | $38,012 +47.8% |
| 2022 | $2,666 | $25,722 -2.8% |
| 2021 | -- | $26,462 +17.9% |
| 2020 | $2,336 +3.2% | $22,437 |
| 2019 | $2,264 | $22,437 +4.8% |
| 2018 | $2,264 +15% | $21,413 |
| 2017 | $1,970 | $21,413 +13% |
| 2016 | -- | $18,944 |
| 2015 | -- | $18,944 +49.5% |
| 2014 | $1,718 +44% | $12,672 -13.8% |
| 2013 | $1,193 | $14,700 |
| 2012 | -- | $14,700 |
| 2011 | $1,122 +1.1% | $14,700 +6.1% |
| 2010 | $1,111 -21.6% | $13,850 |
| 2009 | $1,416 | $13,850 -21.7% |
| 2008 | -- | $17,679 |
| 2007 | -- | $17,679 +3.5% |
| 2006 | -- | $17,074 |
| 2005 | -- | $17,074 -1.2% |
| 2002 | $1,327 +13.7% | $17,280 +16.9% |
| 2001 | $1,167 | $14,780 |
Find assessor info on the county website
Monthly payment
Est. payment
Payment breakdown
Explore the cost of this home by adjusting the details. Changes won't be saved.Climate risks
Neighborhood: Centre Pointe
Nearby schools
Schools provided by the listing agent
- Elementary: Tollgate
- Middle: Mrachek
- High: Gateway
- District: Adams-Arapahoe 28J
Source: REcolorado as distributed by MLS GRID. This data may not be complete. We recommend contacting the local school district to confirm school assignments for this home.
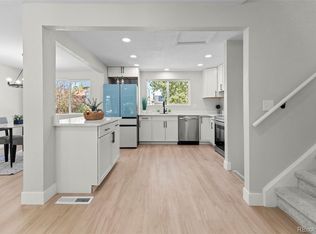
Similar homes
- $500,0004 bd2 ba1.6k sqft15488 E Bates Avenue, Aurora, CO 80013For Sale
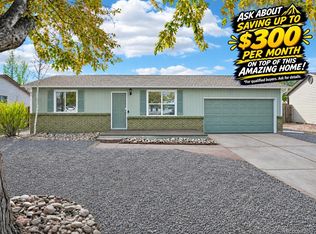
 MLS ID #5830306, Mariam Graoui, Berkshire Hathaway HomeServices Colorado, LLC - Highlands Ranch Real Estate. REcolorado as distributed by MLS GRID
- $435,0004 bd2 ba1.5k sqft16219 E Exposition Drive, Aurora, CO 80017For Sale
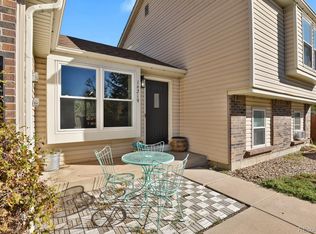 MLS ID #8337235, Jessie Romero, HomeSmart. REcolorado as distributed by MLS GRID
- $499,9995 bd3 ba1.7k sqft17996 E Bails Place, Aurora, CO 80017For Sale
 MLS ID #6293241, Jessica Troncoso, Troncoso Realty. REcolorado as distributed by MLS GRID
- $475,0004 bd3 ba2.5k sqft14835 E Caspian Place, Aurora, CO 80014For Sale
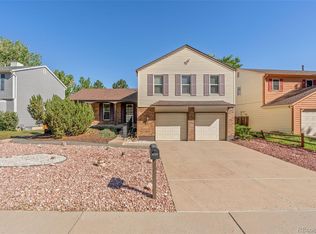 MLS ID #2129637, Leo Rowen, RE/MAX of Cherry Creek. REcolorado as distributed by MLS GRID
- $435,0003 bd2 ba1.8k sqft17344 E Arkansas Avenue, Aurora, CO 80017For SaleMLS ID #8266399, Nathan Crumb, Keller Williams DTC. REcolorado as distributed by MLS GRID
- $545,0004 bd4 ba3k sqft19299 E Eldorado Drive, Aurora, CO 80013For SaleMLS ID #7224546, Kirk Shillington, RE/MAX Alliance. REcolorado as distributed by MLS GRID
- $538,0004 bd3 ba2.6k sqft2436 S Lansing Way, Aurora, CO 80014For SaleMLS ID #9985841, Travis Srofe, Redfin Corporation. REcolorado as distributed by MLS GRID
- $485,0004 bd4 ba2k sqft12778 E Wyoming Circle, Aurora, CO 80012For SaleMLS ID #4120116, Todd Hooks, Brokers Guild Homes. REcolorado as distributed by MLS GRID
- $404,9004 bd2 ba1.8k sqft960 S Zeno Way, Aurora, CO 80017For SaleMLS ID #5941753, April Monteith, JPAR Modern Real Estate. REcolorado as distributed by MLS GRID
- $445,0004 bd2 ba2.1k sqft2591 S Eagle Cir, Aurora, CO 80014For Sale
 MLS ID #7400256, Lauren Jerden MRP , Exp Realty LLC. elevateMLS
- $550,0004 bd3 ba2.6k sqft5001 S Yampa Court, Aurora, CO 80015For SaleMLS ID #9659558, Jason Glowacki, Redfin Corporation. REcolorado as distributed by MLS GRID
- $594,9954 bd3 ba2.8k sqft1435 S Macon Street, Aurora, CO 80012For SaleMLS ID #8350036, Niko Stathopoulos, RE/MAX Alliance. REcolorado as distributed by MLS GRID
- $560,0004 bd3 ba2.6k sqft19269 E Eldorado Drive, Aurora, CO 80013For SaleMLS ID #4728664, Heather Rich, Berkshire Hathaway HomeServices Colorado, LLC - Highlands Ranch Real Estate. REcolorado as distributed by MLS GRID
- $454,9003 bd2 ba1.9k sqft364 S Xanadu Street, Aurora, CO 80012For SaleMLS ID #6867697, Nam Tran, Signature Real Estate Corp.. REcolorado as distributed by MLS GRID
- $560,0005 bd4 ba2.8k sqft3637 S Waco Street, Aurora, CO 80013For SaleMLS ID #7405222, Michael Coleman, Your Castle Realty LLC. REcolorado as distributed by MLS GRID
- $439,5004 bd2 ba1.7k sqft446 S Lima Circle, Aurora, CO 80012For SaleMLS ID #5442178, Mark Jessop, Keller Williams DTC. REcolorado as distributed by MLS GRID
- $369,0004 bd2 ba2.1k sqft18004 E Atlantic Drive, Aurora, CO 80013For SaleMLS ID #5480785, The Awaka Group, Real Broker, LLC DBA Real. REcolorado as distributed by MLS GRID
- $490,0005 bd4 ba2.7k sqftPark View Meadows, Centennial, CO 80015For SaleMLS ID #6283764, Venus Howard, Real Broker, LLC DBA Real. REcolorado as distributed by MLS GRID
- $517,9004 bd3 ba2.8k sqft4052 S Kirk Way, Aurora, CO 80013For SaleMLS ID #3762509, Jon Paul Matzke, Blue Yeti Homes. REcolorado as distributed by MLS GRID
- $499,9003 bd3 ba2.4k sqft4316 Liverpool Street, Denver, CO 80249For SaleMLS ID #6647832, Nancy Henderson, High Ridge Realty. REcolorado as distributed by MLS GRID
