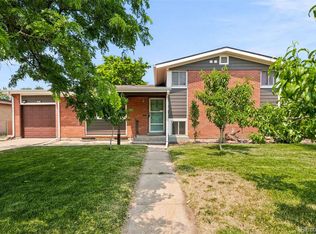
No HOA fees!!!! Welcome to 14205 East 25th Place---A spacious ranch -style home offering four bedrooms, two bathrooms and a finished basement on a large lot in Aurora. The main level welcomes you with beautiful hardwood flooring and an open, light- filled layout. At the heart of the home is a generously sized kitchen featuring 42 inch cherry cabinetry, granite countertops, stainless steel appliances, a center island, track lighting and a bright breakfast nook.
Two bedrooms are conveniently located on the main level, while the finished basement provides two additional bedrooms and flexible living space- ideal for a recreation room, home office, workout area or guest retreat. Outside, enjoy a spacious backyard and no home immediately behind you. The oversized two-car garage provides excellent room for vehicles, tools and additional storage.
Tucked near the end of a cul-de-sac with convenient access to shopping, dining, schools, major highways, Anschutz Medical Campus and Denver International Airport, this home offers space, flexibility and location that makes everyday living easy. Schedule your private showing today. No HOA!!
For sale
Price cut: $10K (8/29)
$449,900
14205 E 25th Place, Aurora, CO 80011
4beds
1,912sqft
Single Family Residence
Built in 1961
8,364 Square Feet Lot
$448,600 Zestimate®
$235/sqft
$-- HOA
What's special
- 26 days
- 335
- 37
Zillow last checked:
Listing updated:
Listed by:
Cleveland King 720-296-4147 clevelandking@ymail.com,
Brokers Guild Homes
Source: REcolorado as distributed by MLS GRID,MLS#: 3330143
Facts & features
Interior
Bedrooms & bathrooms
- Bedrooms: 4
- Bathrooms: 2
- Full bathrooms: 2
- Main level bathrooms: 1
- Main level bedrooms: 2
Bedroom
- Level: Main
Bedroom
- Level: Main
Bedroom
- Level: Basement
Bedroom
- Level: Basement
Bathroom
- Level: Main
Bathroom
- Level: Basement
Den
- Level: Main
Dining room
- Level: Main
Family room
- Level: Basement
Laundry
- Level: Basement
Living room
- Level: Main
Heating
- Forced Air, Natural Gas
Cooling
- Air Conditioning-Room, Central Air
Appliances
- Included: Dishwasher, Disposal, Dryer, Microwave, Oven, Refrigerator, Self Cleaning Oven, Washer
Features
- Eat-in Kitchen, Granite Counters, Kitchen Island, Open Floorplan, Smoke Free
- Flooring: Carpet, Tile, Wood
- Windows: Skylight(s), Triple Pane Windows
- Basement: Finished
Interior area
- Total structure area: 1,912
- Total interior livable area: 1,912 sqft
- Finished area above ground: 1,037
- Finished area below ground: 788
Property
Parking
- Total spaces: 2
- Parking features: Garage
- Garage spaces: 2
Features
- Levels: One
- Stories: 1
- Patio & porch: Deck, Front Porch, Patio
- Exterior features: Barbecue, Dog Run, Fire Pit, Garden, Private Yard
- Fencing: Partial
Lot
- Size: 8,364 Square Feet
- Features: Cul-De-Sac, Sprinklers In Front, Sprinklers In Rear
Details
- Parcel number: R0085245
- Special conditions: Standard
Construction
Type & style
- Home type: SingleFamily
- Architectural style: A-Frame
- Property subtype: Single Family Residence
Materials
- Brick, Frame, Wood Siding
- Foundation: Slab
- Roof: Composition
Condition
- Year built: 1961
Utilities & green energy
- Electric: 220 Volts, 220 Volts in Garage
- Sewer: Public Sewer
- Water: Public
- Utilities for property: Natural Gas Available, Phone Available
Community & HOA
Community
- Security: Smoke Detector(s)
- Subdivision: Morris Heights Filings
HOA
- Has HOA: No
Location
- Region: Aurora
Financial & listing details
- Price per square foot: $235/sqft
- Tax assessed value: $462,000
- Annual tax amount: $3,411
- Date on market: 8/15/2026
- Listing terms: Cash,Conventional,FHA,VA Loan
- Exclusions: Sellers Personal Items
- Ownership: Individual
- Electric utility on property: Yes
- Road surface type: Paved
Estimated market value
$448,600
$426,000 - $471,000
$2,535/mo
Price history
| Date | Event | Price |
|---|---|---|
| 8/29/2026 | Price change | $449,900-2.2%$235/sqft |
Source:  REcolorado as distributed by MLS GRID #3330143 Report a problem REcolorado as distributed by MLS GRID #3330143 Report a problem | ||
| 8/22/2026 | Price change | $459,900-1.1%$241/sqft |
Source: REcolorado as distributed by MLS GRID #3330143 Report a problem | ||
| 8/15/2026 | Listed for sale | $465,000+69.4%$243/sqft |
Source: REcolorado as distributed by MLS GRID #3330143 Report a problem | ||
| 9/1/2016 | Sold | $274,500+6.4%$144/sqft |
Source: Public Record Report a problem | ||
| 6/17/2015 | Sold | $258,000+2.2%$135/sqft |
Source: Public Record Report a problem | ||
| 6/13/2015 | Pending sale | $252,500$132/sqft |
Source: RE/MAX ALLIANCE #8966814 Report a problem | ||
| 6/8/2015 | Listed for sale | $252,500$132/sqft |
Source: RE/MAX ALLIANCE #8966814 Report a problem | ||
| 5/27/2015 | Pending sale | $252,500$132/sqft |
Source: RE/MAX ALLIANCE #8966814 Report a problem | ||
| 5/23/2015 | Listed for sale | $252,500+57.8%$132/sqft |
Source: RE/MAX ALLIANCE #8966814 Report a problem | ||
| 2/18/2015 | Sold | $160,000-4.8%$84/sqft |
Source: Public Record Report a problem | ||
| 2/5/2015 | Pending sale | $168,000$88/sqft |
Source: RE/MAX SOUTHEAST #3823300 Report a problem | ||
| 2/3/2015 | Listed for sale | $168,000$88/sqft |
Source: RE/MAX Southeast Inc. #3823300 Report a problem | ||
Public tax history
| Year | Property taxes | Tax assessment |
|---|---|---|
| 2025 | $3,037 -1.6% | $28,870 -11.6% |
| 2024 | $3,085 +16% | $32,670 |
| 2023 | $2,659 -4% | $32,670 +39.6% |
| 2022 | $2,771 | $23,400 -2.8% |
| 2021 | -- | $24,080 +0.2% |
| 2020 | $2,814 | $24,020 -0.2% |
| 2019 | $2,814 +19.6% | $24,060 +21% |
| 2018 | $2,353 | $19,890 |
| 2017 | $2,353 | $19,890 +58.2% |
| 2016 | -- | $12,570 +100.2% |
| 2015 | $1,332 | $6,280 +26.4% |
| 2014 | -- | $4,970 |
| 2013 | -- | $4,970 -51.6% |
| 2012 | -- | $10,270 |
| 2011 | -- | $10,270 -2.6% |
| 2010 | -- | $10,540 +100.4% |
| 2009 | -- | $5,260 -19.2% |
| 2008 | -- | $6,510 -50% |
| 2007 | -- | $13,030 -4.2% |
| 2006 | -- | $13,600 |
| 2005 | -- | $13,600 -0.3% |
| 2004 | -- | $13,640 |
| 2003 | $1,235 +2.2% | $13,640 -2.6% |
| 2002 | $1,208 +36.2% | $14,000 +43% |
| 2001 | $887 | $9,790 |
| 2000 | -- | $9,790 |
Find assessor info on the county website
Monthly payment
Est. payment
Payment breakdown
Explore the cost of this home by adjusting the details. Changes won't be saved.Climate risks
Neighborhood: Sable Altura Chambers
Nearby schools
Schools provided by the listing agent
- Elementary: Sable
- Middle: North
- High: Hinkley
- District: Adams-Arapahoe 28J
Source: REcolorado as distributed by MLS GRID. This data may not be complete. We recommend contacting the local school district to confirm school assignments for this home.
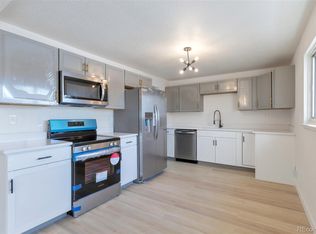
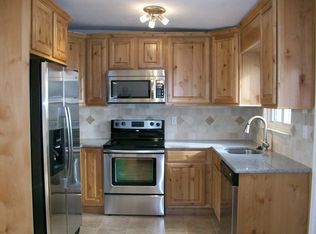
Similar homes
- $469,0004 bd2 ba2.1k sqft13473 Fitzsimons Way, Aurora, CO 80011For Sale

 MLS ID #5462213, Taylor Palese, RE/MAX Professionals. REcolorado as distributed by MLS GRID
 - $389,0003 bd2 ba2.3k sqft2541 Billings Street, Aurora, CO 80011For Sale
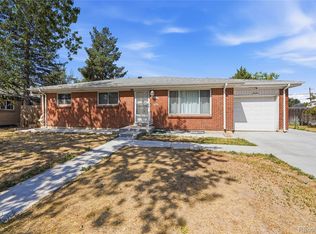 MLS ID #6484653, John Yeh, HomeSmart. REcolorado as distributed by MLS GRID
 - $479,9995 bd3 ba2.2k sqft12445 E 6th Place, Aurora, CO 80011For Sale
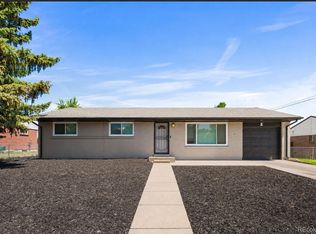 MLS ID #8156994, Chataya Samuels, eXp Realty, LLC. REcolorado as distributed by MLS GRID
 - $510,0005 bd2 ba2.1k sqft3233 Troy Street, Aurora, CO 80011For Sale
 MLS ID #5504715, Karen Dorfman, Guide Real Estate. REcolorado as distributed by MLS GRID
 - $449,9004 bd2 ba1.9k sqft12009 E Virginia Place, Aurora, CO 80012For SaleMLS ID #6743343, Allie Yates, The Agency - Denver. REcolorado as distributed by MLS GRID
- $479,0004 bd2 ba1.6k sqft1414 Spruce, Denver, CO 80220For SaleMLS ID #7502694, Maci Chance, Live.Laugh.Colorado. Real Estate Group. REcolorado as distributed by MLS GRID
- $440,0003 bd3 ba2.2k sqft422 S Uvalda Street, Aurora, CO 80012For SaleMLS ID #6603545, Jasmine Litvak, Orchard Brokerage LLC. REcolorado as distributed by MLS GRID
- $480,0003 bd3 ba2.2k sqft372 Lima Street, Aurora, CO 80010For SaleMLS ID #2640875, Ryan McGrath, RE/MAX Alliance. REcolorado as distributed by MLS GRID
- $450,0003 bd3 ba1.6k sqft14524 E Hawaii Place, Aurora, CO 80012For SaleMLS ID #6299312, Shane Matthes, Urban Living Properties LLC. REcolorado as distributed by MLS GRID
- $439,9003 bd2 ba1.3k sqft2005 S Ivory Way, Aurora, CO 80013For SaleMLS ID #8060009, Michael Thomas, RE/MAX of Cherry Creek. REcolorado as distributed by MLS GRID
- $459,9003 bd3 ba1.9k sqft1032 S Ventura Way, Aurora, CO 80017For SaleMLS ID #2824637, The Knoll Team, West and Main Homes Inc. REcolorado as distributed by MLS GRID
- $425,0003 bd3 ba2k sqft4963 Billings Street, Denver, CO 80239For SaleMLS ID #3600722, The Awaka Group, Real Broker, LLC DBA Real. REcolorado as distributed by MLS GRID
- $519,9964 bd2 ba1.7k sqft12006 E Arizona Drive, Aurora, CO 80012For SaleMLS ID #9600055, Erick Ibarra, Guide Real Estate. REcolorado as distributed by MLS GRID
- $624,9954 bd3 ba2.8k sqft1435 S Macon Street, Aurora, CO 80012For SaleMLS ID #8350036, Niko Stathopoulos, RE/MAX Alliance. REcolorado as distributed by MLS GRID
- $444,0003 bd2 ba1.9k sqft4646 S Mobile Way, Aurora, CO 80015For SaleMLS ID #4782770, Cory Degen, RE/MAX Professionals. REcolorado as distributed by MLS GRID
- $450,0004 bd2 ba1.6k sqft118 S Yates Way, Denver, CO 80219For SaleMLS ID #4181332, Cesar Pena, LPT Realty. REcolorado as distributed by MLS GRID
- $450,0004 bd2 ba1.9k sqft1476 E 111th Place, Denver, CO 80233For SaleMLS ID #9314192, Jameson Cappelli, Keller Williams Realty Downtown LLC. REcolorado as distributed by MLS GRID
- $515,0004 bd3 ba2.2k sqft18744 E Brown Place, Aurora, CO 80013For SaleMLS ID #6314522, Taylor Wilson, Compass - Denver. REcolorado as distributed by MLS GRID
- $460,0003 bd1 ba1k sqft7491 Locust Street, Commerce City, CO 80022For SaleMLS ID #7846389, Nichelle Phillips, Lifestyle International Realty. REcolorado as distributed by MLS GRID
- $479,9005 bd2 ba1.9k sqft546 Leona Drive, Denver, CO 80221For SaleMLS ID #5053945, Erik Carman, Compass - Denver. REcolorado as distributed by MLS GRID
