Brand new roof shingles! Tastefully finished 3 bedroom up, 2 bath, single home on an excellent interior location in close proximity to elementary school and community park(s)! Beautiful neutral colors thru-out! Updated kitchen and baths! Kitchen boasts tile countertops, stylish tile backsplash, and stainless appliances! Full bath up with updated tile flooring and newer cabinet & fixtures! Lower level 3/4 bath includes stone pebble shower basin, floor to ceiling tile shower encasement & updated cabinetry & fixtures! The lower level family room with wood burning fireplace! Finished basement with great room allows for tons of flexibility in use of space! Luxury vinyl plank flooring on nearly entire main level, with beautiful tile in kitchen/baths, and newer carpet thru remainder of home! Newer furnace, water heater & A/C! NEW light fixtures thru-out! Newer windows! 2 car attached garage. Large fenced yard with spacious concrete patio & built-in fire pit...perfect for entertaining! Large shed. NO HOA! Attic exhaust fan helps keep the home cool! Trailer/Boat/RV parking available beside home and behind a 10 ft gate! Hop skip and a jump to three (3) neighborhood parks and 1 block to Independence Elementary! Best hurry....homes this sharp don't last!
Pending
Price cut: $4K (9/8)
$444,000
4646 S Mobile Way, Aurora, CO 80015
3beds
1,954sqft
Single Family Residence
Built in 1976
7,057 Square Feet Lot
$-- Zestimate®
$227/sqft
$-- HOA
What's special
- 94 days
- 669
- 75
Zillow last checked:
Listing updated:
Listed by:
Cory Degen 303-517-4663 Cory@DegenTeam.com,
RE/MAX Professionals
Source: REcolorado as distributed by MLS GRID,MLS#: 4782770
Facts & features
Interior
Bedrooms & bathrooms
- Bedrooms: 3
- Bathrooms: 2
- Full bathrooms: 1
- 3/4 bathrooms: 1
Bedroom
- Features: Primary Suite
- Level: Upper
- Area: 130 Square Feet
- Dimensions: 10 x 13
Bedroom
- Level: Upper
- Area: 120 Square Feet
- Dimensions: 10 x 12
Bedroom
- Level: Upper
- Area: 120 Square Feet
- Dimensions: 10 x 12
Bathroom
- Features: Primary Suite
- Level: Upper
- Area: 60 Square Feet
- Dimensions: 5 x 12
Bathroom
- Level: Lower
- Area: 40 Square Feet
- Dimensions: 5 x 8
Dining room
- Level: Main
- Area: 108 Square Feet
- Dimensions: 9 x 12
Family room
- Level: Lower
- Area: 180 Square Feet
- Dimensions: 12 x 15
Great room
- Level: Basement
- Area: 483 Square Feet
- Dimensions: 21 x 23
Kitchen
- Level: Main
- Area: 144 Square Feet
- Dimensions: 12 x 12
Laundry
- Level: Basement
Living room
- Level: Main
- Area: 204 Square Feet
- Dimensions: 12 x 17
Heating
- Forced Air, Natural Gas
Cooling
- Attic Fan, Central Air
Appliances
- Included: Cooktop, Disposal, Gas Water Heater, Microwave, Oven, Range, Refrigerator
- Laundry: In Unit
Features
- Ceiling Fan(s), Laminate Counters, Open Floorplan, Walk-In Closet(s)
- Flooring: Carpet, Laminate, Tile
- Windows: Double Pane Windows, Window Coverings
- Basement: Finished,Partial
- Number of fireplaces: 1
- Fireplace features: Family Room
Interior area
- Total structure area: 1,954
- Total interior livable area: 1,954 sqft
- Finished area above ground: 1,426
- Finished area below ground: 474
Video & virtual tour
Property
Parking
- Total spaces: 2
- Parking features: Concrete
- Attached garage spaces: 2
Features
- Levels: Multi/Split
- Entry location: Ground
- Patio & porch: Front Porch, Patio
- Exterior features: Private Yard, Rain Gutters
- Fencing: Full
Lot
- Size: 7,057 Square Feet
- Features: Irrigated, Landscaped, Level, Many Trees, Near Public Transit, Sprinklers In Front, Sprinklers In Rear
Details
- Parcel number: 031687969
- Special conditions: Standard
Construction
Type & style
- Home type: SingleFamily
- Architectural style: Traditional
- Property subtype: Single Family Residence
Materials
- Concrete, Frame, Other, Wood Siding
- Foundation: Concrete Perimeter
- Roof: Composition
Condition
- Year built: 1976
Utilities & green energy
- Electric: 110V, 220 Volts
- Sewer: Public Sewer
- Water: Public
- Utilities for property: Cable Available, Electricity Connected, Natural Gas Available, Natural Gas Connected, Phone Available
Community & HOA
Community
- Security: Carbon Monoxide Detector(s), Video Doorbell
- Subdivision: Pheasant Run
HOA
- Has HOA: No
Location
- Region: Aurora
Financial & listing details
- Price per square foot: $227/sqft
- Tax assessed value: $472,900
- Annual tax amount: $2,544
- Date on market: 7/15/2026
- Listing terms: Cash,Conventional,FHA,VA Loan
- Exclusions: None
- Ownership: Individual
- Electric utility on property: Yes
- Road surface type: Paved
Estimated market value
Not available
Estimated sales range
Not available
Not available
Price history
| Date | Event | Price |
|---|---|---|
| 10/2/2026 | Pending sale | $444,000$227/sqft |
Source:  REcolorado as distributed by MLS GRID #4782770 Report a problem REcolorado as distributed by MLS GRID #4782770 Report a problem | ||
| 9/8/2026 | Price change | $444,000-0.9%$227/sqft |
Source: REcolorado as distributed by MLS GRID #4782770 Report a problem | ||
| 8/27/2026 | Price change | $448,000-1.8%$229/sqft |
Source: REcolorado as distributed by MLS GRID #4782770 Report a problem | ||
| 8/13/2026 | Price change | $456,000-1.9%$233/sqft |
Source: REcolorado as distributed by MLS GRID #4782770 Report a problem | ||
| 7/29/2026 | Price change | $465,000-1.6%$238/sqft |
Source: REcolorado as distributed by MLS GRID #4782770 Report a problem | ||
| 7/15/2026 | Listed for sale | $472,500+1.6%$242/sqft |
Source: REcolorado as distributed by MLS GRID #4782770 Report a problem | ||
| 6/26/2026 | Listing removed | $464,900$238/sqft |
Source: REcolorado as distributed by MLS GRID #4782770 Report a problem | ||
| 6/24/2026 | Listed for sale | $464,900+11.8%$238/sqft |
Source: REcolorado as distributed by MLS GRID #4782770 Report a problem | ||
| 8/28/2024 | Sold | $415,999+144.7%$213/sqft |
Source: Public Record Report a problem | ||
| 3/28/2007 | Sold | $170,000$87/sqft |
Source: Public Record Report a problem | ||
Public tax history
| Year | Property taxes | Tax assessment |
|---|---|---|
| 2025 | $2,447 +13.4% | $29,556 -5.2% |
| 2024 | $2,157 +25.1% | $31,182 -11.4% |
| 2023 | $1,724 -0.6% | $35,205 +47.9% |
| 2022 | $1,735 | $23,804 -2.8% |
| 2021 | -- | $24,489 +1.5% |
| 2020 | $1,732 +14% | $24,125 |
| 2019 | $1,520 | $24,125 +17% |
| 2018 | $1,520 +1.5% | $20,621 |
| 2017 | $1,498 | $20,621 +13.5% |
| 2016 | -- | $18,173 |
| 2015 | -- | $18,173 +59.9% |
| 2014 | $1,340 +41.6% | $11,367 -13.2% |
| 2013 | $946 | $13,090 |
| 2012 | -- | $13,090 |
| 2011 | $1,000 +2.7% | $13,090 +1.6% |
| 2010 | $973 -15.2% | $12,880 |
| 2009 | $1,148 | $12,880 -14.2% |
| 2008 | -- | $15,012 |
| 2007 | -- | $15,012 +0.3% |
| 2006 | -- | $14,973 |
| 2005 | -- | $14,973 -1.9% |
| 2002 | $1,125 +15.1% | $15,270 +21.3% |
| 2001 | $978 | $12,590 |
Find assessor info on the county website
Monthly payment
Est. payment
Payment breakdown
Explore the cost of this home by adjusting the details. Changes won't be saved.Climate risks
Neighborhood: Pheasant Run
Nearby schools
Schools provided by the listing agent
- Elementary: Independence
- Middle: Laredo
- High: Smoky Hill
- District: Cherry Creek 5
Source: REcolorado as distributed by MLS GRID. This data may not be complete. We recommend contacting the local school district to confirm school assignments for this home.

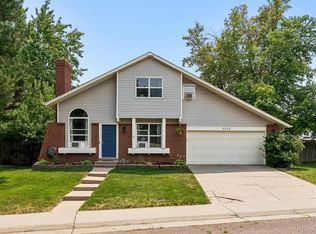

Similar homes
- $449,0003 bd2 ba1.6k sqft4775 S Olathe Street, Aurora, CO 80015For Sale
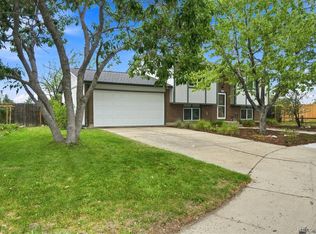
 MLS ID #6099383, Michelle Fell, RE/MAX Professionals. REcolorado as distributed by MLS GRID
 - $420,0003 bd2 ba1.2k sqft2591 S Naples Way, Aurora, CO 80013For Sale
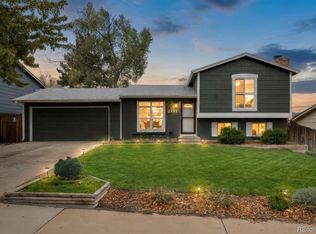 MLS ID #2046024, Taylor Palese, RE/MAX Professionals. REcolorado as distributed by MLS GRID
 - $435,0003 bd2 ba1.6k sqft4221 S Quintero Way, Aurora, CO 80013For Sale
 MLS ID #3381514, Jon Chew, RE/MAX Professionals. REcolorado as distributed by MLS GRID
 - $514,9005 bd2 ba1.9k sqft4484 S Eagle Circle, Aurora, CO 80015For Sale
 MLS ID #1787679, Mariam Graoui, Berkshire Hathaway HomeServices Colorado, LLC - Highlands Ranch Real Estate. REcolorado as distributed by MLS GRID
 - $460,0003 bd2 ba1.4k sqft20978 E Dorado Circle, Centennial, CO 80015For SaleMLS ID #3531320, Lindsey Beas, Coldwell Banker Realty 56. REcolorado as distributed by MLS GRID
- $355,0003 bd3 ba1.3k sqftSunBurst, Aurora, CO 80015For SaleMLS ID #8694159, Jamik Sabir, Guardian Real Estate Group. REcolorado as distributed by MLS GRID
- $475,0003 bd3 ba2.2k sqft18844 E Cornell Avenue, Aurora, CO 80013For SaleMLS ID #1888103, Jacqueline Solares, Remax inMotion. REcolorado as distributed by MLS GRID
- $369,5003 bd3 ba1.3k sqft16130 E Rice Place #B, Aurora, CO 80015For SaleMLS ID #7000349, Sandi L Zimmerman, RE/MAX Professionals. REcolorado as distributed by MLS GRID
- $485,0003 bd2 ba1.4k sqft5832 S Netherland Circle, Aurora, CO 80015For SaleMLS ID #8752755, Travis Carey, Compass - Denver. REcolorado as distributed by MLS GRID
- $475,0004 bd2 ba1.9k sqft1902 S Truckee Street, Aurora, CO 80013For SaleMLS ID #9171859, Ashley Lucero, Ashdon Realty LLC. REcolorado as distributed by MLS GRID
- $440,0003 bd3 ba2.2k sqft422 S Uvalda Street, Aurora, CO 80012For SaleMLS ID #6603545, Jasmine Litvak, Orchard Brokerage LLC. REcolorado as distributed by MLS GRID
- $454,9003 bd2 ba1.9k sqft364 S Xanadu Street, Aurora, CO 80012For SaleMLS ID #6867697, Nam Tran, Signature Real Estate Corp.. REcolorado as distributed by MLS GRID
- $485,0004 bd3 ba2.2k sqft18744 E Brown Place, Aurora, CO 80013For SaleMLS ID #6314522, Taylor Wilson, Compass - Denver. REcolorado as distributed by MLS GRID
- $450,0004 bd2 ba1.6k sqft1878 S Fundy Way, Aurora, CO 80017For SaleMLS ID #9882341, Alissa Pynes, 1887 Realty Co. REcolorado as distributed by MLS GRID
- $450,0004 bd2 ba1.3k sqft15340 E Iowa Place, Aurora, CO 80017For SaleMLS ID #3097985, Magali Fredrick, HomeSmart. REcolorado as distributed by MLS GRID
- $475,0004 bd3 ba2.5k sqft14835 E Caspian Place, Aurora, CO 80014For SaleMLS ID #2129637, Leo Rowen, RE/MAX of Cherry Creek. REcolorado as distributed by MLS GRID
- $465,0005 bd3 ba2k sqft2832 S Mobile Street, Aurora, CO 80013For SaleMLS ID #7100189, Deb Kirschbaum, Priority Properties. REcolorado as distributed by MLS GRID
- $445,0003 bd2 ba1.4k sqft12816 E Wyoming Circle, Aurora, CO 80012For SaleMLS ID #5933921, Rachel Chaparro, Your Castle Real Estate Inc. REcolorado as distributed by MLS GRID
- $449,9003 bd2 ba1.1k sqft8569 Angela Lane, Parker, CO 80134For SaleMLS ID #1740655, Eric Carlton, The Carlton Company. REcolorado as distributed by MLS GRID
- $510,0004 bd3 ba2.4k sqft19931 E Radcliff Place, Aurora, CO 80015For SaleMLS ID #4092535, John Chrisbens, Compass - Denver. REcolorado as distributed by MLS GRID
