Skip main navigation
Accepting backups
  • $479,000

    4648 S Mobile Way, Aurora, CO 80015

    4beds
    2,340sqft
    : 
    $2,960/mo
    Get pre-qualified
    Single Family Residence
    Built in 1975
    7,928 Square Feet Lot
    $-- Zestimate®
    $205/sqft
    $-- HOA

    What's special

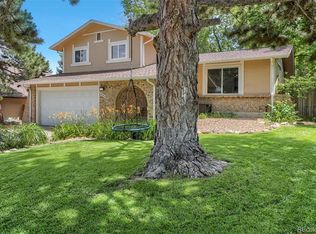
    Best home in Pheasant Run at an amazing price! Lovingly cared for and tastefully updated! The main floor features a 2-story vaulted living room with fireplace, fully renovated kitchen w/ slab quartz countertops and stainless steel appliances, dining room overlooking your green lawn, full bathroom and a rare main floor bedroom w/ built-in closet system. Head upstairs to find one and half bathrooms and three bedrooms, two of which have large flex areas which can be used as walk-in closets, office nooks or play rooms. The finished basement features a large recreation room and bonus room/non-conforming bedroom. Everything has been done for you including a newly remodeled kitchen w/ slab quartz countertops and stainless steel appliances, double pane windows, furnace replaced, new roof, new main sewer line, new basement carpet, new interior paint and meticulously maintained front and back lawns with a large shed/payhouse. Move-in ready!
    23 days
    1,142
    138

    Zillow last checked:

    Listing updated:

    Listed by:

    Eric Hackett 720-353-8517 erichackett@myctl.net,

    HomeSmart

    Source: REcolorado as distributed by MLS GRID,MLS#: 2838625MLS Logo

      Facts & features

      Interior

      Bedrooms & bathrooms
      • Bedrooms: 4
      • Bathrooms: 3
      • Full bathrooms: 2
      • 1/2 bathrooms: 1
      • Main level bathrooms: 1
      • Main level bedrooms: 1
      Bedroom
      • Description: Rare Main Floor Bedroom W/ Built-In Cabinetry!
      • Level: Main
      Bedroom
      • Level: Upper
      Bedroom
      • Level: Upper
      Bedroom
      • Level: Upper
      Bathroom
      • Level: Main
      Bathroom
      • Level: Upper
      Bathroom
      • Level: Upper
      Bonus room
      • Description: Flex Space/Non-Conforming Bedroom
      Dining room
      • Level: Main
      Family room
      • Level: Basement
      Kitchen
      • Description: Full Renovated Within The Last Year!
      • Level: Main
      Laundry
      • Level: Basement
      Living room
      • Description: Updated/Vaulted Ceilings!
      • Level: Main
      Heating
      • Forced Air
      Cooling
      • Air Conditioning-Room
      Appliances
      • Included: Dishwasher, Disposal, Dryer, Microwave, Range, Refrigerator, Washer
      Features
      • Flooring: Carpet, Laminate
      • Windows: Double Pane Windows
      • Basement: Finished
      • Number of fireplaces: 1
      • Fireplace features: Living Room
      Interior area
      • Total structure area: 2,340
      • Total interior livable area: 2,340 sqft
      • Finished area above ground: 1,500
      • Finished area below ground: 672

      Property

      Parking
      • Total spaces: 2
      • Parking features: Concrete, Oversized
      • Attached garage spaces: 2
      Features
      • Levels: Two
      • Stories: 2
      • Patio & porch: Patio
      • Fencing: Full
      Lot
      • Size: 7,928 Square Feet
      Details
      • Parcel number: 031687977
      • Zoning: R-1
      • Special conditions: Standard

      Construction

      Type & style
      • Home type: SingleFamily
      • Property subtype: Single Family Residence
      Materials
      • Brick, Frame
      • Roof: Composition
      Condition
      • Updated/Remodeled
      • Year built: 1975

      Utilities & green energy

      • Electric: 110V, 220 Volts
      • Sewer: Public Sewer
      • Water: Public
      • Utilities for property: Cable Available, Electricity Connected, Phone Available
      Green energy
      • Energy efficient items: Windows

      Community & HOA

      Community
      • Subdivision: Pheasant Run
      HOA
      • Has HOA: No
      Location
      • Region: Aurora

      Financial & listing details

      • Price per square foot: $205/sqft
      • Tax assessed value: $487,300
      • Annual tax amount: $2,622
      • Date on market: 8/6/2026
      • Listing terms: Cash,Conventional,FHA,VA Loan
      • Exclusions: All Tvs, Seller's Personal Belongings.
      • Ownership: Individual
      • Electric utility on property: Yes
      • Road surface type: Paved

        Estimated market value

        Not available

        Estimated sales range

        Not available

        Not available

        Price history

        DateEventPrice
        8/10/2026Pending sale$479,000$205/sqft
        Source: REcolorado as distributed by MLS GRID #2838625 Report a problem
        8/6/2026Listed for sale$479,000+78%$205/sqft
        Source: REcolorado as distributed by MLS GRID #2838625 Report a problem
        6/12/2015Sold$269,100+58.3%$115/sqft
        Source: Public Record Report a problem
        2/17/2015Sold$170,000-7.1%$73/sqft
        Source: Agent Provided Report a problem
        8/31/2000Sold$183,000+59.8%$78/sqft
        Source: Public Record Report a problem
        7/26/1995Sold$114,500$49/sqft
        Source: Public Record Report a problem

        Public tax history

        YearProperty taxesTax assessment
        2025$2,524 +13.4%$30,456 -5.3%
        2024$2,225 +28.6%$32,167 -11.1%
        2023$1,730 -0.6%$36,200 +51.5%
        2022$1,741 $23,888 -2.8%
        2021-- $24,575 +4%
        2020$1,697 +11.5%$23,624
        2019$1,522 $23,624 +14.4%
        2018$1,522 +1.5%$20,642
        2017$1,500 $20,642 +19.7%
        2016-- $17,249
        2015-- $17,249 +40.9%
        2014$1,272 +24.8%$12,242 -12%
        2013$1,019 $13,910
        2012-- $13,910
        2011$983 +2.7%$13,910 +9.9%
        2010$957 -21.5%$12,660
        2009$1,218 $12,660 -20.6%
        2008-- $15,936
        2007-- $15,936 +0.8%
        2006-- $15,817
        2005-- $15,817 +1.1%
        2002$1,153 +14.3%$15,650 +20.5%
        2001$1,009 $12,990
        Find assessor info on the county website

        Monthly payment

        Est. payment

        Payment breakdown

        Explore the cost of this home by adjusting the details. Changes won't be saved.
        All calculations are estimates and provided by Zillow, Inc. for informational purposes only. Actual amounts may vary.
        HOA fees may include property taxes on listings classified as Co-Ops. Contact the listing agent and/or owner for fee details.
        See how much you could borrow to make a competitive offer.

        Climate risks

        Neighborhood: Pheasant Run

        Getting around

        54 / 100
        Somewhat Walkable
        34 / 100
        Some Transit
        41 / 100
        Somewhat Bikeable

        Nearby schools

        GreatSchools rating
        Schools provided by the listing agent
        • Elementary: Independence
        • Middle: Laredo
        • High: Smoky Hill
        • District: Cherry Creek 5

        Source: REcolorado as distributed by MLS GRID. This data may not be complete. We recommend contacting the local school district to confirm school assignments for this home.

        A local agent can set up tours, give advice and negotiate with sellers.

        Browse local experts