Welcome home to 422 Uvalda Street, where comfort, character, and space come together. From the moment you step inside, you'll appreciate the warm hardwood floors, fresh interior paint, new carpet downstairs, and inviting natural light that make this home feel instantly welcoming.
Offering 2,240 square feet, 3 bedrooms, and 3 bathrooms, this home provides the perfect balance of cozy living and functional space. The kitchen is both stylish and practical, featuring beautiful natural wood cabinetry, a modern tile backsplash, stainless steel appliances, and an adjoining dining area that's perfect for everything from quiet morning coffee to holiday gatherings.
Downstairs, the partially finished basement offers endless possibilities. Create the ultimate movie room, game room, home gym, playroom, or additional living area while still enjoying plenty of storage and room to customize to your needs.
Step outside and discover one of the home's standout features—a large backyard with a spacious covered patio that's ready for summer barbecues, weekend football watch parties, evening dinners, or simply relaxing beneath the mature trees. Whether you're entertaining friends or enjoying a peaceful Colorado evening, this outdoor space is one you'll love year-round.
Complete with a 2-car garage and conveniently located near parks, schools, shopping, dining, and major commuter routes, this home offers the space, flexibility, and charm today's buyers are looking for.
Move right in and start making memories—this is a home you'll be proud to call your own.
Click the Virtual Tour link to view the 3D walkthrough. Discounted rate options and no lender fee future refinancing may be available for qualified buyers of this home.
Coming soon 07/30
Est. $460,000
422 S Uvalda Street, Aurora, CO 80012
3beds
2,240sqft
:
Get pre-qualified$2,811/mo
Single Family Residence
Built in 1968
7,405 Square Feet Lot
$490,900 Zestimate®
$205/sqft
$-- HOA
Overview
- 1 day |
- 107 |
- 6 |
Zillow last checked:
Listing updated:
Listed by:
Jasmine Litvak 303-618-9305 jasminelitvakre@gmail.com,
Orchard Brokerage LLC
Source: REcolorado as distributed by MLS GRID,MLS#: 6603545
Facts & features
Interior
Bedrooms & bathrooms
- Bedrooms: 3
- Bathrooms: 3
- Full bathrooms: 1
- 3/4 bathrooms: 1
- 1/2 bathrooms: 1
- Main level bathrooms: 2
- Main level bedrooms: 3
Bedroom
- Features: Primary Suite
- Level: Main
Bedroom
- Level: Main
Bedroom
- Level: Main
Bathroom
- Level: Basement
Bathroom
- Level: Main
Bathroom
- Level: Main
Dining room
- Level: Main
Kitchen
- Level: Main
Living room
- Level: Main
Heating
- Hot Water, Natural Gas
Cooling
- Evaporative Cooling
Appliances
- Included: Cooktop, Dishwasher, Dryer, Microwave, Oven, Refrigerator, Washer
- Laundry: In Unit
Features
- Flooring: Carpet, Tile, Wood
- Basement: Finished
Interior area
- Total structure area: 2,240
- Total interior livable area: 2,240 sqft
- Finished area above ground: 1,120
- Finished area below ground: 1,120
Property
Parking
- Total spaces: 2
- Parking features: Garage - Attached
- Attached garage spaces: 2
Features
- Levels: One
- Stories: 1
- Patio & porch: Covered
Lot
- Size: 7,405 Square Feet
Details
- Parcel number: 031146542
- Special conditions: Standard
Construction
Type & style
- Home type: SingleFamily
- Architectural style: Traditional
- Property subtype: Single Family Residence
Materials
- Brick
- Roof: Composition
Condition
- Year built: 1968
Utilities & green energy
- Sewer: Public Sewer
- Water: Public
Community & HOA
Community
- Subdivision: Aurora Hills
HOA
- Has HOA: No
Location
- Region: Aurora
Financial & listing details
- Price per square foot: $205/sqft
- Tax assessed value: $504,500
- Annual tax amount: $3,393
- Date on market: 7/30/2026
- Listing terms: Cash,Conventional,FHA,Assumable,VA Loan
- Exclusions: Personal Property
- Ownership: Individual
- Electric utility on property: Yes
Foreclosure details
Estimated market value
$490,900
$466,000 - $515,000
$2,872/mo
Price history
| Date | Event | Price |
|---|---|---|
| 7/16/2018 | Sold | $357,750-0.6%$160/sqft |
Source: Public Record Report a problem | ||
| 6/17/2018 | Pending sale | $359,900$161/sqft |
Source: RE/MAX Alliance #1957666 Report a problem | ||
| 6/5/2018 | Price change | $359,900-1.4%$161/sqft |
Source: RE/MAX Alliance #1957666 Report a problem | ||
| 5/24/2018 | Listed for sale | $365,000+12.3%$163/sqft |
Source: RE/MAX Alliance #1957666 Report a problem | ||
| 5/31/2017 | Sold | $325,000+72.1%$145/sqft |
Source: Public Record Report a problem | ||
| 3/20/2011 | Listing removed | $188,800$84/sqft |
Source: Metro Brokers Pezzuti & Associates #957176 Report a problem | ||
| 1/21/2011 | Listed for sale | $188,800+52.3%$84/sqft |
Source: Metro Brokers Pezzuti & Associates #957176 Report a problem | ||
| 8/6/1996 | Sold | $124,000$55/sqft |
Source: Public Record Report a problem | ||
Public tax history
| Year | Property taxes | Tax assessment |
|---|---|---|
| 2025 | $3,239 +3.1% | $31,531 -6.7% |
| 2024 | $3,142 +19.4% | $33,802 -10.7% |
| 2023 | $2,631 -3.1% | $37,850 +44.5% |
| 2022 | $2,716 | $26,202 -2.8% |
| 2021 | -- | $26,956 +5.2% |
| 2020 | $2,668 +38.4% | $25,626 |
| 2019 | $1,928 | $25,626 +40.5% |
| 2018 | $1,928 +89.9% | $18,238 |
| 2017 | $1,015 | $18,238 +29.4% |
| 2016 | -- | $14,097 |
| 2015 | -- | $14,097 +21.3% |
| 2014 | $1,278 +16.8% | $11,622 -7.3% |
| 2013 | $1,094 | $12,540 |
| 2012 | -- | $12,540 |
| 2011 | $992 +1.1% | $12,540 +2.5% |
| 2010 | $982 -23.1% | $12,240 |
| 2009 | $1,277 | $12,240 -23.2% |
| 2008 | -- | $15,936 |
| 2007 | -- | $15,936 -2.6% |
| 2006 | -- | $16,365 |
| 2005 | -- | $16,365 +4.9% |
| 2002 | $1,198 +15.5% | $15,600 +18.7% |
| 2001 | $1,038 | $13,140 |
Find assessor info on the county website
Monthly payment
Est. payment
Payment breakdown
Explore the cost of this home by adjusting the details. Changes won't be saved.Climate risks
Neighborhood: Aurora Hills
Nearby schools
GreatSchools rating
- 4/10Virginia Court Elementary SchoolGrades: PK-5Distance: 0.3 mi
- 3/10Aurora Hills Middle SchoolGrades: 6-8Distance: 0.6 mi
- 2/10Gateway High SchoolGrades: 9-12Distance: 1.4 mi
Schools provided by the listing agent
- Elementary: Virginia Court
- Middle: Aurora Hills
- High: Gateway
- District: Adams-Arapahoe 28J
Source: REcolorado as distributed by MLS GRID. This data may not be complete. We recommend contacting the local school district to confirm school assignments for this home.
- $432,7004 bd2 ba1.5k sqft422 S Victor Way, Aurora, CO 80012Off Market

- $429,4003 bd3 ba1.3k sqft424 S Victor Way, Aurora, CO 80012Off Market
- $453,8004 bd2 ba1.7k sqft420 S Victor Way, Aurora, CO 80012Off Market
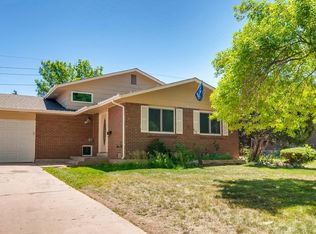
- $455,0003 bd2 ba2.3k sqft415 S Wheeling Way, Aurora, CO 80012Sold

- $465,0004 bd2 ba1.5k sqft414 S Victor Way, Aurora, CO 80012Sold
- $432,7003 bd2 ba1.7k sqft419 S Wheeling Way, Aurora, CO 80012Off Market
- $386,9002 bd2 ba893 sqft421 S Victor Way, Aurora, CO 80012Off Market
- $424,0003 bd2 ba1.4k sqft419 S Victor Way, Aurora, CO 80012Off Market
A local agent can set up tours, give advice and negotiate with sellers.
Similar homes
- $475,0004 bd2 ba1.9k sqft12009 E Virginia Place, Aurora, CO 80012For Sale
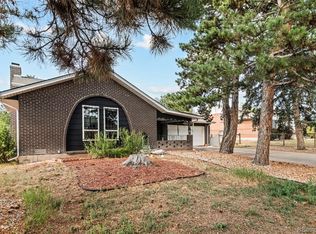
 MLS ID #6743343, Allie Yates, The Agency - Denver. REcolorado as distributed by MLS GRID
 - $425,0004 bd2 ba2.2k sqft322 S Peoria Circle, Aurora, CO 80012For Sale
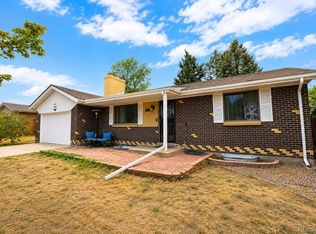 MLS ID #6197260, Emily Simpson, Jason Mitchell Real Estate Colorado, LLC. REcolorado as distributed by MLS GRID
 - $500,0004 bd3 ba2.2k sqft380 S Uvalda Street, Aurora, CO 80012For Sale
 MLS ID #6311628, James Lublin, HomeSmart. REcolorado as distributed by MLS GRID
 - $425,0005 bd3 ba2.3k sqft432 S Potomac Circle, Aurora, CO 80012For Sale
 MLS ID #2190897, Alex Johnson, Atlas Real Estate Group. REcolorado as distributed by MLS GRID
 - $--3 bd2 ba1.9k sqft11593 E Alaska Ave, Aurora, CO 80012AuctionAuction.com 2
- $500,0004 bd2 ba1.7k sqft659 S Newark Court, Aurora, CO 80012For SaleMLS ID #7245534, Nicholas Leibbrand, Compass - Denver. REcolorado as distributed by MLS GRID
- $485,0005 bd2 ba1.9k sqft12303 E Alaska Avenue, Aurora, CO 80012For SaleMLS ID #5334295, Kenneth Soule, Pinnacle Real Estate Services. REcolorado as distributed by MLS GRID
- $485,0004 bd3 ba2.4k sqft382 Zion Street, Aurora, CO 80011For SaleMLS ID #2244318, Tammy Breeser, Coldwell Banker Realty 54. REcolorado as distributed by MLS GRID
- $475,0003 bd2 ba1.4k sqft12816 E Wyoming Circle, Aurora, CO 80012For SaleMLS ID #5933921, Rachel Chaparro, Your Castle Real Estate Inc. REcolorado as distributed by MLS GRID
- $475,0004 bd2 ba1.9k sqft11972 E Mexico Avenue, Aurora, CO 80012For SaleMLS ID #9584235, Ryan McGrath, RE/MAX Alliance. REcolorado as distributed by MLS GRID
- $--3 bd1 ba1.4k sqft13531 E Exposition Ave, Aurora, CO 80012AuctionAuction.com 2
- $449,9003 bd2 ba1.6k sqft11994 E Virginia Drive, Aurora, CO 80012For SaleMLS ID #4663301, Tania Stephens, Look East Realty. REcolorado as distributed by MLS GRID
- $485,0003 bd2 ba1.9k sqft681 S Quari Street, Aurora, CO 80012For SaleMLS ID #6514336, Jane Pearson, 1 Percent Lists Mile High. REcolorado as distributed by MLS GRID
- $--2 bd2 ba2k sqft992 S Nome St, Aurora, CO 80012AuctionAuction.com 2
- $425,0003 bd2 ba1.9k sqft12434 E Alaska Avenue, Aurora, CO 80012For SaleMLS ID #7440196, Amanda Garza, American Home Agents. REcolorado as distributed by MLS GRID
- $448,0004 bd2 ba1.7k sqft446 S Lima Circle, Aurora, CO 80012For SaleMLS ID #5442178, Mark Jessop, Keller Williams DTC. REcolorado as distributed by MLS GRID
- $500,0003 bd3 ba2.4k sqft442 Titan Court, Aurora, CO 80011For SaleMLS ID #9835377, Catressa Sweetwood, 1887 Realty Co. REcolorado as distributed by MLS GRID
- $485,0003 bd2 ba2k sqft711 S Granby Circle, Aurora, CO 80012For SaleMLS ID #2943214, Jesse Sehlmeyer, Vintage Homes of Denver, Inc.. REcolorado as distributed by MLS GRID
- $419,0004 bd2 ba1.6k sqft13257 E Nevada Avenue, Aurora, CO 80012For SaleMLS ID #8185110, Chris Nguyen, Brokers Guild Homes. REcolorado as distributed by MLS GRID
- $--4 bd3 ba2.9k sqft14892 E Kansas Pl, Aurora, CO 80012AuctionServiceLink Auction
