Welcome to this spacious brick ranch in the heart of Aurora, offering the perfect opportunity to make a home your own. With 4 bedrooms, 2 bathrooms, and a functional layout, this home is full of potential for buyers looking to add their own style and build equity over time.
The main level offers comfortable living spaces, a bright kitchen with stainless steel appliances, and plenty of natural light. The finished basement adds two additional bedrooms along with flexible living space that's perfect for a family room, home office, gym, or guest suite.
Step outside to a generously sized backyard with mature trees and room to create your ideal outdoor retreat. The attached two-car garage provides additional storage and convenience.
Location is everything, and this home delivers. Just minutes from Aurora Hills Golf Course, Town Center at Aurora, parks, restaurants, shopping, medical facilities, and everyday conveniences. Enjoy quick access to I-225, Buckley Space Force Base, Anschutz Medical Campus, Denver International Airport, and downtown Denver, with public transit nearby for an easy commute.
For buyers who appreciate solid construction and are looking for a home they can personalize over time, this is an incredible opportunity. Whether you're a first-time buyer, investor, or someone searching for a home with great bones in an established neighborhood, 322 S. Peoria Circle offers outstanding value in a location that's hard to beat.
Bring your vision and see the possibilities this classic ranch has to offer!
For sale
$425,000
322 S Peoria Circle, Aurora, CO 80012
4beds
2,240sqft
:
Get pre-qualified$2,653/mo
Single Family Residence
Built in 1969
7,840 Square Feet Lot
$426,800 Zestimate®
$190/sqft
$-- HOA
What's special
- 14 days |
- 702 |
- 43 |
Zillow last checked:
Listing updated:
Listed by:
Emily Simpson 720-343-0023 emily.simpson1103@gmail.com,
Jason Mitchell Real Estate Colorado, LLC
Source: REcolorado as distributed by MLS GRID,MLS#: 6197260
Facts & features
Interior
Bedrooms & bathrooms
- Bedrooms: 4
- Bathrooms: 2
- Full bathrooms: 2
- Main level bathrooms: 1
- Main level bedrooms: 2
Bedroom
- Features: Primary Suite
- Level: Main
Bedroom
- Level: Main
Bedroom
- Level: Basement
Bedroom
- Level: Basement
Bathroom
- Features: En Suite Bathroom
- Level: Main
Bathroom
- Features: En Suite Bathroom
- Level: Basement
Dining room
- Level: Main
Kitchen
- Level: Main
Living room
- Level: Main
Living room
- Level: Basement
Heating
- Forced Air
Cooling
- Central Air
Appliances
- Included: Dishwasher, Microwave, Oven, Refrigerator
- Laundry: In Unit
Features
- Flooring: Carpet, Laminate, Tile, Wood
- Windows: Double Pane Windows
- Basement: Finished
- Number of fireplaces: 2
- Fireplace features: Basement, Gas, Gas Log, Living Room, Wood Burning
Interior area
- Total structure area: 2,240
- Total interior livable area: 2,240 sqft
- Finished area above ground: 1,220
- Finished area below ground: 0
Property
Parking
- Total spaces: 2
- Parking features: Concrete
- Attached garage spaces: 2
Features
- Levels: One
- Stories: 1
- Patio & porch: Covered, Front Porch
- Exterior features: Private Yard
- Fencing: Full
Lot
- Size: 7,840 Square Feet
Details
- Parcel number: 197314107014
- Special conditions: Standard
Construction
Type & style
- Home type: SingleFamily
- Property subtype: Single Family Residence
Materials
- Brick
Condition
- Year built: 1969
Utilities & green energy
- Sewer: Public Sewer
- Water: Public
Community & HOA
Community
- Security: Carbon Monoxide Detector(s), Smoke Detector(s), Video Doorbell
- Subdivision: Aurora Hills
HOA
- Has HOA: No
Location
- Region: Aurora
Financial & listing details
- Price per square foot: $190/sqft
- Tax assessed value: $509,900
- Annual tax amount: $2,743
- Date on market: 7/24/2026
- Listing terms: 1031 Exchange,Cash,Conventional,FHA,USDA Loan,VA Loan
- Exclusions: Sellers Personal Property
- Ownership: Individual
- Road surface type: Paved
Estimated market value
$426,800
$405,000 - $448,000
$2,957/mo
Price history
| Date | Event | Price |
|---|---|---|
| 7/24/2026 | Listed for sale | $425,000+22.8%$190/sqft |
Source:  REcolorado as distributed by MLS GRID #6197260 Report a problem REcolorado as distributed by MLS GRID #6197260 Report a problem | ||
| 3/30/2018 | Sold | $346,000+8.1%$154/sqft |
Source: Public Record Report a problem | ||
| 3/6/2018 | Pending sale | $320,000$143/sqft |
Source: HomeSmart Cherry Creek #3942678 Report a problem | ||
| 3/2/2018 | Listed for sale | $320,000+76.8%$143/sqft |
Source: HomeSmart Cherry Creek #3942678 Report a problem | ||
| 8/23/2013 | Sold | $181,000-2.2%$81/sqft |
Source: Public Record Report a problem | ||
| 6/22/2013 | Listed for sale | $185,000+37%$83/sqft |
Source: Integrity Real Estate, LLC #1201256 Report a problem | ||
| 12/19/2008 | Sold | $135,000-38.6%$60/sqft |
Source: Public Record Report a problem | ||
| 5/12/2006 | Sold | $220,000+9.5%$98/sqft |
Source: Public Record Report a problem | ||
| 11/15/2004 | Sold | $201,000+86.1%$90/sqft |
Source: Public Record Report a problem | ||
| 9/9/1994 | Sold | $108,000$48/sqft |
Source: Public Record Report a problem | ||
Public tax history
| Year | Property taxes | Tax assessment |
|---|---|---|
| 2025 | $2,566 +13.4% | $31,869 -2.6% |
| 2024 | $2,262 +18% | $32,703 -11% |
| 2023 | $1,918 -0.6% | $36,741 +38.8% |
| 2022 | $1,930 | $26,480 -2.8% |
| 2021 | -- | $27,242 +6.8% |
| 2020 | $1,833 +28.7% | $25,519 |
| 2019 | $1,424 | -- |
| 2018 | $1,424 +1.5% | $19,318 |
| 2017 | $1,404 | $19,318 +29.3% |
| 2016 | -- | $14,941 |
| 2015 | -- | $14,941 +25.6% |
| 2014 | $1,102 +11.3% | $11,892 -1.5% |
| 2013 | $990 | $12,070 |
| 2012 | -- | $12,070 |
| 2011 | $844 +2.7% | $12,070 +11% |
| 2010 | $821 -60.8% | $10,870 |
| 2009 | $2,097 | $10,870 -29.1% |
| 2008 | -- | $15,338 |
| 2007 | -- | $15,338 -4.5% |
| 2006 | -- | $16,064 |
| 2005 | -- | $16,064 +7.2% |
| 2002 | $1,104 +13.9% | $14,980 +20% |
| 2001 | $969 | $12,480 |
Find assessor info on the county website
Monthly payment
Est. payment
Payment breakdown
Explore the cost of this home by adjusting the details. Changes won't be saved.Climate risks
Neighborhood: Expo Park
Nearby schools
GreatSchools rating
- 3/10Highline Community Elementary SchoolGrades: PK-5Distance: 0.7 mi
- 3/10Prairie Middle SchoolGrades: 6-8Distance: 2 mi
- 6/10Overland High SchoolGrades: 9-12Distance: 2 mi
Schools provided by the listing agent
- Elementary: Highline Community
- Middle: Prairie
- High: Overland
- District: Cherry Creek 5
Source: REcolorado as distributed by MLS GRID. This data may not be complete. We recommend contacting the local school district to confirm school assignments for this home.
- $422,800-- bd3 ba1.3k sqft314 S Peoria Cir, Aurora, CO 80012Off Market
- $445,1003 bd3 ba1.4k sqft324 S Peoria Cir, Aurora, CO 80012Off Market
- $444,4004 bd2 ba2.1k sqft372 S Peoria Cir, Aurora, CO 80012Off Market

- $418,1003 bd2 ba1.4k sqft374 S Peoria Cir, Aurora, CO 80012Off Market
- $454,6004 bd2 ba1.8k sqft364 S Peoria Cir, Aurora, CO 80012Off Market
- $480,0003 bd2 ba2.6k sqft334 S Peoria Cir, Aurora, CO 80012Sold
- $427,500-- bd3 ba1.2k sqft313 S Peoria Cir, Aurora, CO 80012Off Market
- $491,1006 bd3 ba2.6k sqft312 S Peoria Cir, Aurora, CO 80012Off Market
A local agent can set up tours, give advice and negotiate with sellers.
Similar homes
- $--3 bd2 ba1.8k sqft11971 E Nevada Cir, Aurora, CO 80012Auction
 Auction.com 2
 - $448,0004 bd2 ba1.7k sqft446 S Lima Circle, Aurora, CO 80012For Sale
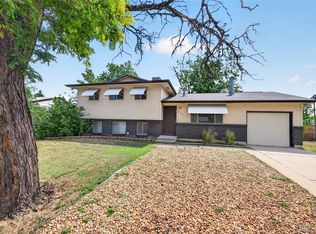
 MLS ID #5442178, Mark Jessop, Keller Williams DTC. REcolorado as distributed by MLS GRID
 - $425,0003 bd2 ba1.9k sqft12434 E Alaska Avenue, Aurora, CO 80012For Sale
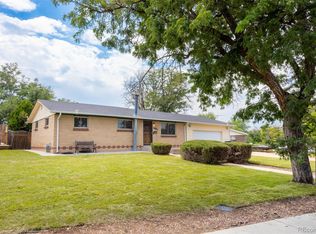 MLS ID #7440196, Amanda Garza, American Home Agents. REcolorado as distributed by MLS GRID
 - $--2 bd2 ba2k sqft992 S Nome St, Aurora, CO 80012Auction
 Auction.com 2
 - $469,0003 bd3 ba1.6k sqft14524 E Hawaii Place, Aurora, CO 80012For SaleMLS ID #6299312, Shane Matthes, Urban Living Properties LLC. REcolorado as distributed by MLS GRID
- $300,0004 bd2 ba2k sqft492 Zion Street, Aurora, CO 80011For SaleMLS ID #7306189, Nicholas Monge, eXp Realty, LLC. REcolorado as distributed by MLS GRID
- $--3 bd2 ba1.9k sqft16792 E 8th Ave, Aurora, CO 80011AuctionAuction.com 2
- $412,0003 bd2 ba1.5k sqft700 Toledo Street, Aurora, CO 80011For SaleMLS ID #9669849, Joy Deramus, Long Realty & Property Management, LLC. REcolorado as distributed by MLS GRID
- $394,9004 bd2 ba1.9k sqft1204 S Salida Way, Aurora, CO 80017For SaleMLS ID #1697252, Katelyn Dill, Guardian Real Estate Group. REcolorado as distributed by MLS GRID
- $439,9994 bd2 ba2k sqft3175 S Ensenada Way, Aurora, CO 80013For SaleMLS ID #8167276, Reggie English, Rex Homes LLC. REcolorado as distributed by MLS GRID
- $429,0003 bd2 ba1.6k sqft1495 S Biscay Court, Aurora, CO 80017For SaleMLS ID #9794619, Thuy Beinert, Stars and Stripes Homes Inc. REcolorado as distributed by MLS GRID
- $450,0006 bd2 ba2.1k sqft1720 Del Mar Parkway, Aurora, CO 80010For SaleMLS ID #6556671, Robert Balentine, Resident Realty South Metro. REcolorado as distributed by MLS GRID
- $525,0004 bd4 ba2k sqft1077 S Joplin Way, Aurora, CO 80017For SaleMLS ID #5506043, The Awaka Group, Real Broker, LLC DBA Real. REcolorado as distributed by MLS GRID
- $464,8884 bd3 ba2.6k sqft16433 E Girard Avenue, Aurora, CO 80013For SaleMLS ID #2525915, Jim Gordon, Your Castle Real Estate Inc. REcolorado as distributed by MLS GRID
- $430,0004 bd2 ba1.5k sqft1654 Beeler Street, Aurora, CO 80010For SaleMLS ID #5273533, Robert Balentine, Resident Realty South Metro. REcolorado as distributed by MLS GRID
- $--2 bd2 ba1.2k sqft4007 S Fundy Way, Aurora, CO 80013AuctionAuction.com 2
- $445,0004 bd2 ba1.7k sqft5042 Scranton Street, Denver, CO 80239For SaleMLS ID #3974391, Amy Olson, Compass - Denver. REcolorado as distributed by MLS GRID
- $540,0004 bd4 ba2.7k sqft2131 S Newark Way, Aurora, CO 80014For SaleMLS ID #9276594, Parker Loveless, Compass - Denver. REcolorado as distributed by MLS GRID
- $--2 bd2 ba1.2k sqft4055 S Pitkin Way, Aurora, CO 80013AuctionAuction.com 2
- $--3 bd3 ba3.2k sqft19436 E Floyd Ave, Aurora, CO 80013AuctionAuction.com 2
