MOTIVATED SELLER !! *** Minor shingle repairs will be completed by licensed roof contractor - buyers to receive a 5 year roof certification *** This home needs work. We know it & you’ll see that. The seller needs a buyer and then the work will be done. Painting, carpeting, repairs, deck restoration, upgrades ??? THEY ARE ALL ON THE TABLE. We just need a buyer to satisfy. Soooo, if you have vision, like the floor plan, square footage and location … PLEASE REACH OUT TO THE LISTING AGENT. LET’S START THE DISCUSSION !!! *** TRI-LEVEL w/ BASEMENT w/ HUGE TOTAL SQUARE FOOTAGE * VAULTED CEILINGS * LIGHT CABINETRY and GRANITE COUNTERS in the EAT-IN KITCHEN * FAMILY ROOM features a WET BAR and a WOOD BURNING FIREPLACE. * ADDED BONUS ROOM/SUNROOM in back * CUL-DE-SAC LOCATION * FRONT & BACK SPRINKLER SYSTEM * CENTRAL AC * LARGE TREX DECK * PRIMARY BEDROOM features a WALK-IN CLOSET * GOOD SIZED 2ND & 3RD BEDROOMS * ———————————————————————————————————————————————————————————————————-PLEASE CALL LISTING AGENT to DISCUSS the CIRCUMSTANCES OF THIS PROPERTY. YOU’LL BE GLAD WHEN YOU DO !!
For sale
$464,888
16433 E Girard Avenue, Aurora, CO 80013
4beds
2,680sqft
:
Get pre-qualified$2,873/mo
Single Family Residence
Built in 1974
8,625 Square Feet Lot
$-- Zestimate®
$173/sqft
$-- HOA
What's special
- 46 days |
- 400 |
- 29 |
Zillow last checked:
Listing updated:
Listed by:
Jim Gordon 303-475-1234 JimGordonNow@yahoo.com,
Your Castle Real Estate Inc
Source: REcolorado as distributed by MLS GRID,MLS#: 2525915
Facts & features
Interior
Bedrooms & bathrooms
- Bedrooms: 4
- Bathrooms: 3
- Full bathrooms: 1
- 3/4 bathrooms: 1
- 1/2 bathrooms: 1
Bedroom
- Level: Basement
Bedroom
- Features: Primary Suite
- Level: Upper
Bedroom
- Level: Upper
Bedroom
- Level: Upper
Bathroom
- Level: Lower
Bathroom
- Features: Primary Suite
- Level: Upper
Bathroom
- Level: Upper
Dining room
- Level: Main
Family room
- Level: Lower
Kitchen
- Level: Main
Laundry
- Level: Lower
Living room
- Level: Main
Sun room
- Level: Lower
Heating
- Forced Air
Cooling
- Central Air
Appliances
- Included: Dishwasher, Disposal, Oven, Refrigerator
Features
- Ceiling Fan(s), Eat-in Kitchen, Granite Counters, Vaulted Ceiling(s), Walk-In Closet(s), Wet Bar
- Flooring: Carpet, Laminate, Tile
- Windows: Double Pane Windows
- Basement: Partial
- Number of fireplaces: 1
- Fireplace features: Family Room, Wood Burning
Interior area
- Total structure area: 2,680
- Total interior livable area: 2,680 sqft
- Finished area above ground: 2,158
- Finished area below ground: 130
Property
Parking
- Total spaces: 4
- Parking features: Concrete
- Attached garage spaces: 2
- Details: Off Street Spaces: 2
Features
- Levels: Tri-Level
- Patio & porch: Deck, Front Porch
- Exterior features: Private Yard, Rain Gutters
Lot
- Size: 8,625 Square Feet
- Features: Cul-De-Sac, Greenbelt
Details
- Parcel number: 031511585
- Special conditions: Standard
Construction
Type & style
- Home type: SingleFamily
- Architectural style: Traditional
- Property subtype: Single Family Residence
Materials
- Concrete, Wood Siding
- Roof: Composition
Condition
- Year built: 1974
Utilities & green energy
- Electric: 110V, 220 Volts
- Sewer: Public Sewer
- Water: Public
- Utilities for property: Electricity Connected
Community & HOA
Community
- Security: Smoke Detector(s)
- Subdivision: Meadowood
HOA
- Has HOA: No
Location
- Region: Aurora
Financial & listing details
- Price per square foot: $173/sqft
- Tax assessed value: $526,400
- Annual tax amount: $3,485
- Date on market: 6/10/2026
- Listing terms: 1031 Exchange,Cash,FHA,VA Loan
- Exclusions: None
- Ownership: Corporation/Trust
- Electric utility on property: Yes
Estimated market value
Not available
Estimated sales range
Not available
Not available
Price history
| Date | Event | Price |
|---|---|---|
| 7/9/2026 | Listed for sale | $464,888$173/sqft |
Source:  REcolorado as distributed by MLS GRID #2525915 Report a problem REcolorado as distributed by MLS GRID #2525915 Report a problem | ||
| 6/19/2026 | Pending sale | $464,888$173/sqft |
Source: REcolorado as distributed by MLS GRID #2525915 Report a problem | ||
| 6/10/2026 | Listed for sale | $464,888-14.9%$173/sqft |
Source: REcolorado as distributed by MLS GRID #2525915 Report a problem | ||
| 1/17/2023 | Listing removed | -- |
Source: REcolorado as distributed by MLS GRID Report a problem | ||
| 11/11/2022 | Price change | $2,595-3.9%$1/sqft |
Source: Zillow Rental Network Premium Report a problem | ||
| 11/3/2022 | Price change | $2,700-6.9%$1/sqft |
Source: Zillow Rental Network Premium Report a problem | ||
| 10/18/2022 | Price change | $2,900-3.3%$1/sqft |
Source: Zillow Rental Network Premium Report a problem | ||
| 8/26/2022 | Price change | $3,000-13.7%$1/sqft |
Source: Zillow Rental Network Premium Report a problem | ||
| 2/11/2022 | Listed for rent | $3,475$1/sqft |
Source: Zillow Rental Network Premium Report a problem | ||
| 2/8/2022 | Sold | $546,000+0.2%$204/sqft |
Source: Public Record Report a problem | ||
| 1/11/2022 | Pending sale | $545,000$203/sqft |
Source:  RE/MAX International #1830465 Report a problem RE/MAX International #1830465 Report a problem | ||
| 1/8/2022 | Price change | $545,000+0.9%$203/sqft |
Source: RE/MAX International #1830465 Report a problem | ||
| 12/19/2021 | Pending sale | $540,000$201/sqft |
Source: RE/MAX International #1830465 Report a problem | ||
| 12/17/2021 | Listed for sale | $540,000+50.4%$201/sqft |
Source: RE/MAX International #1830465 Report a problem | ||
| 8/21/2017 | Sold | $359,000$134/sqft |
Source: Public Record Report a problem | ||
| 7/9/2017 | Pending sale | $359,000$134/sqft |
Source: RE/MAX UNLIMITED #7821388 Report a problem | ||
| 6/23/2017 | Price change | $359,000-1.6%$134/sqft |
Source: RE/MAX UNLIMITED #7821388 Report a problem | ||
| 5/11/2017 | Pending sale | $365,000$136/sqft |
Source: RE/MAX UNLIMITED #7821388 Report a problem | ||
| 4/29/2017 | Listed for sale | $365,000+156.1%$136/sqft |
Source: RE/MAX UNLIMITED #7821388 Report a problem | ||
| 6/30/1995 | Sold | $142,500+26.1%$53/sqft |
Source: Public Record Report a problem | ||
| 3/4/1994 | Sold | $113,000$42/sqft |
Source: Public Record Report a problem | ||
Public tax history
| Year | Property taxes | Tax assessment |
|---|---|---|
| 2025 | $3,485 +3.1% | $32,900 -9.5% |
| 2024 | $3,380 +22.7% | $36,368 -10.1% |
| 2023 | $2,755 -3.1% | $40,442 +47.4% |
| 2022 | $2,843 | $27,432 -2.8% |
| 2021 | -- | $28,221 +1.2% |
| 2020 | $2,904 +30.7% | $27,886 |
| 2019 | $2,222 | -- |
| 2018 | $2,222 +15% | $21,010 |
| 2017 | $1,933 | $21,010 +15.6% |
| 2016 | -- | $18,173 |
| 2015 | -- | $18,173 +47.7% |
| 2014 | $1,648 +42.2% | $12,306 -18.1% |
| 2013 | $1,159 | $15,030 |
| 2012 | -- | $15,030 |
| 2011 | $1,071 +1.1% | $15,030 +13.8% |
| 2010 | $1,059 -24.7% | $13,210 |
| 2009 | $1,408 | $13,210 -24.8% |
| 2008 | -- | $17,576 |
| 2007 | -- | $17,576 +6% |
| 2006 | -- | $16,580 |
| 2005 | -- | $16,580 +0.4% |
| 2002 | $1,269 +17.1% | $16,520 +20.4% |
| 2001 | $1,083 | $13,720 |
Find assessor info on the county website
Monthly payment
Est. payment
Payment breakdown
Explore the cost of this home by adjusting the details. Changes won't be saved.Climate risks
Neighborhood: Meadow Wood
Nearby schools
GreatSchools rating
- 4/10Dartmouth Elementary SchoolGrades: PK-5Distance: 0.5 mi
- 4/10Columbia Middle SchoolGrades: 6-8Distance: 0.8 mi
- 6/10Rangeview High SchoolGrades: 9-12Distance: 1.6 mi
Schools provided by the listing agent
- Elementary: Dartmouth
- Middle: Columbia
- High: Rangeview
- District: Adams-Arapahoe 28J
Source: REcolorado as distributed by MLS GRID. This data may not be complete. We recommend contacting the local school district to confirm school assignments for this home.
- $486,2004 bd3 ba2.1k sqft16423 E Girard Ave, Aurora, CO 80013Off Market
- $453,9003 bd2 ba1.6k sqft16453 E Girard Ave, Aurora, CO 80013Off Market
- $495,0003 bd3 ba2.4k sqft16463 E Girard Ave, Aurora, CO 80013Sold
- $589,9004 bd4 ba3.3k sqft16403 E Girard Ave, Aurora, CO 80013Off Market

- $527,3003 bd3 ba2.8k sqft16434 E Girard Ave, Aurora, CO 80013Off Market
- $550,9004 bd3 ba3.2k sqft16404 E Girard Ave, Aurora, CO 80013Off Market
- $499,0003 bd3 ba2.4k sqft16454 E Girard Ave, Aurora, CO 80013Off Market
- $600,3005 bd4 ba3.3k sqft16424 E Girard Ave, Aurora, CO 80013Off Market
A local agent can set up tours, give advice and negotiate with sellers.
Similar homes
- $539,0004 bd3 ba2.3k sqft16179 E Flora Place, Aurora, CO 80013For Sale
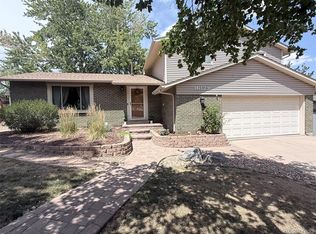
 MLS ID #6715666, Adrienne Tran, Brokers Guild Real Estate. REcolorado as distributed by MLS GRID
 - $475,0003 bd3 ba1.9k sqft17900 E Brown Place, Aurora, CO 80013For Sale
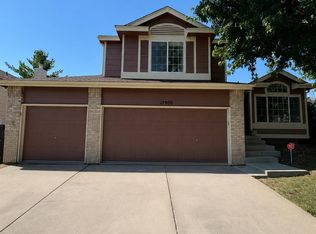 MLS ID #5152171, Nathaniel Myers, LPT Realty. REcolorado as distributed by MLS GRID
 - $549,9004 bd3 ba2.8k sqft17692 E Eastman Place, Aurora, CO 80013For Sale
 MLS ID #4526529, Arun Budhiraja, Brokers Guild Homes. REcolorado as distributed by MLS GRID
 - $436,0004 bd4 ba1.9k sqft4784 S Olathe Way, Aurora, CO 80015For Sale
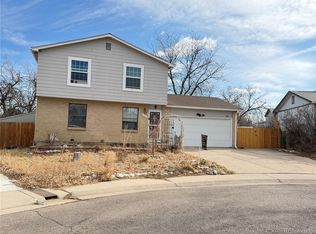 MLS ID #7647693, Rachel Ma, Brokers Guild Homes. REcolorado as distributed by MLS GRID
 - $485,0003 bd3 ba2k sqft17932 E Baltic Place, Aurora, CO 80013For SaleMLS ID #2695354, Ed Jalowsky, First Integrity Home Buyers. REcolorado as distributed by MLS GRID
- $499,8883 bd3 ba2.2k sqft3796 S Ceylon Way, Aurora, CO 80013For SaleMLS ID #4250873, Boris Klein, A+ Life's Agency. REcolorado as distributed by MLS GRID
- $529,0004 bd4 ba2.4k sqft17842 E Lehigh Place, Aurora, CO 80013For SaleMLS ID #9225679, Shahbaz Hussain, Brokers Guild Real Estate. REcolorado as distributed by MLS GRID
- $499,8884 bd4 ba2.6k sqft12076 E Montana Place, Aurora, CO 80012For SaleMLS ID #6503273, Jim Gordon, Your Castle Real Estate Inc. REcolorado as distributed by MLS GRID
- $450,0004 bd2 ba1.7k sqft1146 S Cathay Street, Aurora, CO 80017For SaleMLS ID #9953816, Tara Jones, Opendoor Brokerage LLC. REcolorado as distributed by MLS GRID
- $590,0004 bd3 ba3k sqft19173 E Hampden Dr, Aurora, CO 80013For Sale
 MLS ID #4946796, Aaron Hirsch, The Way Home Realty. elevateMLS
 - $535,0004 bd3 ba2.2k sqft19062 E Quinn Place, Aurora, CO 80015For SaleMLS ID #9417613, Anson Young, eXp Realty, LLC. REcolorado as distributed by MLS GRID
- $419,0003 bd2 ba1.4k sqft1865 S Ivory Court, Aurora, CO 80017For SaleMLS ID #7477411, Andrew Carpinelli, AFC Realty & MGMT Inc.. REcolorado as distributed by MLS GRID
- $449,9003 bd2 ba1.3k sqft950 S Waco Way, Aurora, CO 80017For SaleMLS ID #3597263, Perry Friedentag, Perry Realty & Associates. REcolorado as distributed by MLS GRID
- $447,9003 bd3 ba1.9k sqft11183 E Baltic Place, Aurora, CO 80014For SaleMLS ID #2640726, Barb Volz, Code of the West Real Estate. REcolorado as distributed by MLS GRID
- $509,8883 bd3 ba2.7k sqft4856 S Argonne Street, Aurora, CO 80015For SaleMLS ID #8118877, Jim Gordon, Your Castle Real Estate Inc. REcolorado as distributed by MLS GRID
- $417,4903 bd3 ba1.6k sqft4918 S Sedalia Way, Aurora, CO 80015For SaleMLS ID #7721288, Alexis Valentine, Coldwell Banker Global Luxury Denver. REcolorado as distributed by MLS GRID
- $485,0003 bd2 ba2.1k sqft5162 S Richfield Street, Aurora, CO 80015For SaleMLS ID #7684959, Emily Simpson, Jason Mitchell Real Estate Colorado, LLC. REcolorado as distributed by MLS GRID
- $445,0004 bd2 ba1.4k sqft1985 Cathay Street, Aurora, CO 80011For SaleMLS ID #2352293, Mario Alvarado, Keller Williams DTC. REcolorado as distributed by MLS GRID
- $449,0004 bd3 ba2.4k sqft13922 E Linvale Place, Aurora, CO 80014For SaleMLS ID #2177244, Wendy L Conder, Windemere Realty. REcolorado as distributed by MLS GRID
- $524,9004 bd3 ba2.8k sqft5138 S Sedalia Court, Centennial, CO 80015For SaleMLS ID #3881397, Teri Bruinsma, Guardian Real Estate Group. REcolorado as distributed by MLS GRID
