Don’t miss this affordable opportunity to own a home in the highly sought-after Pheasant Run Subdivision within the award-winning Cherry Creek School District — and best of all, no HOA! Tucked away in a private location, this centrally located home offers 4 bedrooms and 3 bathrooms on a nicely sized lot with a huge backyard.
The open floor plan provides comfortable living and entertaining space. Step out from the kitchen onto the spacious newer back deck — perfect for BBQs and gathering with family and friends. Upstairs you’ll find two bedrooms with a full bath and a master room with primary suite. The finished basement features a 4th bedroom with an en-suite bathroom and additional living space, ideal for guests, extended family, or a home office.
The exterior is well maintained and includes RV or boat parking. Major updates provide peace of mind, including a radon mitigation system, a newer deck and gazebo (2-3 years old), roof replaced in 2023, A/C and furnace replaced in 2018, water heater replaced in 2023, and a partially replaced sewer line.
With key systems already updated, this home is truly move-in ready. Conveniently located near shopping, dining, parks, and everyday amenities.
This home will not last — schedule your showing today!
For sale
$436,000
4784 S Olathe Way, Aurora, CO 80015
4beds
1,924sqft
:
Get pre-qualified$2,721/mo
Single Family Residence
Built in 1976
10,542 Square Feet Lot
$435,700 Zestimate®
$227/sqft
$-- HOA
What's special
- 11 days |
- 907 |
- 57 |
Zillow last checked:
Listing updated:
Listed by:
Rachel Ma rachelcoloradohomes@gmail.com,
Brokers Guild Homes
Source: REcolorado as distributed by MLS GRID,MLS#: 7647693
Facts & features
Interior
Bedrooms & bathrooms
- Bedrooms: 4
- Bathrooms: 4
- Full bathrooms: 1
- 3/4 bathrooms: 2
- 1/2 bathrooms: 1
- Main level bathrooms: 1
Bedroom
- Level: Upper
Bedroom
- Level: Upper
Bedroom
- Level: Upper
Bedroom
- Level: Basement
Bathroom
- Level: Upper
Bathroom
- Level: Upper
Bathroom
- Level: Basement
Bathroom
- Level: Main
Heating
- Forced Air
Cooling
- Central Air
Appliances
- Included: Cooktop, Dishwasher, Disposal, Dryer, Range, Range Hood, Refrigerator, Washer
Features
- Flooring: Carpet, Laminate
- Basement: Finished,Full
Interior area
- Total structure area: 1,924
- Total interior livable area: 1,924 sqft
- Finished area above ground: 1,300
- Finished area below ground: 624
Property
Parking
- Total spaces: 2
- Parking features: Garage - Attached
- Attached garage spaces: 2
Features
- Levels: Two
- Stories: 2
Lot
- Size: 10,542 Square Feet
- Features: Level
Details
- Parcel number: 031700779
- Special conditions: Standard
Construction
Type & style
- Home type: SingleFamily
- Property subtype: Single Family Residence
Materials
- Other
- Roof: Unknown
Condition
- Year built: 1976
Utilities & green energy
- Sewer: Public Sewer
- Water: Public
Community & HOA
Community
- Subdivision: Pheasant Run
HOA
- Has HOA: No
Location
- Region: Aurora
Financial & listing details
- Price per square foot: $227/sqft
- Tax assessed value: $468,900
- Annual tax amount: $2,523
- Date on market: 7/14/2026
- Listing terms: 1031 Exchange,Cash,Conventional,FHA,VA Loan
- Exclusions: Owner's Personal Property
- Ownership: Individual
Estimated market value
$435,700
$414,000 - $457,000
$2,889/mo
Price history
| Date | Event | Price |
|---|---|---|
| 7/14/2026 | Listed for sale | $436,000$227/sqft |
Source:  REcolorado as distributed by MLS GRID #7647693 Report a problem REcolorado as distributed by MLS GRID #7647693 Report a problem | ||
| 7/1/2026 | Listing removed | $436,000$227/sqft |
Source: REcolorado as distributed by MLS GRID #7647693 Report a problem | ||
| 6/16/2026 | Pending sale | $436,000$227/sqft |
Source: REcolorado as distributed by MLS GRID #7647693 Report a problem | ||
| 6/10/2026 | Price change | $436,000-0.9%$227/sqft |
Source: REcolorado as distributed by MLS GRID #7647693 Report a problem | ||
| 6/1/2026 | Price change | $440,000-1.1%$229/sqft |
Source: REcolorado as distributed by MLS GRID #7647693 Report a problem | ||
| 5/21/2026 | Price change | $445,000-1.1%$231/sqft |
Source: REcolorado as distributed by MLS GRID #7647693 Report a problem | ||
| 5/11/2026 | Price change | $450,000-1.1%$234/sqft |
Source: REcolorado as distributed by MLS GRID #7647693 Report a problem | ||
| 4/29/2026 | Price change | $455,000-1.1%$236/sqft |
Source: REcolorado as distributed by MLS GRID #7647693 Report a problem | ||
| 4/12/2026 | Price change | $460,000-1.1%$239/sqft |
Source: REcolorado as distributed by MLS GRID #7647693 Report a problem | ||
| 4/2/2026 | Listed for sale | $465,000$242/sqft |
Source: REcolorado as distributed by MLS GRID #7647693 Report a problem | ||
| 3/19/2026 | Pending sale | $465,000$242/sqft |
Source: REcolorado as distributed by MLS GRID #7647693 Report a problem | ||
| 3/12/2026 | Price change | $465,000-1.1%$242/sqft |
Source: REcolorado as distributed by MLS GRID #7647693 Report a problem | ||
| 3/2/2026 | Listed for sale | $470,000+44.2%$244/sqft |
Source: REcolorado as distributed by MLS GRID #7647693 Report a problem | ||
| 11/13/2018 | Sold | $326,000-1.2%$169/sqft |
Source: Public Record Report a problem | ||
| 10/14/2018 | Pending sale | $329,900$171/sqft |
Source: LANDMARK PREMIER PROPERTIES #6880930 Report a problem | ||
| 10/11/2018 | Price change | $329,900-1.5%$171/sqft |
Source: LANDMARK PREMIER PROPERTIES #6880930 Report a problem | ||
| 8/29/2018 | Listed for sale | $334,900$174/sqft |
Source: Redfin Corporation #2233053 Report a problem | ||
| 8/23/2018 | Pending sale | $334,900$174/sqft |
Source: Redfin Corporation #2233053 Report a problem | ||
| 8/20/2018 | Listed for sale | $334,900+1.5%$174/sqft |
Source: Redfin Corporation #2233053 Report a problem | ||
| 7/5/2018 | Listing removed | $329,900$171/sqft |
Source: Redfin Corporation #2233053 Report a problem | ||
| 6/23/2018 | Pending sale | $329,900$171/sqft |
Source: Redfin Corporation #2233053 Report a problem | ||
| 6/23/2018 | Listed for sale | $329,900$171/sqft |
Source: Redfin Corporation #2233053 Report a problem | ||
| 6/23/2018 | Pending sale | $329,900$171/sqft |
Source: Redfin Corporation #2233053 Report a problem | ||
| 6/21/2018 | Price change | $329,900-1.5%$171/sqft |
Source: Redfin Corporation #2233053 Report a problem | ||
| 6/19/2018 | Pending sale | $334,900+114.7%$174/sqft |
Source: Redfin Corporation #2233053 Report a problem | ||
| 11/22/2006 | Sold | $156,000-5.4%$81/sqft |
Source: Public Record Report a problem | ||
| 5/14/2001 | Sold | $164,950+30.5%$86/sqft |
Source: Public Record Report a problem | ||
| 9/17/1998 | Sold | $126,430$66/sqft |
Source: Public Record Report a problem | ||
Public tax history
| Year | Property taxes | Tax assessment |
|---|---|---|
| 2025 | $2,247 +13.4% | $29,306 +2.3% |
| 2024 | $1,981 +13% | $28,636 -12.3% |
| 2023 | $1,753 -0.6% | $32,634 +34.8% |
| 2022 | $1,764 | $24,207 -2.8% |
| 2021 | -- | $24,904 +7.3% |
| 2020 | $1,667 +32% | $23,209 |
| 2019 | $1,262 | -- |
| 2018 | $1,262 +1.5% | $17,122 |
| 2017 | $1,244 | $17,122 +4.3% |
| 2016 | -- | $16,421 |
| 2015 | -- | $16,421 +26% |
| 2014 | $1,211 +11.6% | $13,031 -6.8% |
| 2013 | $1,085 | $13,980 |
| 2012 | -- | $13,980 |
| 2011 | $1,009 +2.7% | $13,980 +7.5% |
| 2010 | $982 -17.9% | $13,000 |
| 2009 | $1,197 | $13,000 -17% |
| 2008 | -- | $15,657 |
| 2007 | -- | $15,657 -1.1% |
| 2006 | -- | $15,833 |
| 2005 | -- | $15,833 +10.7% |
| 2002 | $1,054 +10% | $14,300 +15.9% |
| 2001 | $958 | $12,340 |
Find assessor info on the county website
Monthly payment
Est. payment
Payment breakdown
Explore the cost of this home by adjusting the details. Changes won't be saved.Climate risks
Neighborhood: Pheasant Run
Nearby schools
GreatSchools rating
- 4/10Independence Elementary SchoolGrades: PK-5Distance: 0.3 mi
- 5/10Laredo Middle SchoolGrades: 6-8Distance: 0.6 mi
- 5/10Smoky Hill High SchoolGrades: 9-12Distance: 0.4 mi
Schools provided by the listing agent
- Elementary: Independence
- Middle: Laredo
- High: Smoky Hill
- District: Cherry Creek 5
Source: REcolorado as distributed by MLS GRID. This data may not be complete. We recommend contacting the local school district to confirm school assignments for this home.
- $434,1003 bd3 ba1k sqft4786 S Olathe Way, Aurora, CO 80015Off Market
- $391,7002 bd2 ba900 sqft4779 S Ouray St, Aurora, CO 80015Off Market
- $432,4002 bd2 ba900 sqft4782 S Olathe Way, Aurora, CO 80015Off Market
- $425,2003 bd2 ba1.3k sqft4771 S Ouray St, Aurora, CO 80015Off Market
- $460,6003 bd3 ba1.9k sqft4781 S Ouray St, Aurora, CO 80015Off Market
- $401,9003 bd1 ba1.3k sqft4790 S Olathe Way, Aurora, CO 80015Off Market
- $403,1003 bd2 ba1k sqft4756 S Olathe St, Aurora, CO 80015Off Market
- $440,8003 bd2 ba1k sqft4769 S Ouray St, Aurora, CO 80015Off Market
A local agent can set up tours, give advice and negotiate with sellers.
Similar homes
- $417,4903 bd3 ba1.6k sqft4918 S Sedalia Way, Aurora, CO 80015For Sale

 MLS ID #7721288, Alexis Valentine, Coldwell Banker Global Luxury Denver. REcolorado as distributed by MLS GRID
 - $463,0004 bd3 ba2.4k sqft2949 S Biscay Street, Aurora, CO 80013For Sale
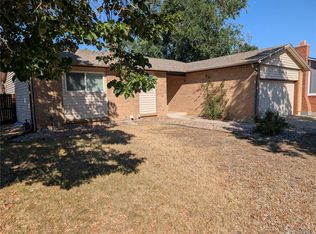 MLS ID #3573319, Mark Kinslow II, Key Real Estate Group LLC. REcolorado as distributed by MLS GRID
 - $535,0004 bd3 ba2.2k sqft19062 E Quinn Place, Aurora, CO 80015For Sale
 MLS ID #9417613, Anson Young, eXp Realty, LLC. REcolorado as distributed by MLS GRID
 - $464,8884 bd3 ba2.6k sqft16433 E Girard Avenue, Aurora, CO 80013For Sale
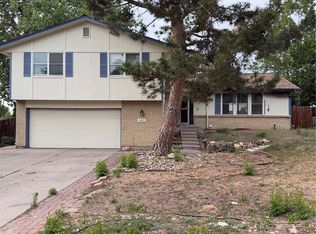 MLS ID #2525915, Jim Gordon, Your Castle Real Estate Inc. REcolorado as distributed by MLS GRID
 - $419,0003 bd2 ba1.4k sqft1865 S Ivory Court, Aurora, CO 80017For SaleMLS ID #7477411, Andrew Carpinelli, AFC Realty & MGMT Inc.. REcolorado as distributed by MLS GRID
- $445,0005 bd2 ba1.5k sqft1444 S Helena Circle, Aurora, CO 80017For SaleMLS ID #8442806, Angel Pedemonte, Megastar Realty. REcolorado as distributed by MLS GRID
- $509,8883 bd3 ba2.7k sqft4856 S Argonne Street, Aurora, CO 80015For SaleMLS ID #8118877, Jim Gordon, Your Castle Real Estate Inc. REcolorado as distributed by MLS GRID
- $494,9004 bd3 ba2.1k sqft3667 S Flanders, Aurora, CO 80013For SaleMLS ID #7069061, Prerna Kapoor, Real Broker, LLC DBA Real. REcolorado as distributed by MLS GRID
- $425,9003 bd3 ba1.4k sqft22876 E Tufts Place #A, Aurora, CO 80015For SaleMLS ID #4139886, Tina Cameron, Keller Williams DTC. REcolorado as distributed by MLS GRID
- $549,9004 bd3 ba2.8k sqft17692 E Eastman Place, Aurora, CO 80013For SaleMLS ID #4526529, Arun Budhiraja, Brokers Guild Homes. REcolorado as distributed by MLS GRID
- $450,0004 bd2 ba1.7k sqft16497 E Vassar Avenue, Aurora, CO 80013For SaleMLS ID #4914433, Sunny Banka, Sunny Homes Inc. REcolorado as distributed by MLS GRID
- $449,9003 bd2 ba1.3k sqft950 S Waco Way, Aurora, CO 80017For SaleMLS ID #3597263, Perry Friedentag, Perry Realty & Associates. REcolorado as distributed by MLS GRID
- $447,9003 bd3 ba1.9k sqft11183 E Baltic Place, Aurora, CO 80014For SaleMLS ID #2640726, Barb Volz, Code of the West Real Estate. REcolorado as distributed by MLS GRID
- $389,0004 bd4 ba2.1k sqft4292 S Fairplay Circle #C, Aurora, CO 80014For SaleMLS ID #2099641, Tracy Miller, HomeSmart Realty. REcolorado as distributed by MLS GRID
- $569,0004 bd4 ba2.6k sqft21924 E Lake Avenue, Aurora, CO 80015For SaleMLS ID #7667370, Katherine Prewitt, Cashew Real Estate LLC. REcolorado as distributed by MLS GRID
- $429,9003 bd2 ba1.4k sqft4528 Andes Street, Denver, CO 80249For SaleMLS ID #9992087, Lance Watson, HomeSmart Realty. REcolorado as distributed by MLS GRID
- $429,5004 bd3 ba1.6k sqft10107 E Peakview Avenue, Englewood, CO 80111For SaleMLS ID #7044679, Xiaosheng Chen, Forever Home Real Estate LLC. REcolorado as distributed by MLS GRID
- $525,0006 bd3 ba2.3k sqft2012 S Ivory Street, Aurora, CO 80013For SaleMLS ID #3880350, Regina Topelson, 2415 Property Solutions Inc. REcolorado as distributed by MLS GRID
- $495,0003 bd2 ba1.5k sqft19156 E Arizona Place, Aurora, CO 80017For SaleMLS ID #7247028, Marcella Gallo, Marcella Gallo. REcolorado as distributed by MLS GRID
- $418,0003 bd3 ba1.7k sqft407 Ivory Circle, Aurora, CO 80011For SaleMLS ID #5382011, Carlos Cromwell, Wellslaw Realty. REcolorado as distributed by MLS GRID
